Property Details:
- Type: Detached house
- Bedrooms: 4
- Bathrooms: 2
Agent: Henderson Connellan - Kettering
Phone: 01536 425853
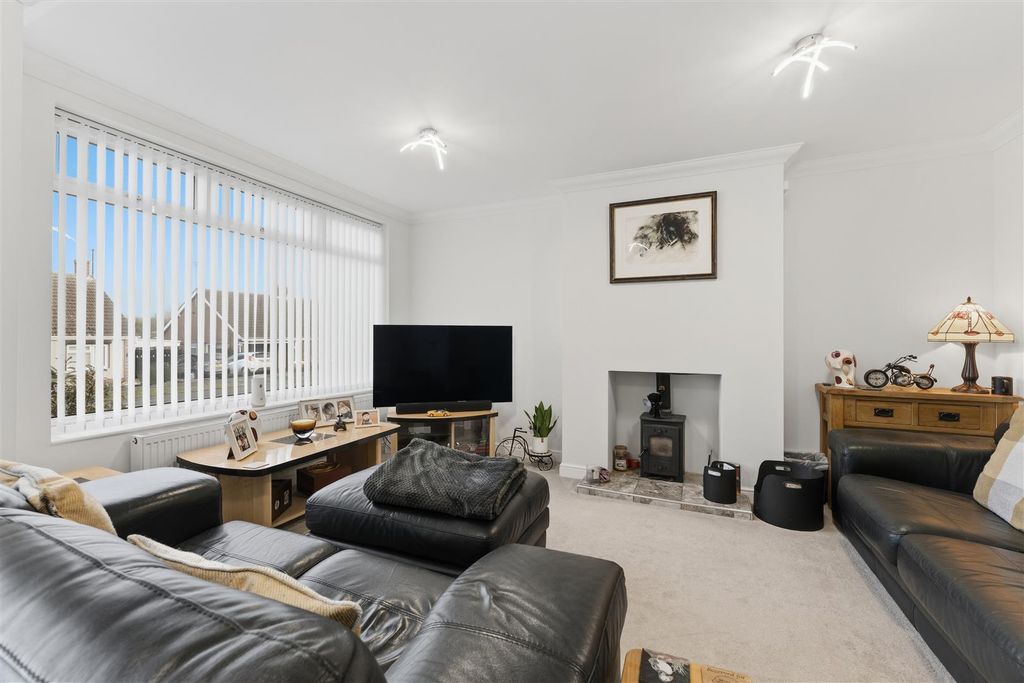
<p><strong>"Garden Glory"</strong><br/>Occupying a substantial plot on one of the area's most desirable roads, this detached family home is defined by its exceptional gardens and generous outdoor space. The sweeping driveway to the front is complimented by a lawned frontage with a weeping willow tree taking centre stage, there is an oversized garage and the wonderful rear garden is substantial, perfect for child’s play or an avid gardener, the porcelain patio extends across the back of the house, the perfect vantage point from which to admire the view. The interior offers plenty of space and potential, the entrance vestibule leads to a guest cloakroom, the reception hall is significant with lovely bay window, the social kitchen/breakfast room his bi-folding doors to the garden. The living room has an elegant fireplace and the formal dining room leads to a conservatory. Upstairs there is a generous principal bathroom and four good size bedrooms, the main bedroom with shower. Gas central heating and mostly UPVC double glazing completes the inside. Lovely rural walks are close by as well as Hall Meadow Primary school, Cranford Village and Wicksteed park are also a short driveaway. An exceptional home and garden.</p><p>- Mostly UPVC double glazing <br/>- Gas central heating<br/>- Security alarm <br/>- Entrance Hall - doors leading to; <br/>- Guest Cloakroom - compromising of low-level WC, pedestal wash hand basin with ceramic tile splash back<br/>- Reception Hall - a palatial room offering a multitude of uses, bay window and stairs rising to the first floor. A perfect place for entertaining<br/>- Living Room - a spacious living room featuring a bay window, ornate coved cornicing and an attractive feature fireplace, and door leading through to the conservatory<br/>- Kitchen/Breakfast Room - a bright and spacious kitchen fitted with a range of base and eye-level cupboards and drawers, incorporating a double sink with monobloc tap and drainer set into specialist work surfaces. Integrated appliances include a fridge/freezer and dishwasher with a Rangemaster cooker available by separate negotiation. The adjoining breakfast area provides ample space for a dining table and benefits from bi-fold doors opening onto the garden<br/>- Dining Room - an elegant formal dining room, ideal for entertaining family and friends, with double doors opening through to:<br/>- Conservatory - A light and airy room enjoying lovely views over the rear garden, providing the perfect place to relax and unwind throughout the year<br/>- Upstairs the landing has a storage cupboard which houses the boiler. There are four double bedrooms, the main bedroom and bedroom three benefit from built in wardrobes. The main bedroom also benefiting from the shower room, compromising of pedestal wash hand basin and single shower enclosure with electric shower and ceramic tile splashback<br/>- Family Bathroom - compromises of low-level WC, pedestal wash hand basin, single electric shower enclosure and panel enclosed bath all with ceramic tiling</p><p>To the front of the home the sweeping driveway is complimented by a lawned frontage with a weeping willow tree taking centre stage, with parking for up to five cars in front of the oversized garage which has an up and over door, power and lighting. The wonderful rear garden is significant, perfect for child's play or an avid gardener, the porcelain patio extends across the back of the house, the perfect vantage point from which to admire the view. Beautifully curated planted boarders frame the garden, complemented by an abundance of mature shrubs and a variety of established trees positioned throughout, creating a wonderfully private and picturesque setting. The remainder of the garden is laid to lawn, offering an attractive outdoor space to enjoy. The garden also benefits from secure double gated access, providing the option for additional off-road parking if required.</p><p><strong>Reception Hall</strong> - 5.11m x 4.24m (16'9" x 13'11")</p><p><strong>Living Room</strong> - 6.96m x 4.22m (22'10" x 13'10")</p><p><strong>Dining Room</strong> - 3.63m x 3.63m (11'11" x 11'11")</p><p><strong>Kitchen/Breakfast Room</strong> - 6.91m x 4.42m (22'8" x 14'6")</p><p><strong>Conservatory</strong> - 4.52m x 3.51m (14'10" x 11'6")</p><p><strong>WC</strong> - 1.32m x 1.52m (4'4" x 5'0")</p><p><strong>Bedroom One</strong> - 3.91m x 4.52m (12'10" x 14'10")</p><p><strong>Shower Room</strong> - 0.81m x 2.36m (2'8" x 7'9")</p><p><strong>Bedroom Two</strong> - 3.94m x 4.11m (12'11" x 13'6")</p><p><strong>Bedroom Three</strong> - 3.91m x 3.63m (12'10" x 11'11")</p><p><strong>Bedroom Four</strong> - 2.82m x 4.42m (9'3" x 14'6")</p><p><strong>Bathroom</strong> - 2.87m x 3.25m (9'5" x 10'8")</p><p><strong>Garage</strong> - 9.98m x 2.69m (32'9" x 8'10")</p><p><strong>Store</strong> - 3.12m x 2.41m (10'3" x 7'11")</p><p><strong>Store</strong> - 2.06m x 2.41m (6'9" x 7'11")</p>