Property Details:
- Type: Cottage
- Bedrooms: 4
- Bathrooms: 2
Agent: Henderson Connellan - Kettering
Phone: 01536 425853
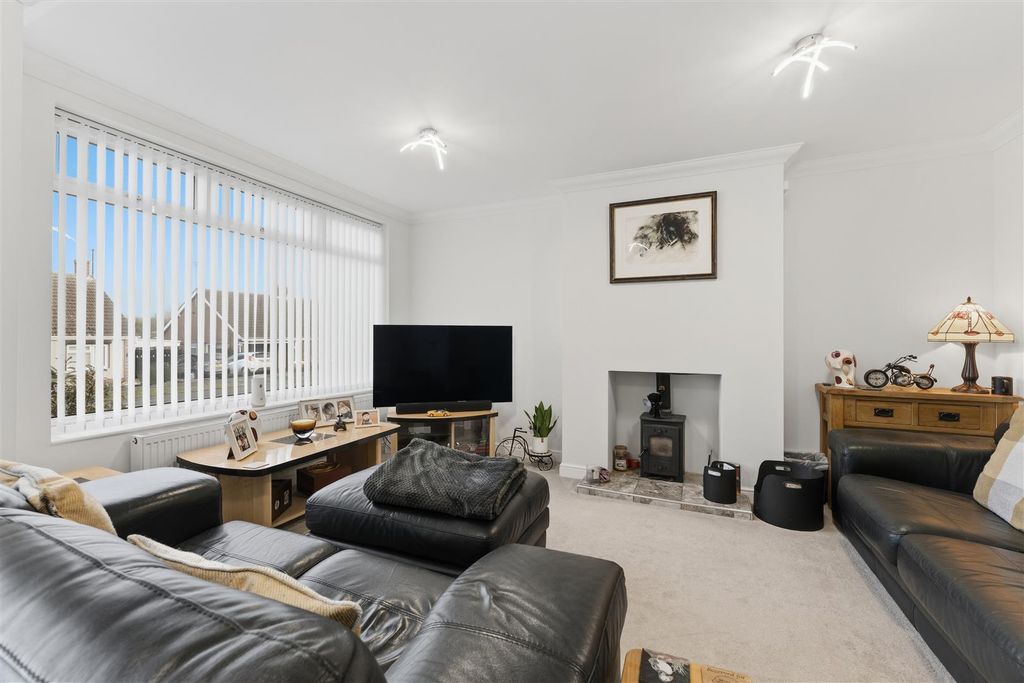
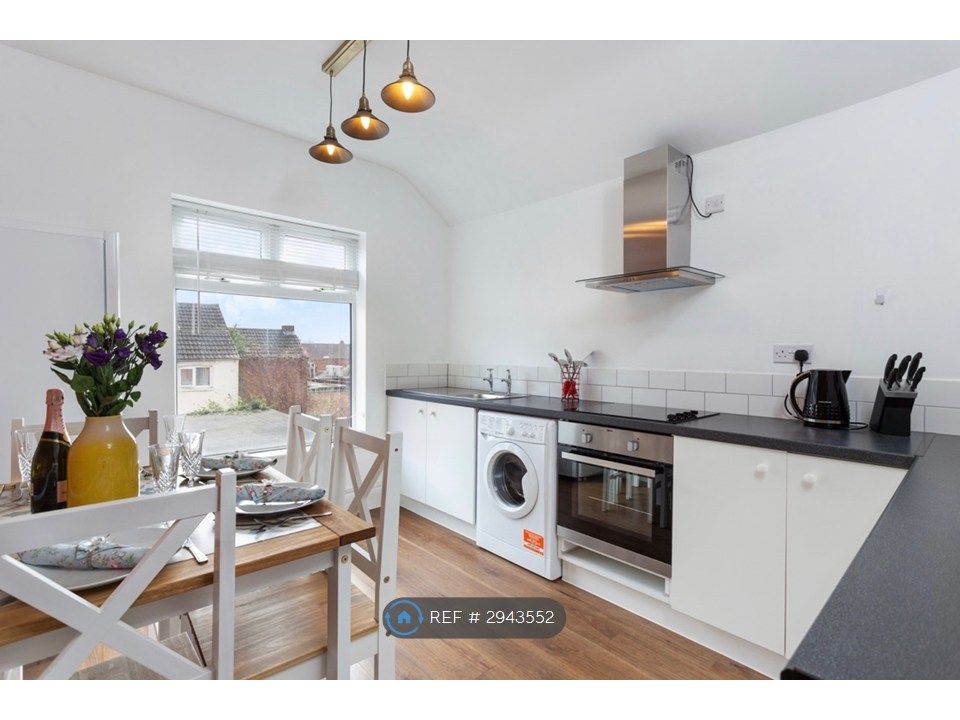
<p><strong>"A Sense of History"</strong></p><p>This significant period residence occupies a desirable position by the Village Green, in the heart of the historic village area of Barton Seagrave. Formerly the village Bakehouse, much of which remains evident, then latterly the Post Office, this impressive home has been owned by the same family for 115 years. The interior and exterior has undergone significant enhancements presented to an exacting standard, sympathetic to the period feel, retaining many of the original features with Oak lintels, stone elevations, and striking fireplaces to name a few. The interior includes an entrance hallway, guest cloakroom, living room enjoying the warmth of a log burner, fabulous kitchen/dining room with exposed beams flowing to a snug also with an attractive fireplace and a study/boot room. Upstairs you will find the shower room and four generous bedrooms, three of which are double in size and the main bedroom with sumptuous ensuite. The driveway is accessed via electric gates, the manicured gardens are beautifully kept enjoying a good degree of privacy. Barton Hall, Wicksteed Park, and lovely walks are moments away.</p><p>- Approved Planning for Two Storey Extension - Enquire for Details<br/>- Entrance Hallway - with flooring, useful storage cupboard <br/>- Guest Cloakroom - with low level WC, wash hand basin, heated towel rail and exposed stone elevation<br/>- Living Room - with exposed brick fireplace and log burner, storage to either side and French doors to garden<br/>- Study/Boot Room - a versatile space used as a boot room but would also be ideal for home working, exposed stone elevation and Oak flooring <br/>- Snug - a versatile space with exposed brick fireplace and log burner.<br/>- Kitchen/Dining Room - with a bespoke range of base and eye level units, butler sink with monobloc tap inset to Quartz worktops, space for range cooker, integrated dishwasher, fridge and freezer, additional Oak worktop with storage, wonderful vaulted ceilings with beams, dining space and French doors to outside <br/>- Upstairs there are four bedrooms, three of which are double in size. The fourth is a generous single room that could accommodate a double bed if required. There are built in wardrobes to two rooms and the master bedroom has a lovely exposed brick fireplace <br/>- Shower Room - suite comprising low level WC, pedestal wash hand basin, glass shower enclosure with rainfall shower, paneled walls, ceramic tiled splash backs and heated towel rail <br/>- Ensuite with low level WC, twin pedestal wash hand basins, free standing bath with shower attachment, walk in glass shower enclosure with rainfall shower, ceramic tiled splash backs and flooring </p><p>The gravelled driveway is accessed through electric gates. A natural stone patio is set over three tiers with sleeper steps, the perfect spot for outdoor living. The rear garden is enclosed, with attractive stone wall topped with pan tiles. The manicured lawn is surrounded by mature planted borders. Additional graveled and patio areas provide further vantage point from which to admire the garden. You will also find a garden shed and log store. </p><p> </p><p>There is planning currently in place for this property for a double story extension: 25/01115/hful</p><p> </p><p><strong>Living Room </strong> - 4.6m x 3.38m (15'1" x 11'1")</p><p><strong>Study </strong> - 2.72m x 1.8m (8'11" x 5'11")</p><p><strong>Living Room </strong> - 4.65m x 4.6m (15'3" x 15'1")</p><p><strong>Kitchen/Dining Room </strong> - 7.21m x 3.07m (23'8" x 10'1")</p><p><strong>WC</strong> - 1.85m x 0.99m (6'1" x 3'3")</p><p><strong>Bedroom One</strong> - 5.23m x 3.68m (17'2" x 12'1")</p><p><strong>Ensuite</strong> - 3.23m x 3.18m (10'7" x 10'5")</p><p><strong>Bedroom Two</strong> - 3.58m x 2.54m (11'9" x 8'4")</p><p><strong>Bedroom Three</strong> - 3.63m x 2.54m (11'11" x 8'4")</p><p><strong>Bedroom Four </strong> - 3.07m x 2.49m (10'1" x 8'2")</p><p><strong>Shower Room</strong> - 2.59m x 1.5m (8'6" x 4'11")</p>