For Sale
£440,000
West Coker, Yeovil
3 bd
2 ba
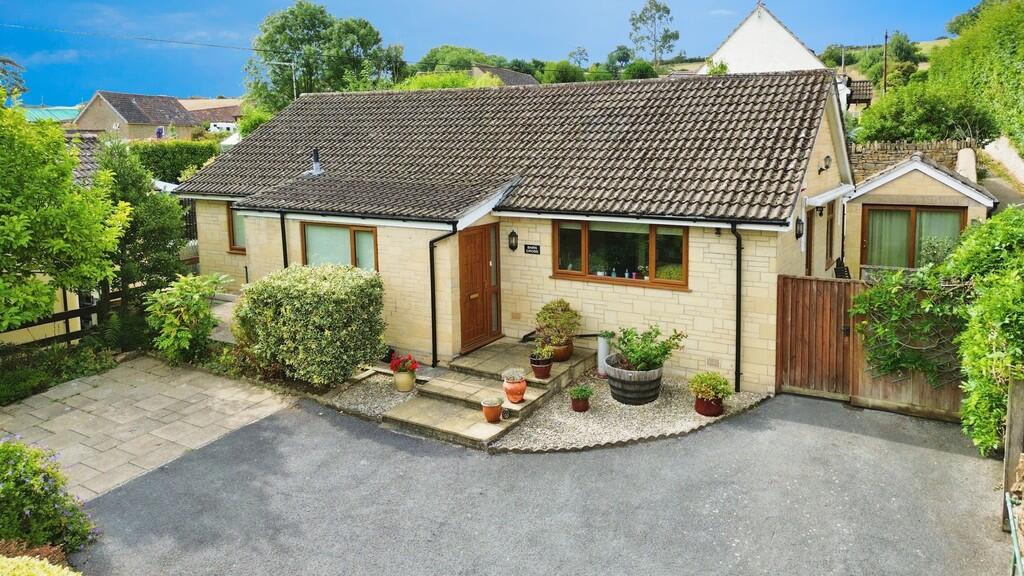
Detached Bungalow
West Coker
Listed by Martin & Co, Yeovil
Only details supplied with this listing are shown. Ask the listing contact to confirm measurements, taxes and costs.
Property Details: • Type: House • Tenure: FREEHOLD • Floor Area: 3640 sqft
Key Features: • Detached Grade II Listed Farmhouse • Quiet Village Location • 3 Receptions • Open Plan Kitchen/Dining Room • 4 Bedrooms • 3 Bathrooms • Garage and Carport • Private Driveway • 2 Outbuildings • Gardens And Grounds Of Just Under 1.5 Acres
Location: • Nearest Station: Yeovil Junction Station • Distance to Station: 3.231431068290228 miles
Agent Information: • Address: Covering Somerset, Dorset & Devon.
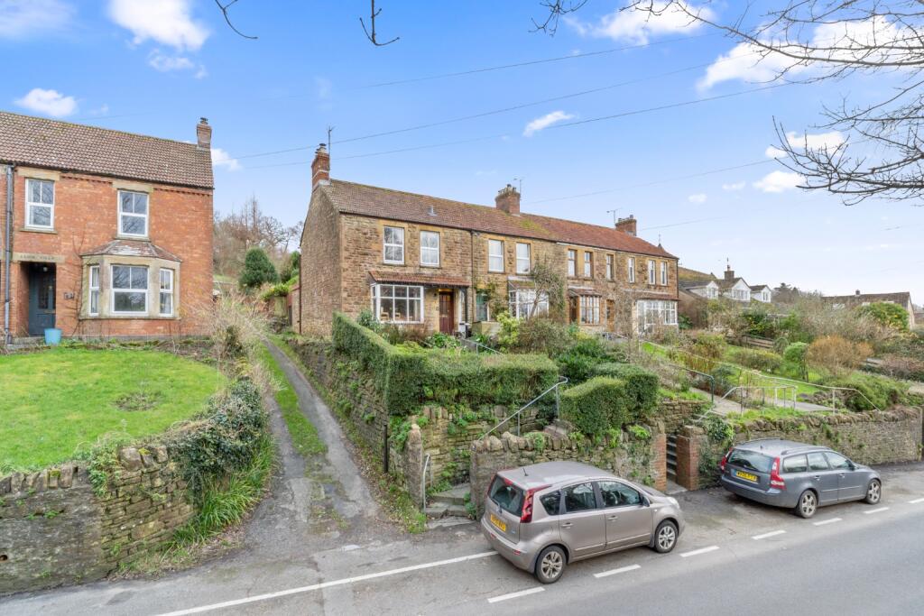
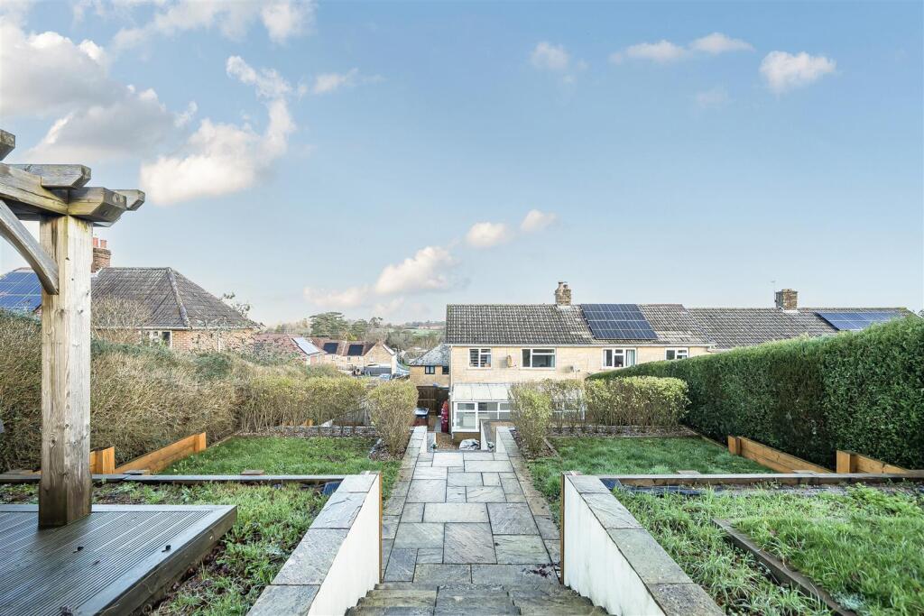
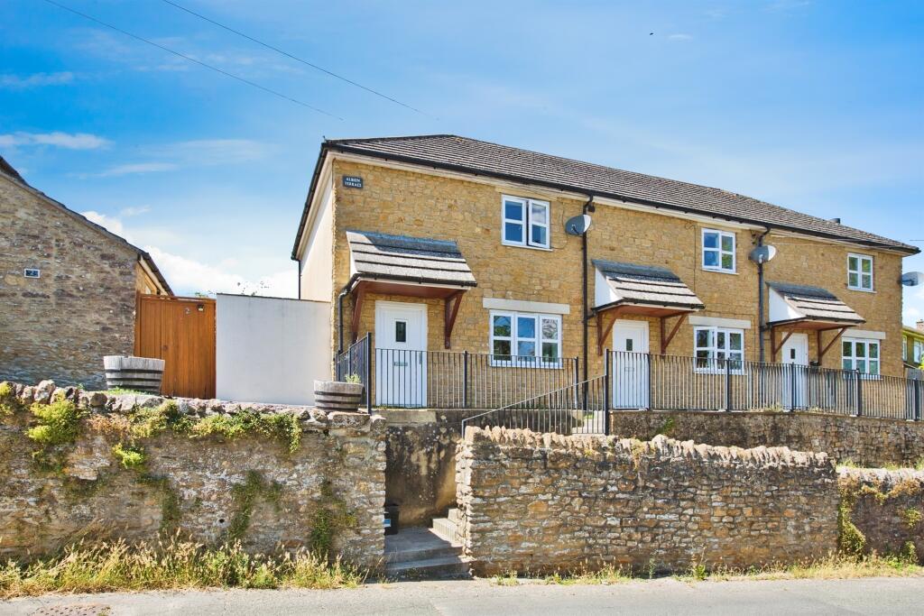
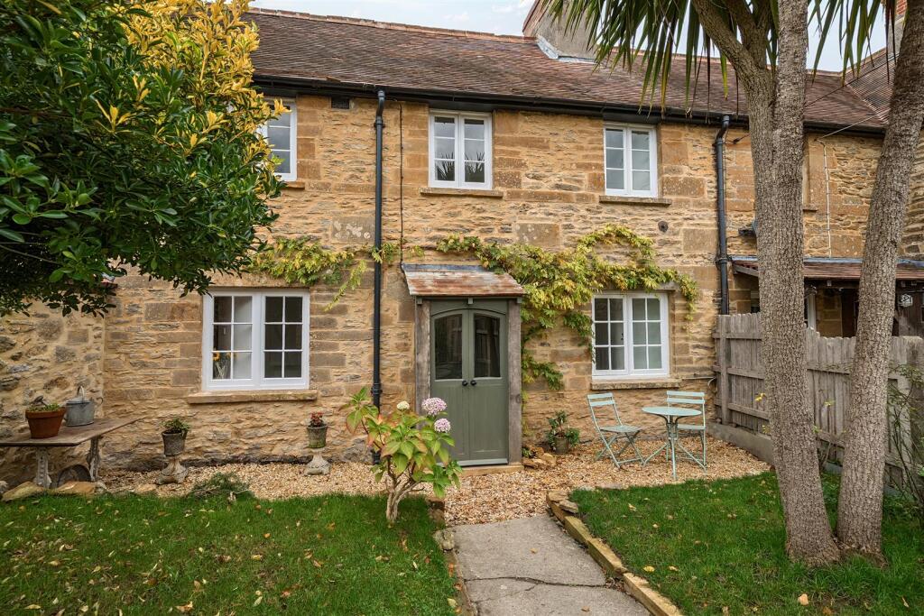
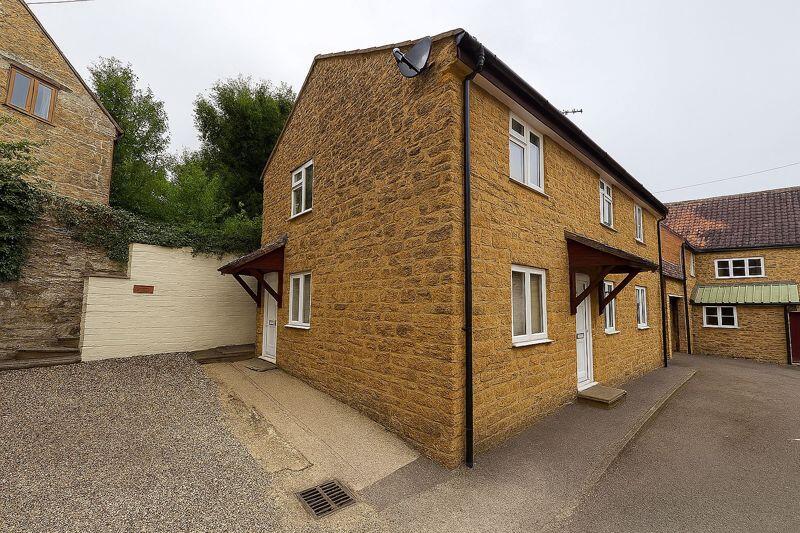
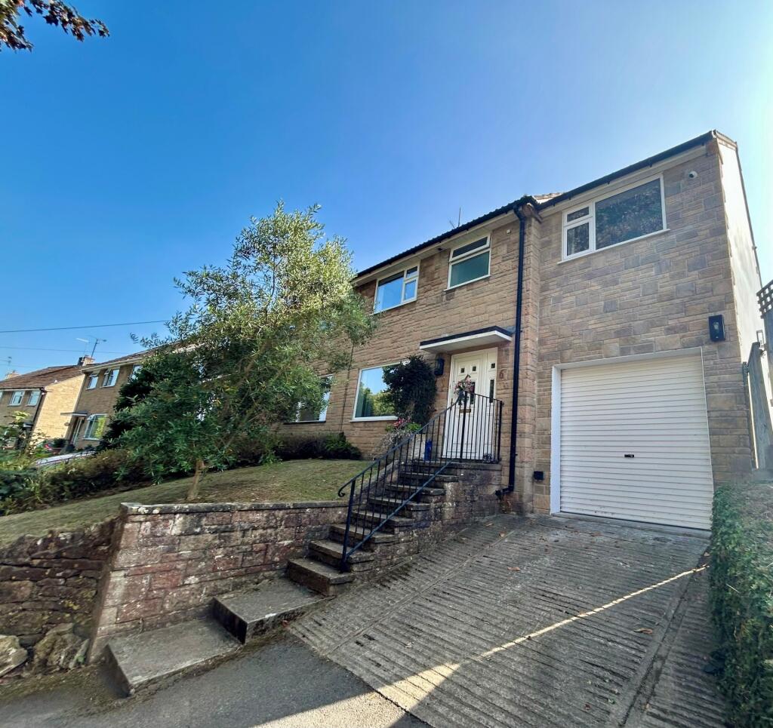
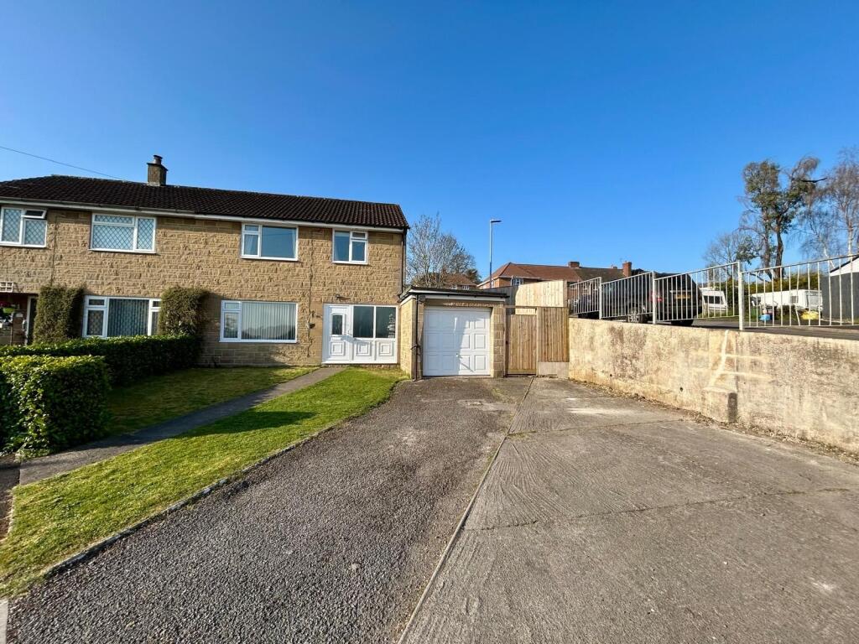
Full Description: A beautiful Grade II listed house on the edge of the village. The house offers a reception hall, an open plan kitchen with an impressive dining room extension, sitting room, snug, utility room, cloakroom, office/playroom, 4 bedrooms, 3 bathrooms, garage, carport, 2 outbuildings and gardens and grounds of just under 1.5 acres.<br /><br /><b>Immediate Area</b> - The pretty village of West Coker offers a primary school, doctor’s surgery, two pubs, a hotel/restaurant, butchers, garage, village hall, church and more. The nearby town of Yeovil (3 miles) has a wider range of shops, supermarkets, eateries and entertainment.<br /><br />The UNESCO World Heritage Jurassic Coast is about 15 miles to the south and has some great beaches, fantastic coastal walks and wild swimming spots.<br /><br />The A303 and M5 are easily accessible and there are train stations at Yeovil (4.2 miles) and Castle Cary (20 miles), with mainline services to London Waterloo and Paddington respectively.<br /><br /><b>The House</b> - Barton Farm is a beautiful, Grade II Listed house, dating back to the 15th century. The house has evolved over the years with 17th century and more recent additions. Built from local stone under a tiled roof, it has bags of original character features including flagstone floors, stone mullion windows, exposed beams and impressive fireplaces.<br /><br /><b>Interior</b> - A door to the front takes you into a wide entrance hall with flagstone floor underfoot. There is a door to the rear garden, stairs to the first floor and a useful area that is currently used as a study.<br /><br />To the right is the sitting room, a nice square room with dual-aspect windows (with shutters, like most through the house), an inglenook fireplace with open fire and exposed stonework and beams.<br /><br />Back across the hall is the snug, formerly the dining room before the extension was built off the kitchen. The snug is a heavenly room with dual-aspect windows with window seats, a solid oak floor, inglenook fireplace with a wood burner and exposed beam.<br /><br />A small step down then takes you into the beautiful farmhouse kitchen. The kitchen has a flagstone floor, wooden cupboards and freestanding units, a large island, Belfast sink and an electric Aga. The kitchen then opens up into the most wonderful oak extension that gives you a perfect dining space with views across the garden. The dining area is glazed on three sides, with a roof lantern above, all fitted with blinds.<br /><br />Out from the kitchen is a further hallway, with door to the front, that takes you past the cloakroom and into the very usable utility room with plenty of space for storage, a sink and plumbing. At the other side of the utility is a door through to what is currently a study. We think this would make a great playroom as well. <br /><br />On the first floor are the four bedrooms (two with en suites) and the family bathroom. The landing is wide with plenty of light and complements the comfortable proportions of the rest of the house.<br /><br /><b>Outside</b> - Barton Farm is accessed from the lane via electric wooden gates that lead onto the impressive circular driveway with a central grassed area with clipped box hedging. To the side of the driveway there is a garage, double carport and stone outbuilding. <br /><br />The driveway continues past the house to the side, and a further gate gives vehicular access to the paddock/orchard beyond. There is also an extremely useful barn with a timber frame beneath a metal roof that could be used as a carport, machinery store, log store, etc.<br /><br />The formal, south-facing garden is to the rear of the house. A paved terrace leads out from the dining room, giving plenty of entertaining space, with a gravel pathway extending the width of the house. The extremely private garden is lawned with pretty flower beds, a stone wall along the eastern boundary and impressive hedging. The hedging on the southern side has archways that take you into the paddock/orchard. This is a blank canvas and would suit wildflower areas, a natural swimming pond, further planting or some hobby animals. The southern boundary is formed by a small stream at the bottom of the paddock.<br /><br /><b>Services</b> - Mains electricity and water, oil central heating and private drainage via a recently installed Klargester system.<br /><br /><b>Local Authority</b> - Somerset Council – Band G<br /><br /><b>Summary</b> - A detached, Grade II listed former farmhouse, tucked away on a quiet back lane in the village of West Coker. The house is immaculately presented throughout and sits within gardens and grounds of just under 1.5 acres.<br /><br />
If the interactive map is unavailable, open the supplied location in maps.
Open location in mapsThe pin uses coordinates supplied with this listing. Confirm the exact location with the listing contact.
Added and updated dates describe the Mirror record. Source publication and verification dates are shown separately when known; none establishes time on market. Confirm current price and availability with the listing contact.
View original listing