Property Details:
- Type: Semi-detached house
- Bedrooms: 4
- Bathrooms: 2
Agent: Bear Estate Agents - Hockley
Phone: 01702 787793
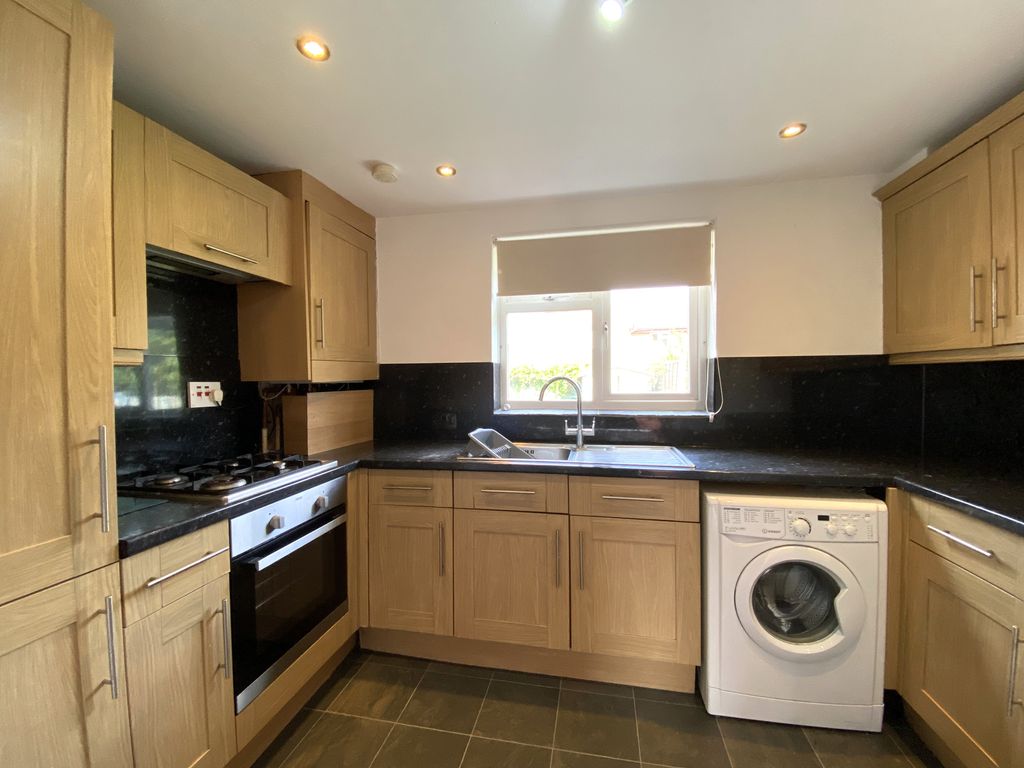
*Guide Price £500,000 - £550,000*<br/><br/>Bear Estate Agents are delighted to present this beautifully modernised four-bedroom semi-detached home, offering spacious and contemporary living arranged over three floors, ideally positioned close to local amenities.<br/><br/>This well-presented property provides bright and stylish accommodation throughout, featuring a modern fitted kitchen finished to a high standard alongside versatile living space, including a dedicated study ideal for working from home. The home benefits from four well-proportioned bedrooms, offering flexibility for growing families, with a layout designed to maximise both comfort and practicality.<br/><br/>Externally, the property boasts off-street parking and a spacious rear garden, perfect for outdoor enjoyment and entertaining. Combining modern interiors with generous living space and a sought-after location, this home presents an excellent opportunity for those seeking a stylish and versatile family property.<br/><br/><b>Hallway</b> - Composite door with obscured window surround to front. Ceiling mounted light fitting, vertical wall mounted radiator and wooden effect flooring. Access to study, kitchen and living area.<br/><br/><b>Study</b> - 4.67m x 2.29m (15'4 x 7'6 ) - Two ceiling mounted light fittings, window with shutters to front, wall mounted radiator, fitted storage cupboards, loft hatch and wooden effect flooring through throughout.<br/><br/><b>Kitchen</b> - 4.80m x 4.34m (15'9 x 14'3 ) - Two ceiling mounted light fittings, UPVC door with window surround to rear garden, double window to rear, wall mounted radiator and wooden effect flooring throughout. Range of wall and floor mounted units including ceramic rolled top sink and dryer and integrated additional storage cupboard, freestanding double oven with gas hobs, Washing machine, dishwasher and space for fridge/freezer. Additional breakfast bar area to side.<br/><br/><b>Living Room</b> - 3.35m x 3.71m (11'0 x 12'2 ) - Ceiling mounted light fitting, large double window with shutters to front, wall mounted radiator and wooden affect flooring throughout.<br/><br/><b>Dining Area</b> - 3.00m x 3.25m (9'10 x 10'8) - Ceiling mounted light fitting, French sliding doors to rear garden, vertical wall mounted radiator and wooden effect flooring throughout.<br/><br/><b>Landing</b> - Ceiling mounted light fitting, window to side and carpeted throughout. Access to bedrooms two, three & four and bathroom. Additional staircase leads to primary bedroom and upstairs shower room.<br/><br/><b>Bedroom One</b> - 5.41m x 3.63m (17'9 x 11'11) - Ceiling mounted light fitting, large double window with roller blinds to rear, two Velux windows to front, wall mounted radiator, fitted wardrobes to two walls and carpeted throughout.<br/><br/><b>Bedroom Two</b> - 3.28m x 3.40m (10'9 x 11'2 ) - Ceiling mounted light fitting, large double window with shutters to front, wall mounted radiator and carpeted throughout.<br/><br/><b>Bedroom Three</b> - 3.48m x 3.05m (11'5 x 10'0) - Ceiling mounted light fitting, large double window with shutters to rear, wall mounted radiator and carpeted throughout.<br/><br/><b>Bedroom Four</b> - 2.11m x 2.26m (6'11 x 7'5 ) - Ceiling mounted light fitting, large double window with shutters to front, wall mounted radiator and carpeted throughout.<br/><br/><b>Bathroom</b> - 2.44m x 1.57m (8'0 x 5'2 ) - Spotlights, to obscured Windows to rear, wall mounted radiator, bath with shower overhead, wash hand basin with integrated storage, low-level WC, part tiled walls and tiled flooring.<br/><br/><b>Upstairs Shower Room</b> - 2.39m x 1.83m (7'10 x 6'0 ) - Spotlights, obscured window to rear, heated towel rail, walk-in shower unit, wash hand basin, low-level WC, part tiled walls and tiled flooring.<br/><br/><b>Rear Garden</b> - Access via French sliding doors in dining area and door in kitchen. Patio area then leads to remainder later lawn. Plant borders with mature shrubs and trees to both sides, with raised wooden decking area and shed to one corner and raised concrete base to the other rear corner.<br/><br/><b>Agents Notes</b> - Every care has been taken to ensure the accuracy of these details, however, they do not form part of any offer or contract and should not be relied upon as statements of fact. Measurement, descriptions and other information are provided in good faith and for guidance only. Prospective purchasers should verify all details independently. We have not tested any services, appliances or systems at the property.<br/>Tenure - Freehold<br/>Council Tax Band - C<br/><br/>