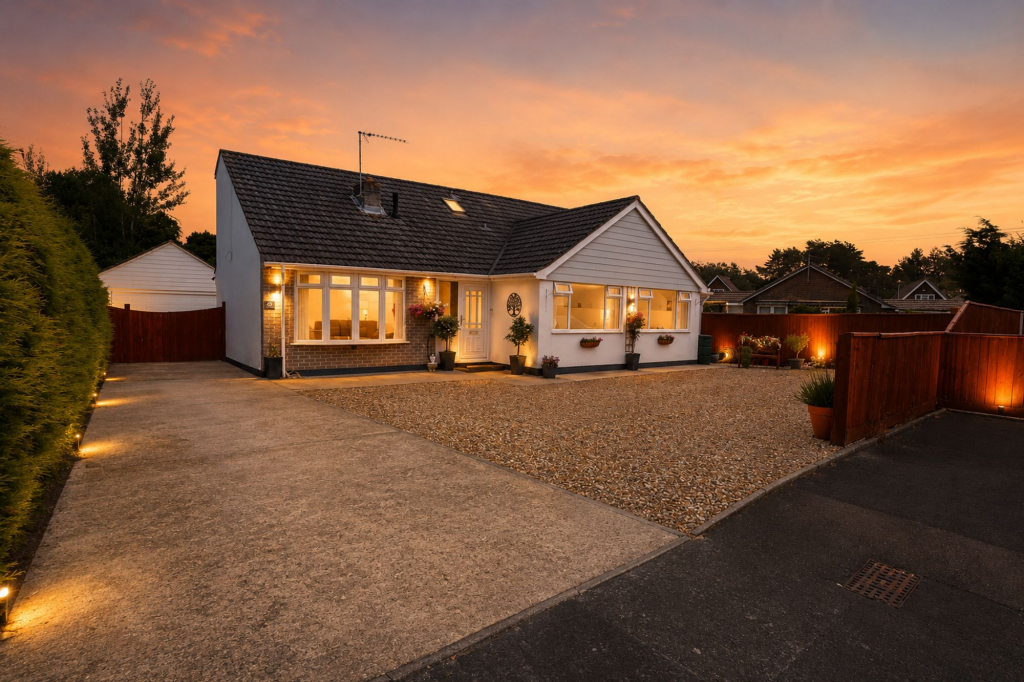
For Sale
£250,000
Orchard Court, Verwood
2 bd
2 ba
Retirement property
Verwood
Listed by Connells - Ferndown


Only details supplied with this listing are shown. Ask the listing contact to confirm measurements, taxes and costs.
Property Details: • Type: Semi-Detached • Tenure: N/A • Floor Area: N/A
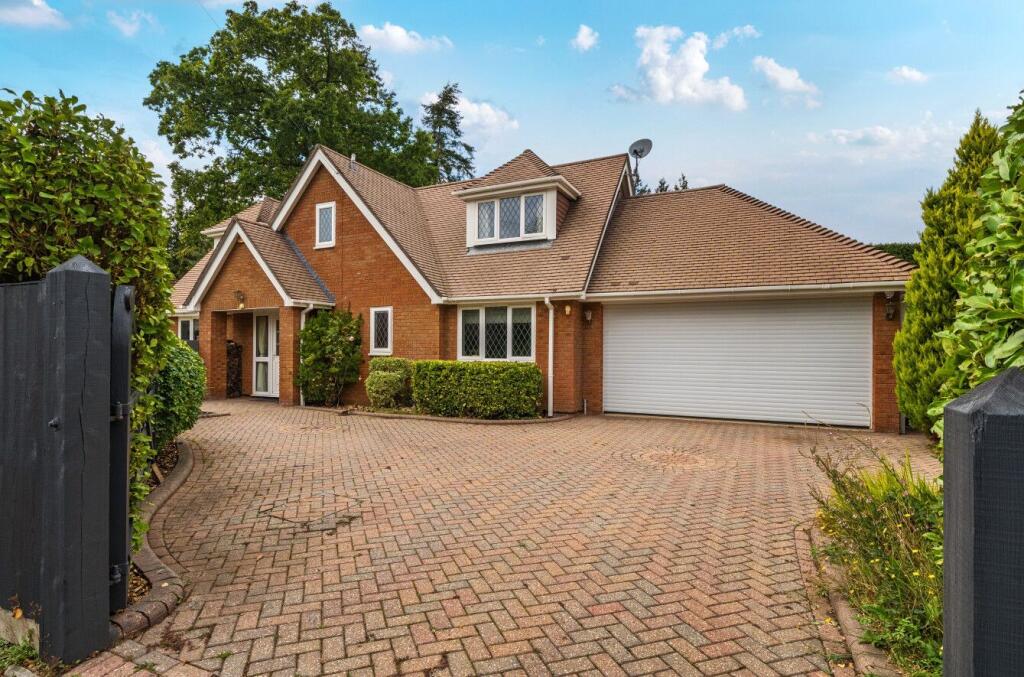
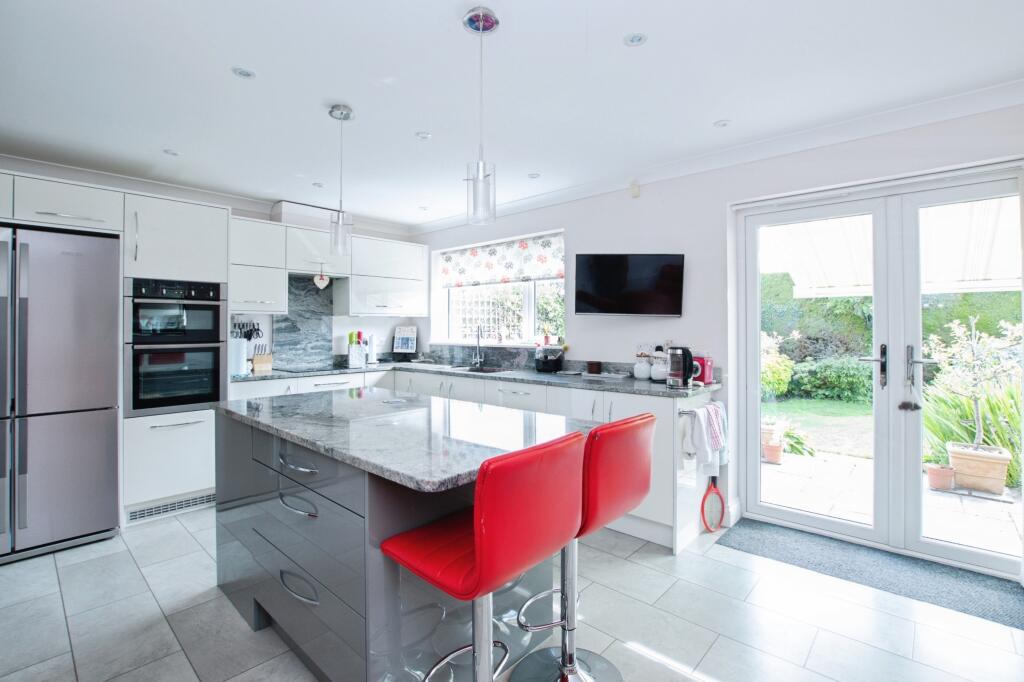
Key Features: • Luxury kitchen/dining room with integrated appliances *washing machine not included • Second floor Bedroom 1 with built-in wardrobes and en suite • Stylish, well-appointed family bathroom • Garage and driveway parking • 10 Year New Home Warranty • A large living room is found at the front of the property
Location: • Nearest Station: N/A • Distance to Station: N/A
Agent Information: • Address: 8 Salisbury Street, Fordingbridge, Hampshire, SP6 1AF
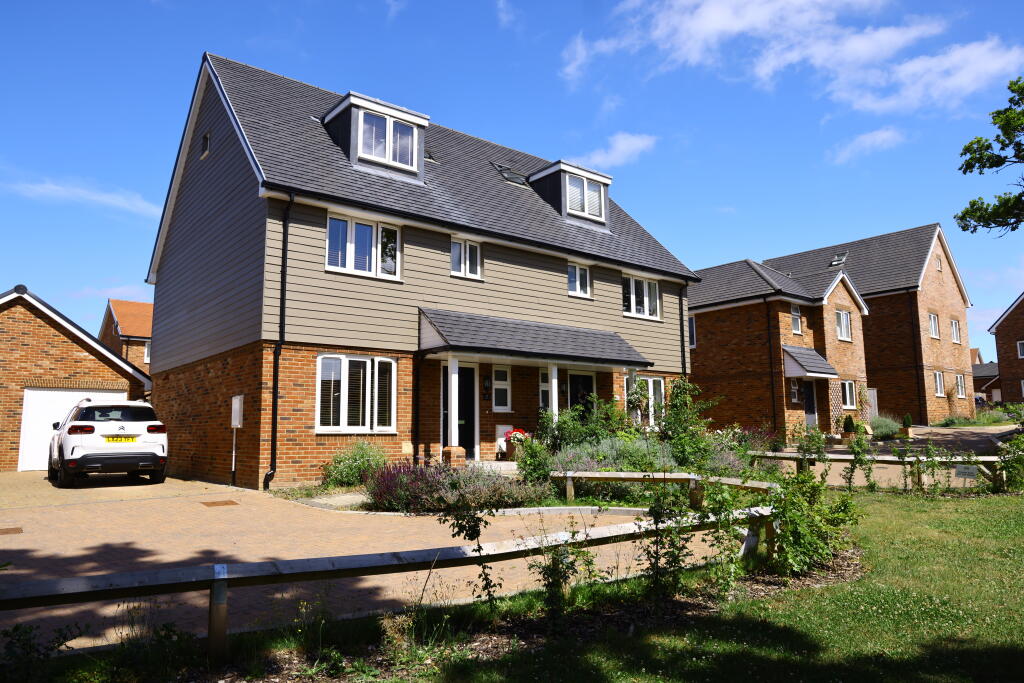
Full Description: SUMMARYPlot 45 The Maplewood is a beautifully designed four-bedroom, three-storey semi-detached home situated in the peaceful and picturesque community of Potters Wood. With a thoughtfully arranged layout, it offers a spacious and modern open-plan kitchen-diner. *BEAT THE STAMP DUTY INCREASE*DESCRIPTIONUse Part Exchange for a simple, stress-free move. Save time, money and hassle!*Welcome to Plot 45 The MaplewoodThe Maplewood is a delightful four-bedroom, three-story semi-detached home set within the peaceful rural community of Potters Wood.Ground Floor:The ground floor offers a thoughtfully designed layout, including a convenient WC, a bright and spacious living room at the front of the property, perfect for relaxing or entertaining, and an open-plan kitchen-diner. The kitchen features sleek, modern appliances and provides a generous space for family meals and social gatherings.First Floor:The first floor boasts three well-proportioned bedrooms, each filled with natural light and offering plenty of space. This floor is complemented by a stylishly appointed family bathroom, ensuring comfort and practicality for all members of the household.Second Floor:The top floor is dedicated entirely to the luxurious primary bedroom. This private retreat includes built-in wardrobes and an en suite shower room, offering enhanced privacy and convenience.Nestled in the picturesque surroundings of Potters Wood, The Maplewood combines countryside serenity with easy access to modern amenities, making it an ideal choice for those seeking a perfect balance of rural charm and contemporary living.*T&C's Apply. Speak to our Sales Team for more information or visit the Pennyfarthing Website.Photos are for illustrative purposes only.Ground Floor Kitchen/ Dining Room 5.50m x 2.81m (18'0" x 9'2")Living Room 5.03m x 3.19m (16'6" x 10'5")First Floor Bedroom 2 - 3.94m x 3.08m (12'11" x 10'1")Bedroom 3 - 3.96m x 3.22m (12'11" x 10'7")Bedroom 4 - 2.87m x 2.54m (9.5" x 8'4")Second Floor Bedroom 1 - 4.89m x 3.30m (16'0" x 10'10")DIRECTIONSVerwood enjoys excellent road links and is a mere 5 miles from the A31 artery at Ringwood leading to Bournemouth, Poole and Southampton. From the A31, take the exit to Verwood/B3081/Matchams and continue on the B3081.The nearest train station is at Christchurch and Bournemouth Airport is just a 20 minute car ride away.Verwood is a vibrant town with the charm of a small village community. Bordering the beautiful New Forest, it is surrounded by woods and heathland. With live music, theatre, children’s activities and a cinema the Verwood Hub is a thriving community centre with something to suit all ages. For outdoor fun, Potterne Park is on the southern edge of Verwood and has fantastic facilities including large playing fields, a children’s play area, tennis courts and a skate park. Three miles away is Moors Valley Country Park and Golf Course with 1000 acres of park and forest to explore by foot, horse or bike. Verwood enjoys excellent road links and is 5 miles from the A31 with Bournemouth Airport just a 20 minute car ride away.The Show Home is open to pop in on Thursday to Monday 10am - 5pm. Tuesday's & Wednesday's by appointment only. Call Fox & Sons to arrange your appointment today.1. MONEY LAUNDERING REGULATIONS: Intending purchasers will be asked to produce identification documentation at a later stage and we would ask for your co-operation in order that there will be no delay in agreeing the sale. 2. General: While we endeavour to make our sales particulars fair, accurate and reliable, they are only a general guide to the property and, accordingly, if there is any point which is of particular importance to you, please contact the office and we will be pleased to check the position for you, especially if you are contemplating travelling some distance to view the property. 3. The measurements indicated are supplied for guidance only and as such must be considered incorrect. 4. Services: Please note we have not tested the services or any of the equipment or appliances in this property, accordingly we strongly advise prospective buyers to commission their own survey or service reports before finalising their offer to purchase. 5. THESE PARTICULARS ARE ISSUED IN GOOD FAITH BUT DO NOT CONSTITUTE REPRESENTATIONS OF FACT OR FORM PART OF ANY OFFER OR CONTRACT. THE MATTERS REFERRED TO IN THESE PARTICULARS SHOULD BE INDEPENDENTLY VERIFIED BY PROSPECTIVE BUYERS OR TENANTS. NEITHER SEQUENCE (UK) LIMITED NOR ANY OF ITS EMPLOYEES OR AGENTS HAS ANY AUTHORITY TO MAKE OR GIVE ANY REPRESENTATION OR WARRANTY WHATEVER IN RELATION TO THIS PROPERTY.BrochuresFull Details
If the interactive map is unavailable, open the supplied location in maps.
Open location in mapsThe pin uses coordinates supplied with this listing. Confirm the exact location with the listing contact.
Added and updated dates describe the Mirror record. Source publication and verification dates are shown separately when known; none establishes time on market. Confirm current price and availability with the listing contact.
View original listing