Fairfields Hill, Polesworth
Property facts
- Property type
- Detached
- Bedrooms
- 4
- Bathrooms
- 2
Only details supplied with this listing are shown. Ask the listing contact to confirm measurements, taxes and costs.
About this home
Property Details: • Type: Detached • Tenure: N/A • Floor Area: N/A
Key Features: • New build • 4 Bedrooms • Ensuite to master • Luxury fitted kitchen • Spacious living room • Available now
Location: • Nearest Station: N/A • Distance to Station: N/A
Agent Information: • Address: 2 Bore Street, Lichfield, WS13 6LL
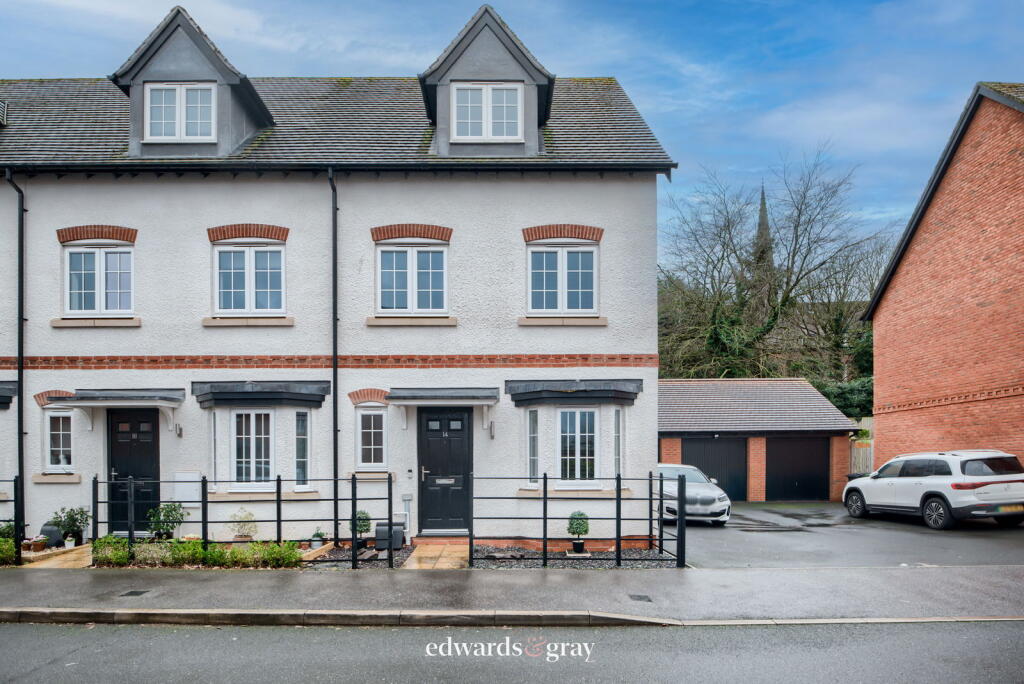
Full Description: Jayman offer to let this recently built 4 bedroom family home in Polesworth.Being finished to a high standard throughout this development offers unique stylish accommodation and is available to move into from September 2025.Are You A Landlord With Property To Rent? - Let us take the hassle out of finding the right tenants.Our professional lettings service is designed to match your property with top-quality, reliable renters quickly and efficiently. We pride ourselves on delivering outstanding customer service, keeping you informed at every step and tailoring our approach to suit your needs. From thorough tenant screening to expert marketing and smooth move-ins, we’re here to protect your investment and give you peace of mind. Trust us to treat your property like it’s our own.Please contact us on or email and we will be happy to help you with a free rental valuation and advice on achieving the best rent for your property.Reception Hall - With stairs to first floor, doors to Lounge and Kitchen / Diner and Guest WC.Guest Wc - With guest WC and wash hand basin.Lounge - 3.6 x 6.2 (11'9" x 20'4") - Spacious lounge with windows to fore.Kitchen / Diner - 5.4 x 3.66 (17'8" x 12'0") - Brand new luxury fitted breakfast kitchen with dining area.Kitchen having a range of high spec. appliances, with door to Utility and doors to garden.Utility - With sink and drainer and space and plumbing for appliances.First Floor - Landing with doors leading to;Bedroom 1 - 3.1 x 3.75 (10'2" x 12'3") - Master bedroom with window to rear and door to Ensuite.Ensuite has double walk in shower, wash hand basin and WC.3.1 x 3.75Bedroom 2 - 3.05 x 3.7 (10'0" x 12'1") - With window to fore.Bedroom 3 - 2.8x 3.72 (9'2"x 12'2") - With window to fore.Bedroom 4 - 3.6 x 2.8 (11'9" x 9'2") - With window to rear.Bathroom - With suite comprising bath with shower above, wash hand basin and WC.Parking To Fore - For two cars.Garden - With lawn area and patio.BrochuresFairfields Hill, PolesworthBrochure
Features & amenities
Location
If the interactive map is unavailable, open the supplied location in maps.
Open location in mapsThe pin uses coordinates supplied with this listing. Confirm the exact location with the listing contact.
Listing information
- Original source
- www.rightmove.co.uk
- Added to Mirror
- Record updated
Added and updated dates describe the Mirror record. Source publication and verification dates are shown separately when known; none establishes time on market. Confirm current price and availability with the listing contact.
View original listingSimilar homes nearby