Property Details:
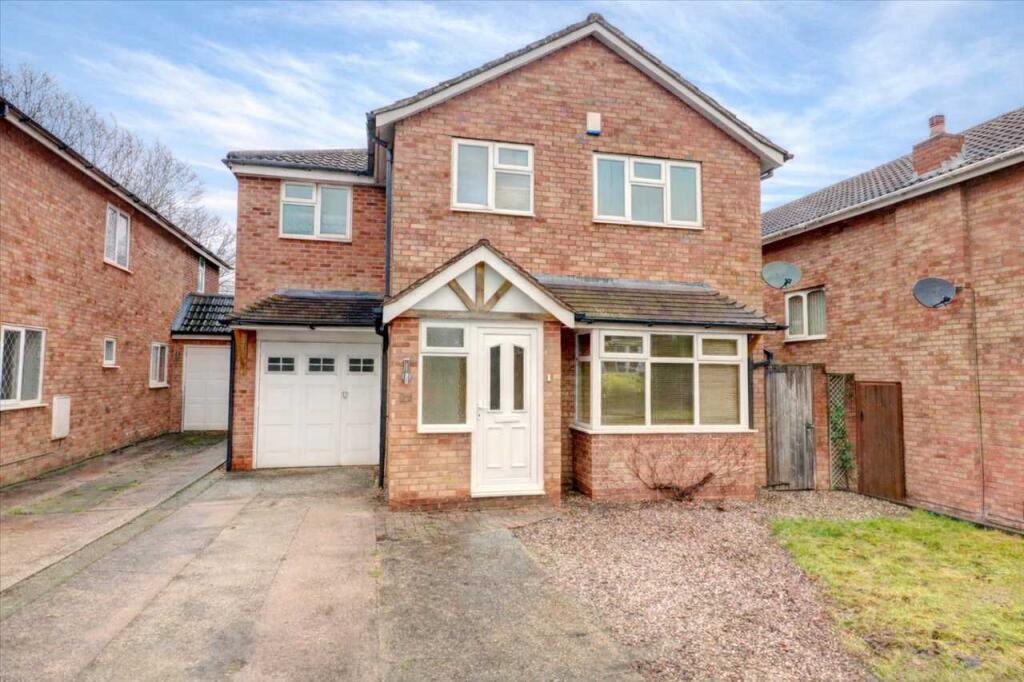
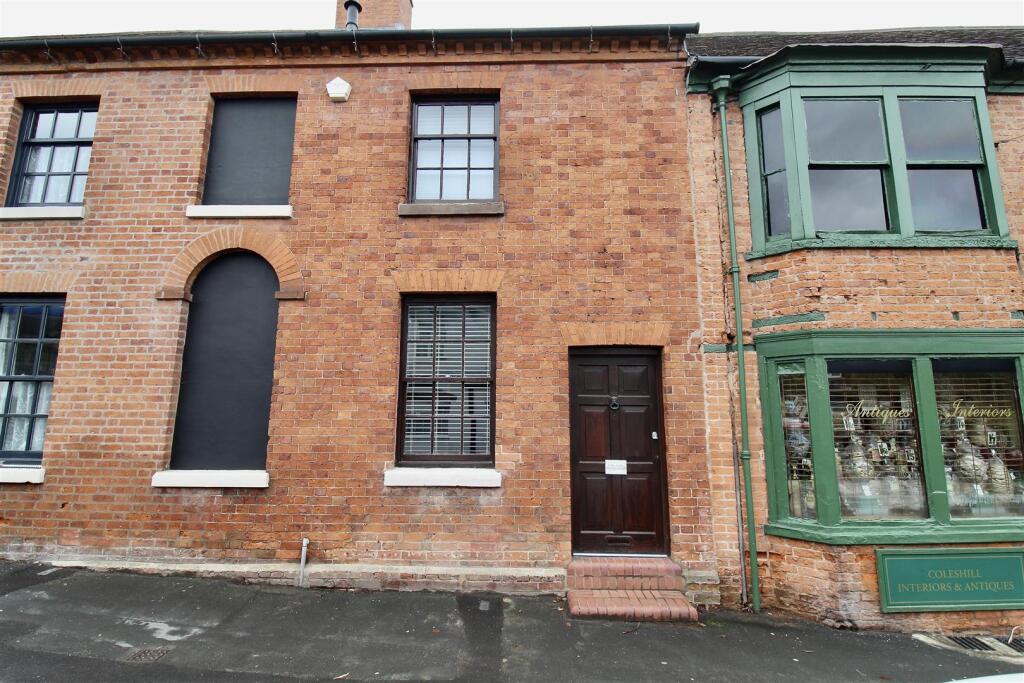
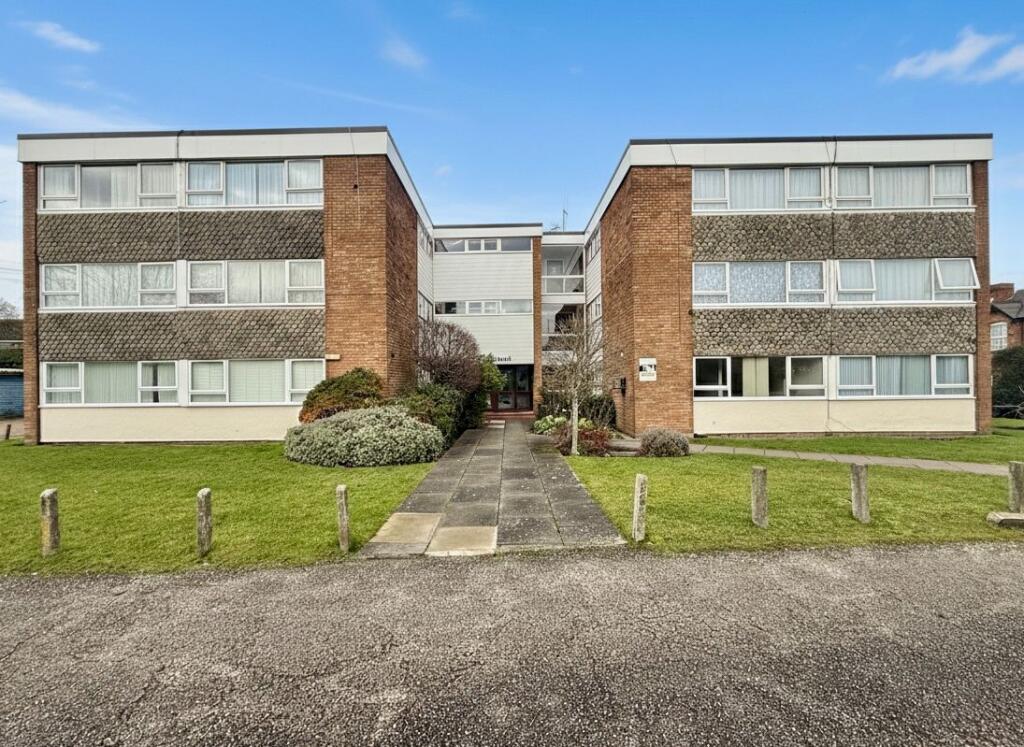

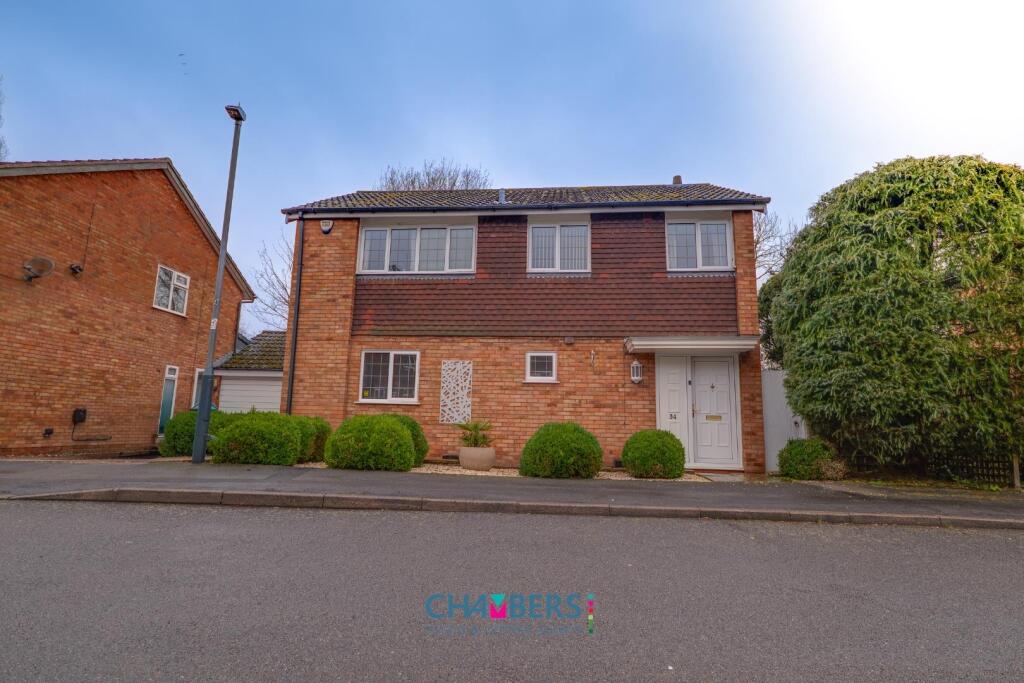
• Type: Semi-Detached
• Tenure: Freehold
• Floor Area: N/A
Key Features:
• NO UPWARD CHAIN
• CLOSE TO LOCAL SCHOOLS
• MODERNISATION REQUIRED
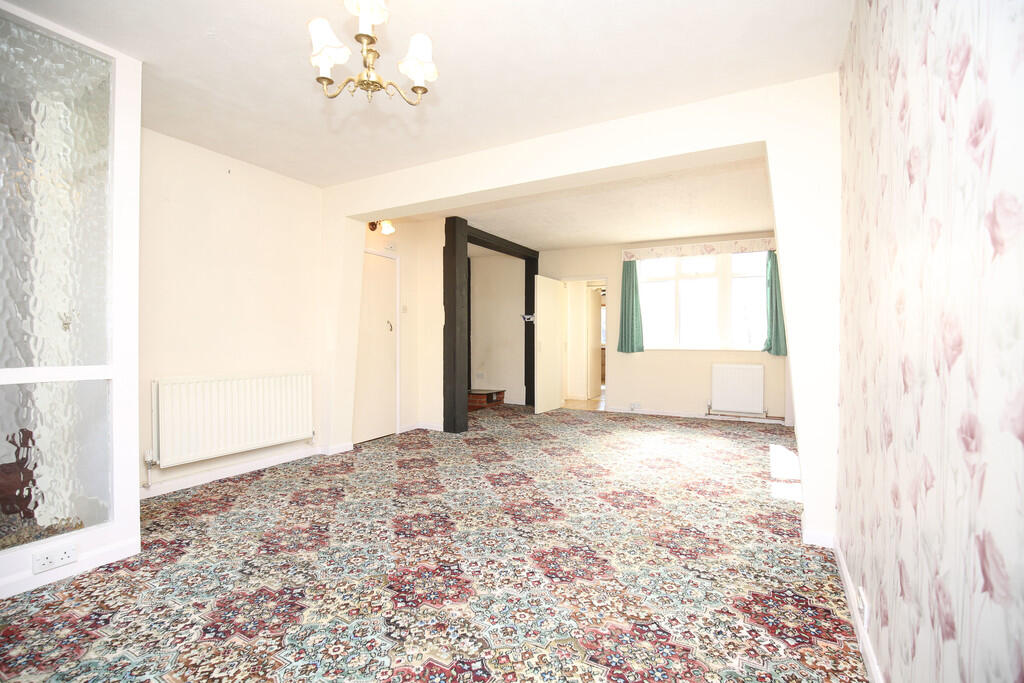
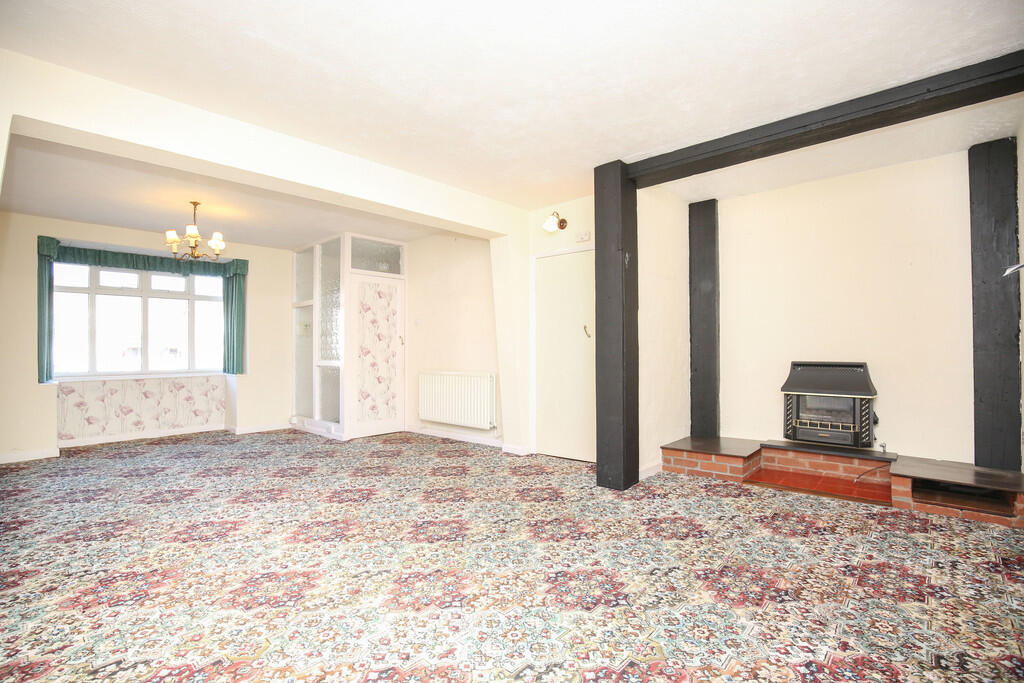
• LOUNGE/DINER
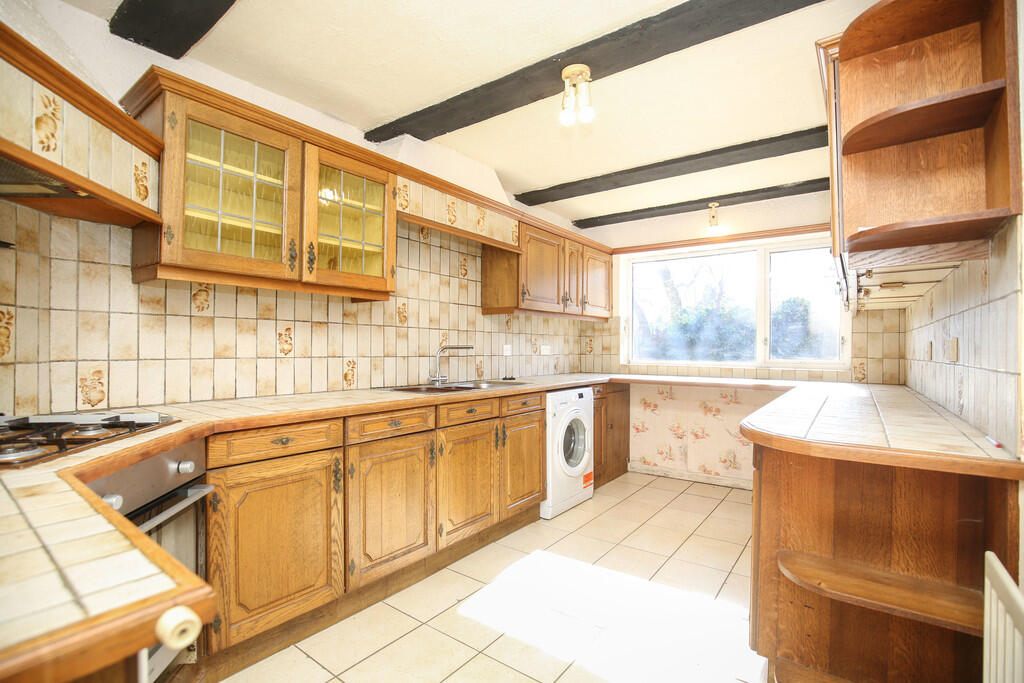
• KITCHEN
• GUEST WC & LEAN TO
• THREE BEDROOMS
• BATHROOM
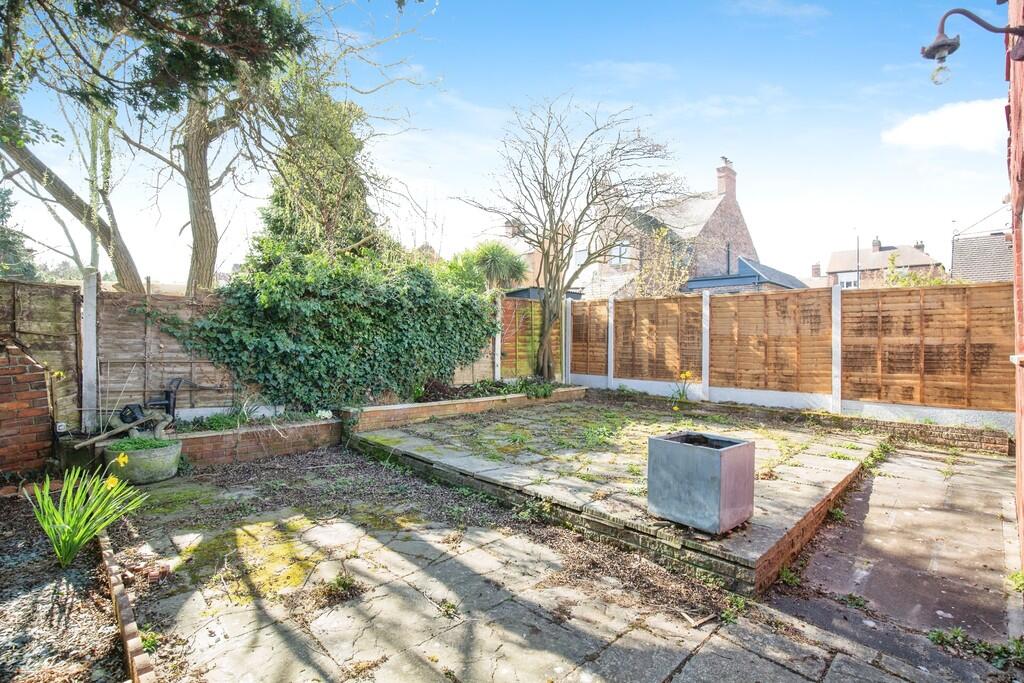
• REAR GARDEN
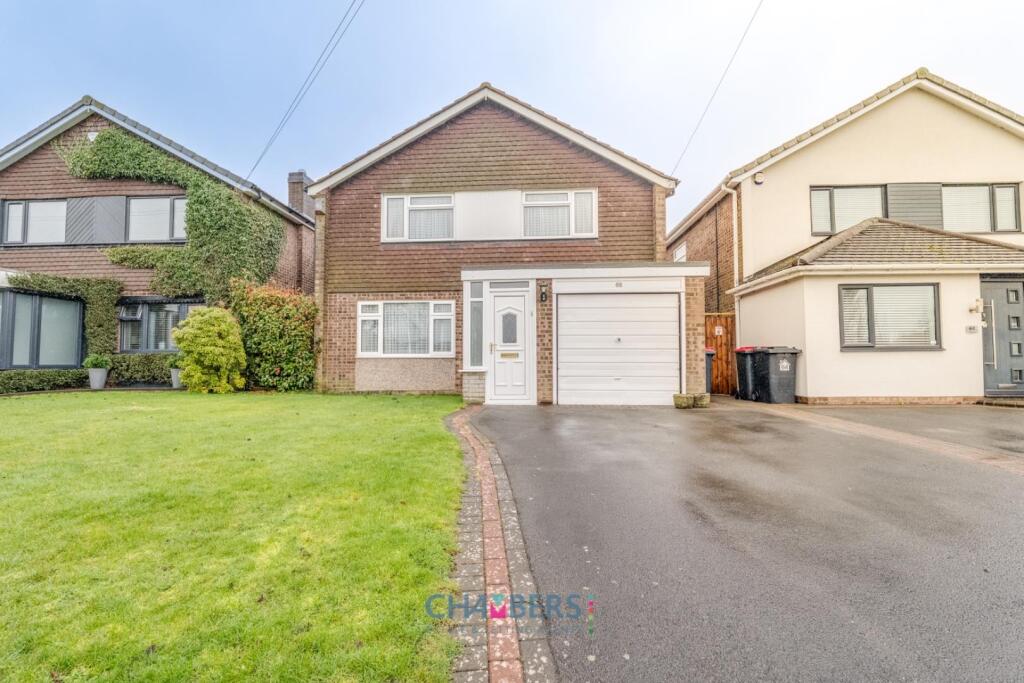
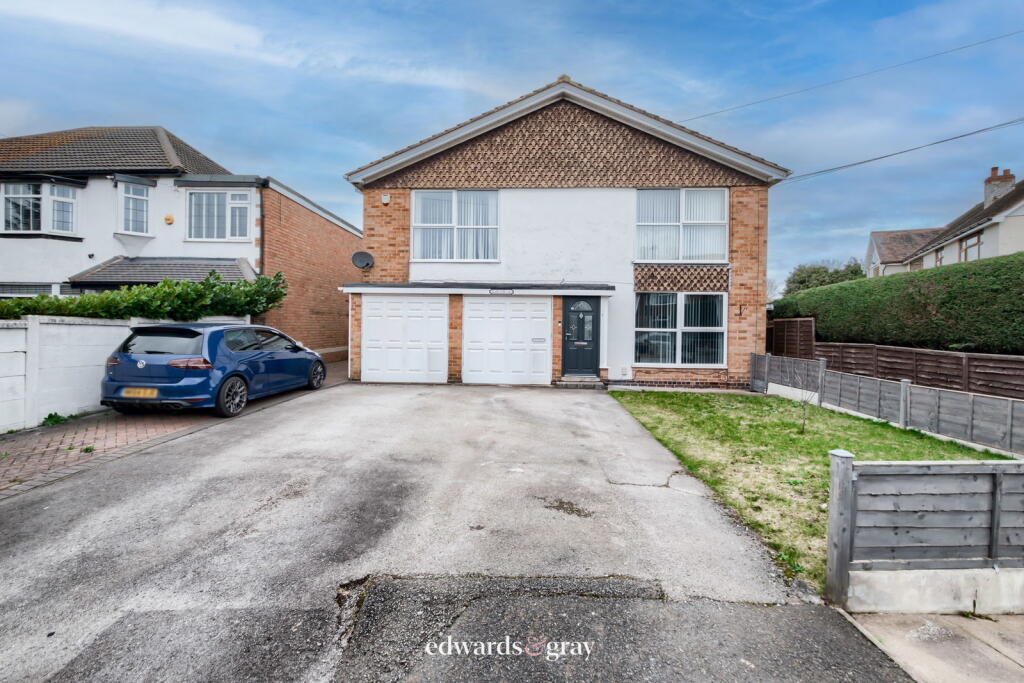
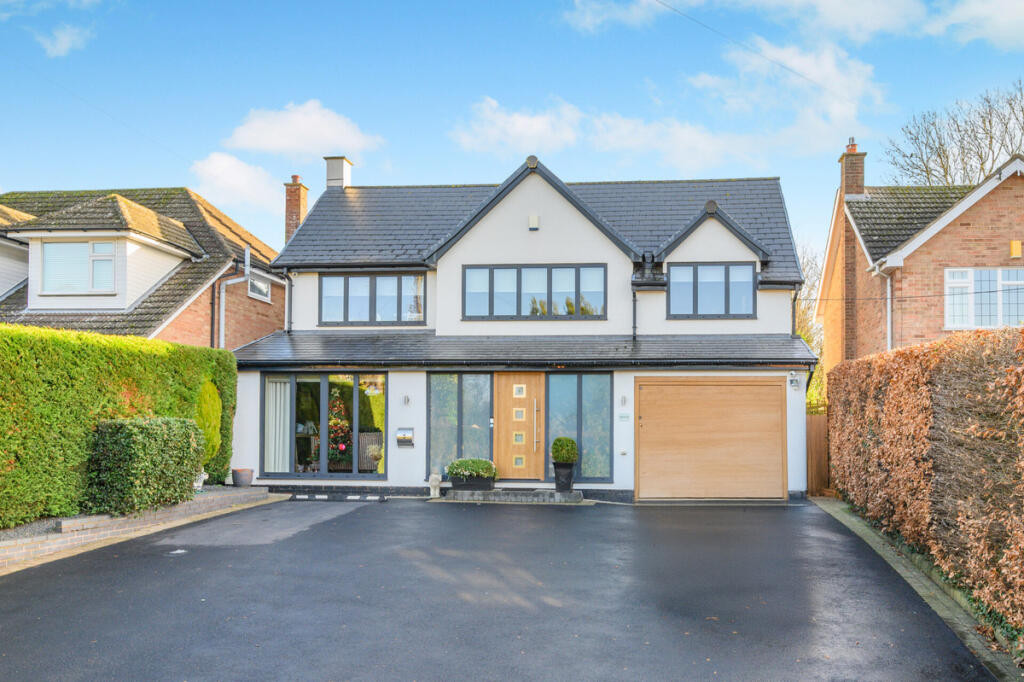
• OFF ROAD PARKING
Location:
• Nearest Station: N/A
• Distance to Station: N/A
Agent Information:
• Address: 29 Bridge Street, Polesworth,
Tamworth,
Staffordshire,
B78 1DR
Full Description:
PORCH Having a tiled floor, double glazed windows and a door to... ENTRANCE HALL Double panelled radiator, stairs leading off to the first floor landing and a door to... LOUNGE/DINER 24' 7" x 16' 3" maximum (7.49m x 4.95m) (13' 0" minimum width) Double glazed bay window to front aspect, double glazed window to rear aspect, three double panelled radiators, door to a useful storage cupboard and a further door to... INNER HALL Doors leading off to... GUEST WC 2' 9" x 4' 5" (0.84m x 1.35m) Opaque double glazed window to side aspect, single panelled radiator and a low level WC. KITCHEN 14' 7" x 8' 4" (4.44m x 2.54m) Double glazed window to rear aspect, tiled floor, double panelled radiator, a range of base and eye level kitchen units, tiled work surfaces, tiling to splash back areas, space for an electric single oven, gas hob, stainless steel sink, space and plumbing for a washing machine, two further appliance spaces and a breakfast bar area. LEAN TO 4' 2" x 11' 4" (1.27m x 3.45m) Having double glazed windows, tiled floor, a range of base units, appliance space and a door giving access to the rear garden. FIRST FLOOR LANDING Double glazed window to side aspect, access to roof space and doors to... BEDROOM ONE 11' 8" x 7' 6" to fitted wardrobes (3.56m x 2.29m) Double glazed window to rear aspect, single panelled radiator and fitted wardrobes. BEDROOM TWO 10' 9" x 9' 9" maximum (3.28m x 2.97m) Double glazed window to front aspect, single panelled radiator and a fitted wardrobe. BEDROOM THREE 6' 4" x 6' 8" (1.93m x 2.03m) Double glazed window to front aspect and a single panelled radiator. BATHROOM 8' 4" x 6' 5" (2.54m x 1.96m) Opaque double glazed window to rear aspect, double panelled radiator, tiling to half height, wash basin with useful vanity storage below, low level WC and a panelled bath. TO THE EXTERIOR To the front of the property there is a paved driveway providing ample off road parking and access to the rear garden via a side gate. The enclosed rear garden is fully paved to provide low maintenance with fenced boundaries. FIXTURES & FITTINGS: Some items maybe available subject to separate negotiation.SERVICES: We understand that all mains services are connected.TENURE: We have been informed that the property is FREEHOLD, however we would advise any potential purchaser to verify this through their own Solicitor.COUNCIL TAX: We understand this property has been placed in Council Tax Band B. (This information is provided from the Council Tax Valuation List Website).DISCLAIMER: DETAILS HAVE NOT BEEN VERIFIED BY THE OWNERS OF THE PROPERTY AND THEREFORE MAY BE SUBJECT TO CHANGE AND ANY PROSPECTIVE PURCHASER SHOULD VERIFY THESE FACTS BEFORE PROCEEDING FURTHER. AUCTION DETAILS The sale of this property will take place on the 28th August 2025 by way of Auction Event and is being sold under an Unconditional sale type.Binding contracts of sale will be exchanged at the point of sale.All sales are subject to SDL Property Auctions Buyers Terms. Properties located in Scotland will be subject to applicable Scottish law.Auction Deposit and FeesThe following deposits and non- refundable auctioneers fees apply:- 5% deposit (subject to a minimum of £5,000)- Buyers Fee of 4.8% of the purchase price (subject to a minimum of £6,000 inc. VAT). The Buyers Fee does not contribute to the purchase price, however it will be taken into account when calculating the Stamp Duty Land Tax for the property (known as Land and Buildings Transaction Tax for properties located in Scotland), because it forms part of the chargeable consideration for the property.There may be additional fees listed in the Special Conditions of Sale, which will be available to view within the Legal Pack. You must read the Legal Pack carefully before bidding.Additional InformationFor full details about all auction methods and sale types please refer to the Auction Conduct Guide which can be viewed on the SDL Property Auctions home page.This guide includes details on the auction registration process, your payment obligations and how to view the Legal Pack (and any applicable Home Report for residential Scottish properties).Guide Price & Reserve PriceEach property sold is subject to a Reserve Price. The Reserve Price will be within + or - 10% of the Guide Price. The Guide Price is issued solely as a guide so that a buyer can consider whether or not to pursue their interest. A full definition can be found within the Buyers Terms.