Property Details:
- Type: Terraced house
- Bedrooms: 3
- Bathrooms: 2
Agent: Mike Rogerson Estate Agents - Ashington
Phone: 01670 208923
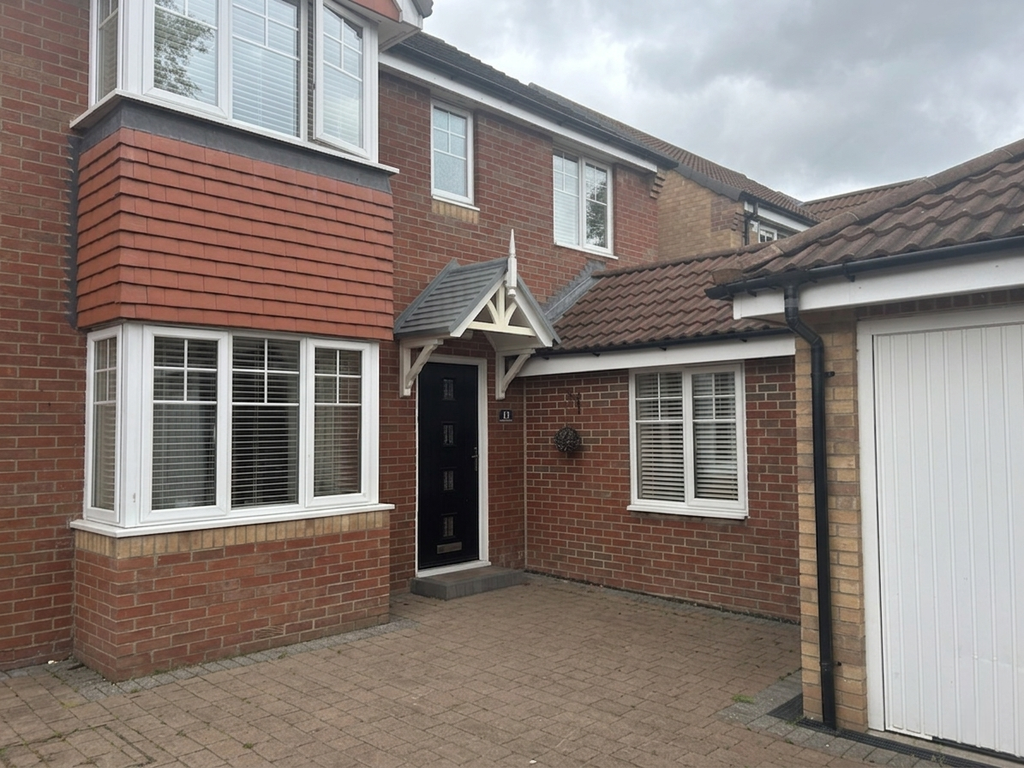
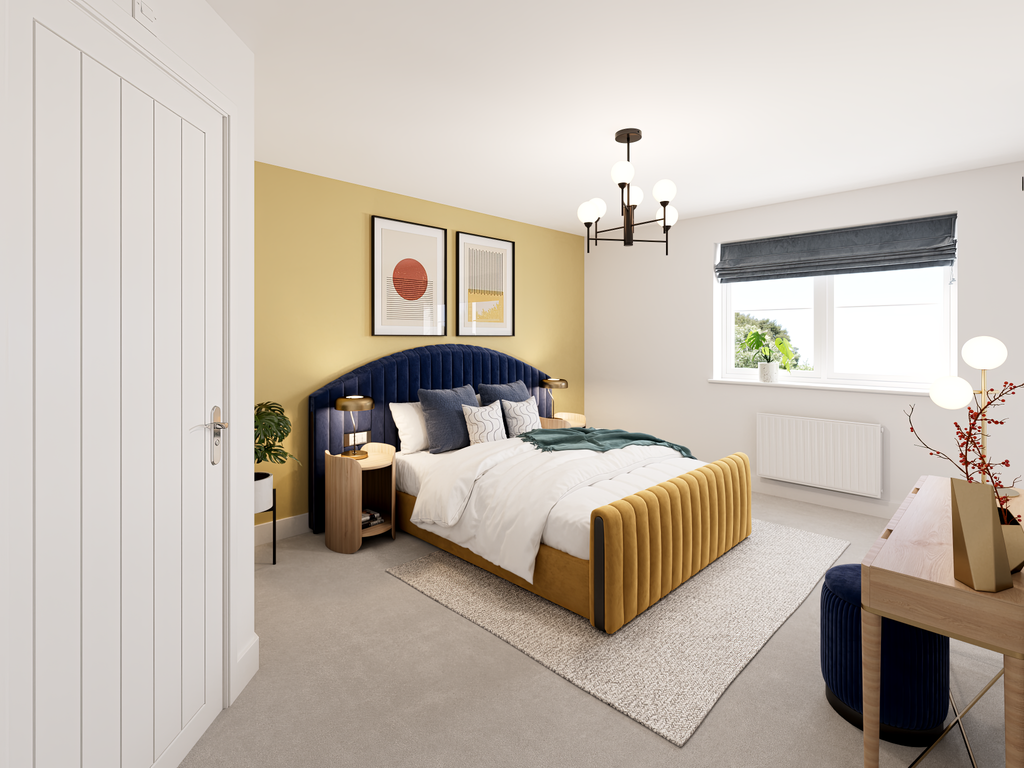
<strong>*THREE BEDROOMS - <strong>THREE STORY -</strong> MID TERRACED - OPEN PLAN KITCHEN & DINER - DETACHED GARAGE AND DRIVEWAY -MUST VIEW - EPC GRADE C *</strong><br/><br/><p>Set within the popular Seaton Vale development, this well-presented three-bedroom mid-terraced home at Faldo Drive offers spacious and versatile accommodation, making it an ideal choice for families, first-time buyers or those looking for a comfortable modern home.</p><p>The ground floor features a welcoming entrance hall, a convenient downstairs WC and a generous open-plan kitchen diner, creating a sociable space that is perfect for everyday family life and entertaining. The kitchen and dining area provide a practical and contemporary heart to the home, with access leading out to the enclosed rear garden.</p><p>Upstairs, the property offers three well-proportioned bedrooms, including a particularly useful walk-in wardrobe, providing excellent additional storage. The family bathroom is fitted with a P-shaped bath, offering both a relaxing bath and practical showering space.</p><p>Externally, the property benefits from an enclosed rear garden, providing a private outdoor space for relaxing or entertaining, while to the front there is a driveway providing off-road parking. A detached garage further enhances the property, offering secure parking, storage or potential additional workspace.</p><p>Overall, this attractive three-bedroom home combines practical family accommodation with excellent storage, generous parking and a desirable outdoor space, making it a fantastic opportunity in Seaton Vale.<br/><br/>Early viewing is recommended, please call our Ashington office today!</p><br/><br/>Entrance Porch<br/>Composition door to front elevation and wall mounted radiator.<br/><br/>Lounge - 14' 8'' x 12' 2'' (4.47m x 3.70m)<br/>Double glazed window to front elevation. wall mounted radiator and storage under stairs.<br/><br/>Open Plan Kitchen Diner - 9' 0'' x 11' 11'' (2.74m x 3.62m)<br/><br/>Kitchen<br/>Modern fitted kitchen comprises a range of wall, drawer and base units with coordinating rolltop countertops, tiled splashback and under cupboard mood lighting. This kitchen incorporates a 1.5 stainless steal sink, standing dishwasher and fridge freezer, oven and gas hob with extraction hood over. The space is finished with inset spotlighting creating a practical and contemporary area ideal for both everyday use and entertaining.<br/><br/>Dining Area<br/>Double glazed French doors to rear elevation and wall mounted radiator.<br/><br/>Downstairs W/C<br/>Two piece bathroom with a low levelled W/C and a wall mounted wash hand basin.<br/><br/>First Floor Landing<br/>Wall mounted radiator and stairs to first floor.<br/><br/>Bedroom Two - 12' 1'' x 12' 2'' (3.68m x 3.71m)<br/>Double glazed window to rear elevation and wall mounted radiator.<br/><br/>Bedroom Three - 11' 11'' x 7' 10'' (3.63m x 2.38m)<br/>Two double glazed windows to front elevation and wall mounted radiator.<br/><br/>Bathroom - 7' 5'' x 5' 7'' (2.25m x 1.70m)<br/>Three piece modern suit with P shaped bath with mains powered shower over, low levelled toilet and hand wash basin. Chrome ladder radiator and reccessed spotlights above.<br/><br/>Second Floor Landing<br/>Storage cupboard to rear and access to bedroom one.<br/><br/>Bedroom One - 12' 0'' x 11' 5'' (3.65m x 3.47m)<br/>Two double glazed Velux window, built in storage, wall mounted radiator and access to walk in wardrobe.<br/><br/>Walk in Wardrobe<br/>Clothing rails to side and rear elevation. <br/><br/>Front Exterior<br/><br/>Rear External<br/>Enclosed low maintenance garden with fenced boundaries with composite decking patio area perfect for sitting and relation, part astroturf at rear with decorative gravel.<br/><br/>Garage<br/>Single semi detached garage with power and lighting, driveway with space to fit one car.<br/><br/>EPC Graph<br/>A full copy of the Energy Performance Certificate is available upon request. <br/><br/>Tenure<br/>We are advised by our vendor clients that the property is held Freehold. Any interested party should ask their legal advisors to confirm this.<br/><br/>Council Tax Band: C<br/>Tenure: Freehold