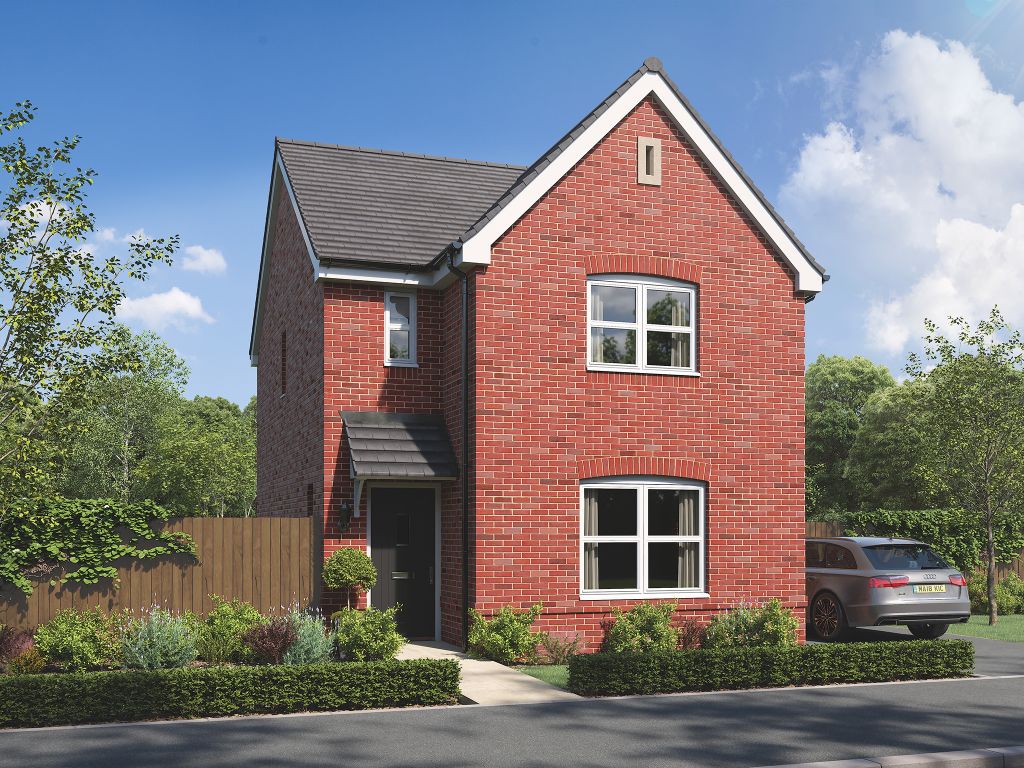
For Rent
Price on request
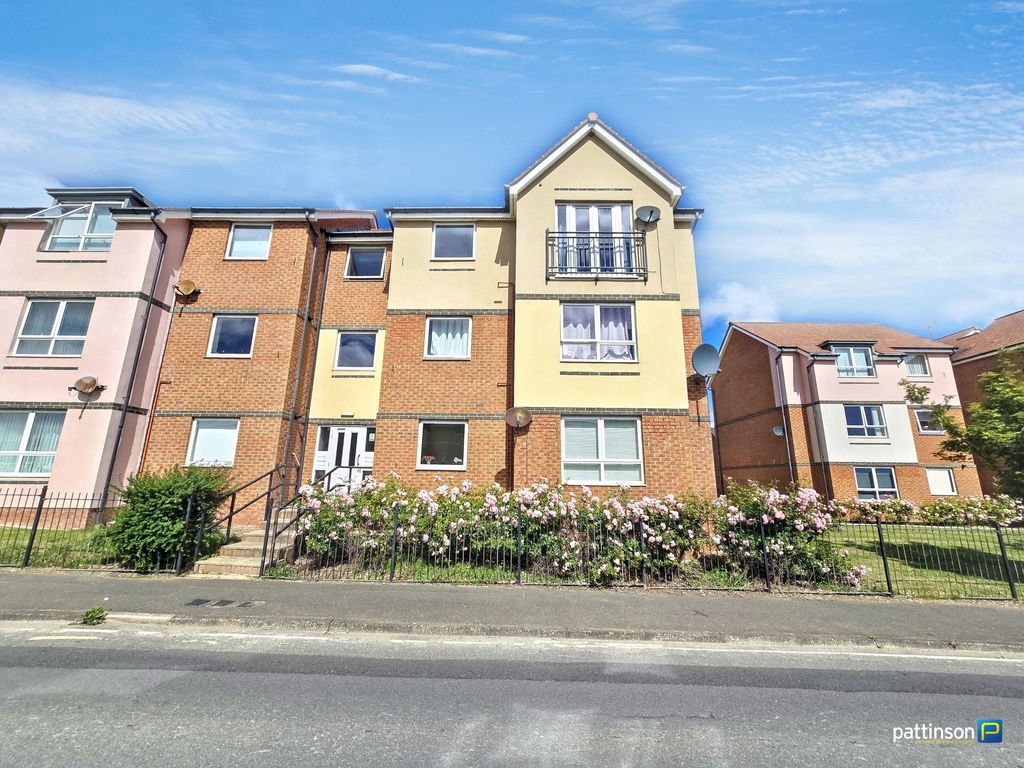
2 bed flat for saleHindmarsh Drive, Ashington NE63
Studio
Ashington
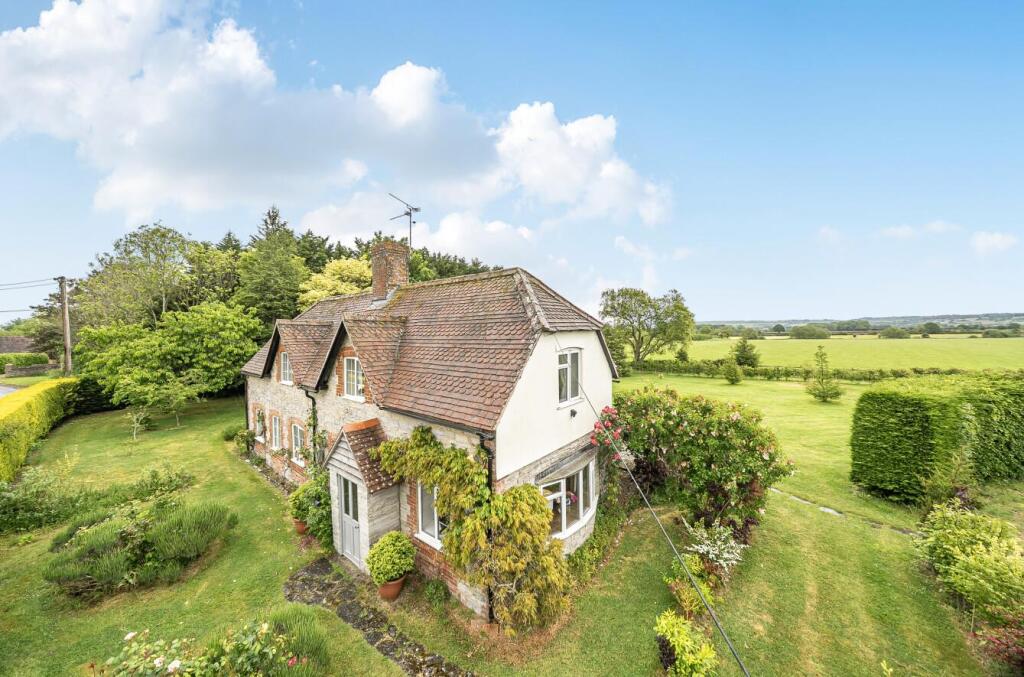
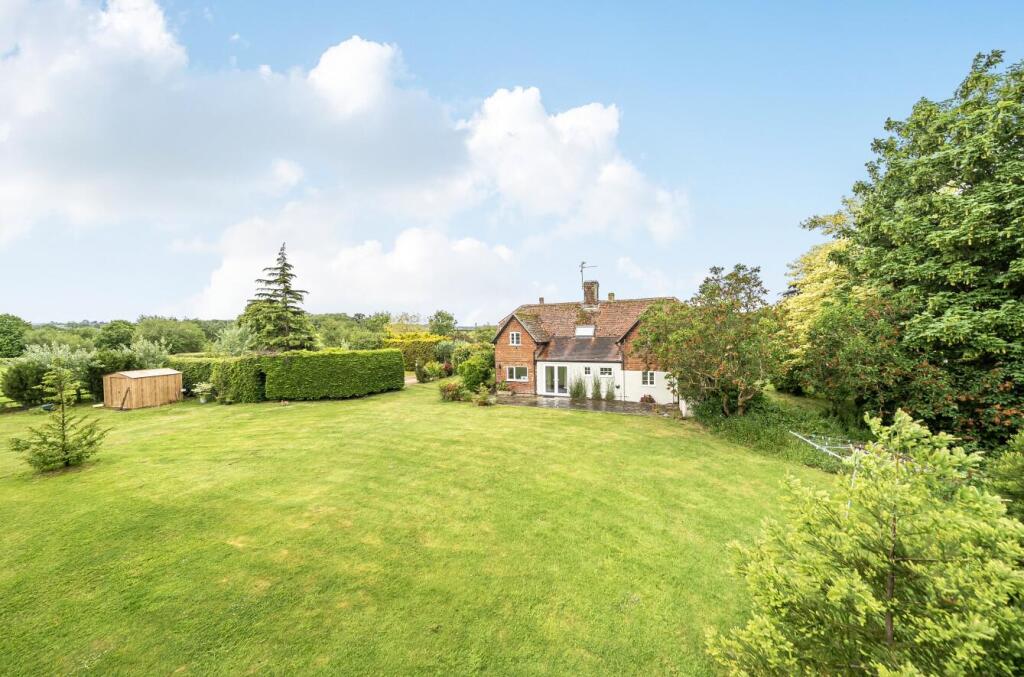
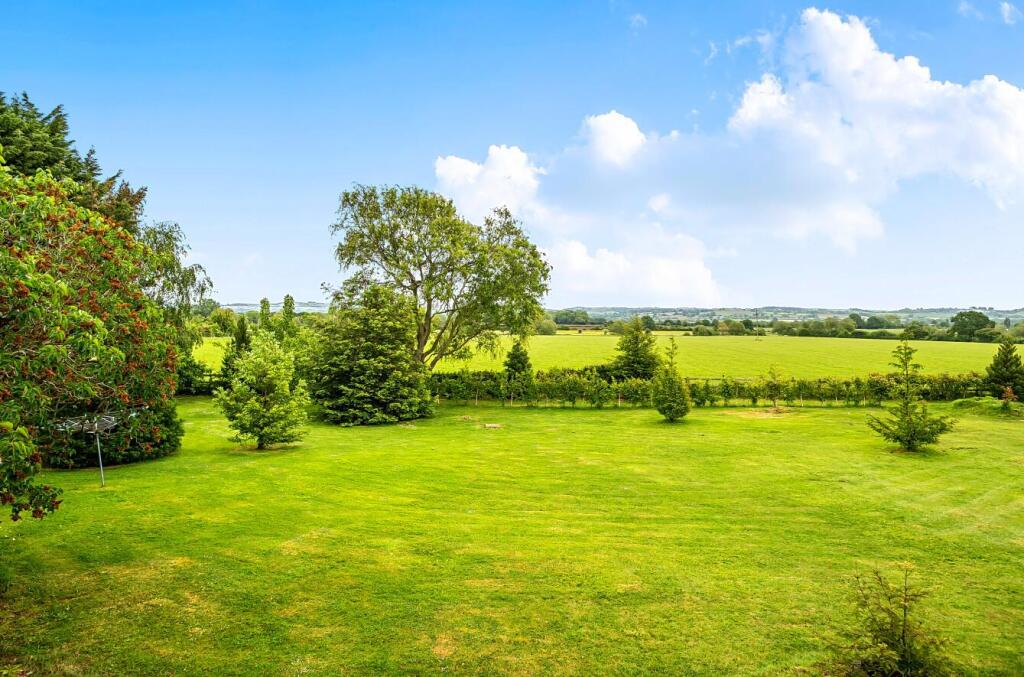
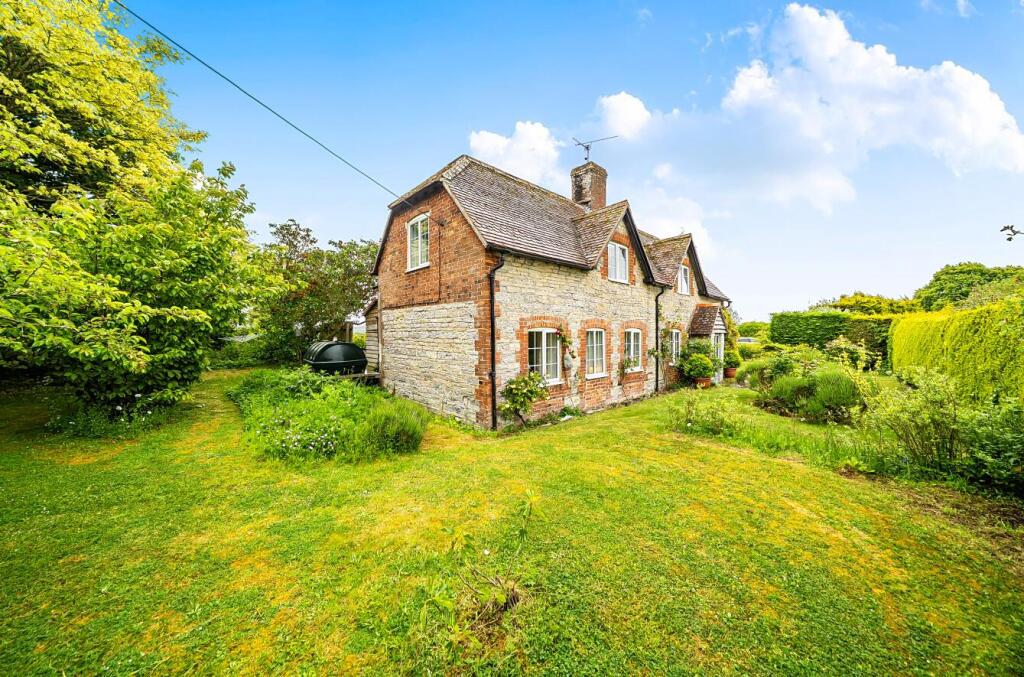
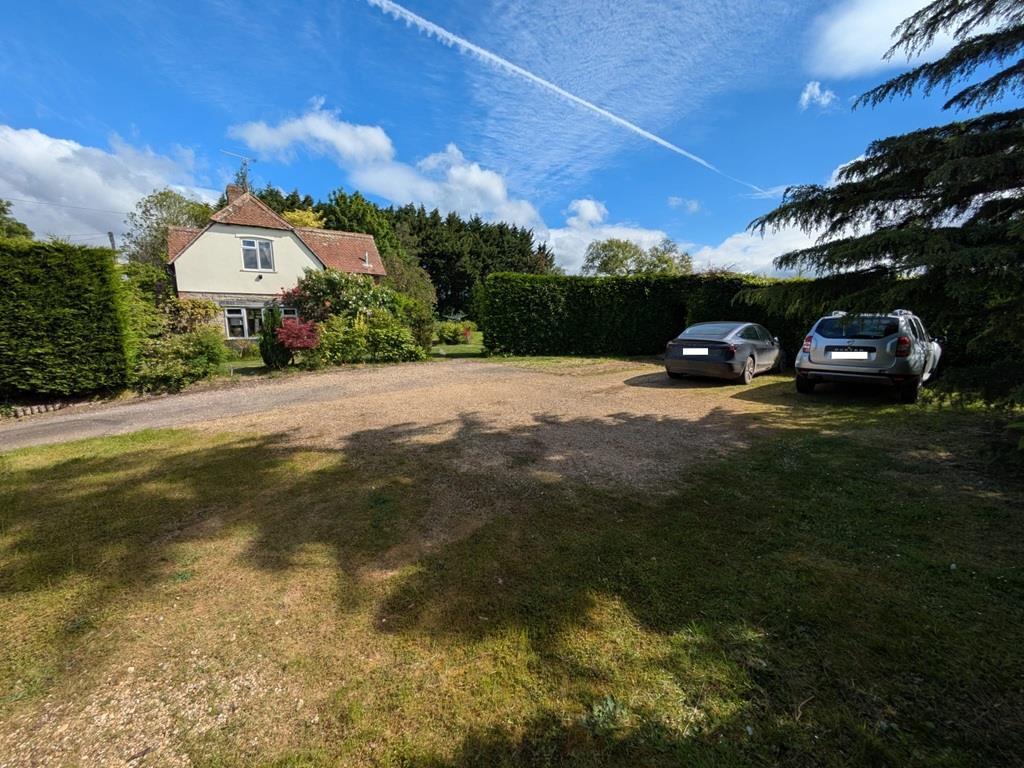
Property Details: • Type: Cottage • Tenure: FREEHOLD • Floor Area: 1690 sqft
Key Features: • VERY PRETTY DOUBLE-FRONTED DETACHED NATURAL STONE CHARACTER COTTAGE. • SUBLIME SEMI-RURAL LOCATION STANDING IN TWO THIRDS OF AN ACRE APROXIMATELY. • PRIVATE DRIVEWAY PARKING FOR EIGHT CARS OR MORE. • SPACE TO ADD DOUBLE GARAGE, CARPORT OR BARN (subject to planning permission). • EXTENSIVE COUNTRYSIDE VIEWS AT THE REAR. • REAR GARDEN BOASTS SUNNY SOUTHERLY ASPECT AND EXTENSIVE VIEWS. • FOUR DOUBLE BEDROOMS AND TWO MAIN RECEPTION ROOMS. • BEAMS, NATURAL STONE FIREPLACES AND AN EXCELLENT FLOW OF NATURAL LIGHT. • SHORT DRIVE TO NEIGHBOURING TOWNS OF SHERBORNE AND YEOVIL. • SHORT DRIVE TO MAINLINE RAILWAY STATION TO LONDON WATERLOO.
Location: • Nearest Station: Yeovil Pen Mill Station • Distance to Station: 3.141859933957013 miles
Agent Information: • Address: 80 Cheap Street, Sherborne, DT9 3BJ
Full Description: ‘Rose Cottage’ is a very pretty, double-fronted, detached, natural stone cottage enjoying extensive countryside views at the rear. The property is situated in a sublime, semi-rural location on the edge of the popular Somerset village of Ashington, a short drive to Sherborne town and the mainline railway station to London Waterloo. This amazing cottage stands in an exquisite, level plot and gardens extending to just under two thirds of an acre (0.62 acres approximately) with the rear garden enjoying sunny easterly and southerly aspects plus extensive views. There is private, gated driveway parking for eight cars or more at the side plus EV charging point. The cottage is enviably free from the restrictions of Grade II listing and offers tremendous potential for significant extension or the addition of large carport or garage, subject to the necessary planning permission. It retains many character features including exposed beams, natural stone fireplaces and much more. The well-arranged accommodation is beautifully presented and enjoys an excellent flow of natural light from dual aspects. It comprises entrance porch, sitting room, dining room / reception room two, kitchen / breakfast room, utility room, ground floor WC / cloakroom and inner hall. On the first floor there is landing area, four double bedrooms and a recently replaced family bathroom. It is heated via a oil-fired radiator central heating system and also benefits from uPVC double glazing. It is situated near the heart of this pretty, popular Somerset village. There are superb countryside walks from the front door – ideal as you do not need to put the children of the dogs in the car! It is a very short walk to nearby countryside and to the pretty village centre and a short drive to nearby country pubs.<br /><br />It is a short drive to the stunning, historic town centre of Sherborne with its superb boutique high street boasting cafes, restaurants, Waitrose store and independent shops plus the breath-taking Abbey, Almshouses and Sherborne's world-famous schools. Sherborne has also recently won the award for the best place to live in the South West by The Times 2024. It also boasts ‘The Sherborne’ – a top class, recently opened arts and conference centre plus restaurant that is in the building of the original Sherborne House. It is also a short drive to the mainline railway station, making London Waterloo directly in just over two hours.<br /><br /><br />Stone paved pathway to the front of the property. Glazed and panelled front door to storm porch. Oak front door leads to <br /><br />DINING ROOM / RECEPTION ROOM TWO: 20’10 maximum x 14’ maximum. A beautifully proportioned main reception room enjoying a light dual aspect with two uPVC double glazed windows to the front, uPVC double glazed bay window to the side boasting a sunny southerly aspect. The room enjoys a wealth of character features including exposed natural stone elevations, carved ham stone, fire surrounds with a large fireplace recess, tiled hearth, log burning stove, solid oak floor, one radiator. Latch door from the dining room leads to the <br /><br />SITTING ROOM: 21’2 maximum x 13’5 maximum. A generous main reception room with three uPVC double glazed windows to the front, character features include exposed beams, natural stone fireplace and chimney breast, fireplace recess with tiled hearth, fireside recess shelving and cupboard, two radiators. <br /><br />Latch door from the dining room leads to <br /><br />KITCHEN BREAKFAST ROOM: 17’10 maximum x 8’11 maximum. A range of Shaker-style fitted kitchen units comprising oak effect laminated worksurface, decorative tiled surrounds, inset ceramic one and a half sink bowl and drainer unit with mixer tap over, large Range-style electric oven and hob, a range of drawers and cupboards under, space and plumbing for washing machine, a range of matching wall mounted cupboards, wall mounted stainless steel cooker hood extractor fan, tiled floor, recess provides space for American style fridge freezer, fitted retractable larder cupboard, uPVC double glazed double French doors open onto the rear garden enjoying extensive countryside views, uPVC double glazed window to the rear, floor tiling. Latch door leads to <br /><br />UTILITY ROOM: 8’11 maximum x 8’ maximum. Laminated worksurface, space and plumbing for washing machine and tumble dryer under, ceramic Belfast sink with tap over on washstand, floor standing oil-fired central heating boiler, uPVC double glazed window to the rear, tiled floor, ceiling hatch, radiator. Latch door from the utility room leads to <br /><br />CLOAKROOM / WC: 4’5 maximum x 2’10 maximum. Low level WC, uPVC double glazed window to the rear.<br /><br />Door from the sitting room leads to the <br /><br />INNER HALL: Latch door leads to understairs storage cupboard space, uPVC double glazed window to the rear overlooks the rear garden and extensive countryside views. Staircase rises from the inner hall to the<br /><br />FIRST FLOOR LANDING: 33’7 maximum x 13’ maximum. A large landing area. Two double glazed windows to the rear, exposed beams, Envirovent ventilation system, radiator, door leads to shelved linen cupboard. Doors lead off the landing to the first floor rooms.<br /><br />BEDROOM ONE: 13’ maximum x 11’9 maximum. A generous double bedroom, uPVC double glazed window to the side enjoying extensive countryside views and a sunny southerly aspect, exposed beams, radiator. Door leads to airing cupboard housing lagged hot water cylinder and immersion heater, pump for power shower, shelf.<br /><br />BEDROOM TWO: 10’3 maximum x 9’4 maximum. A second double bedroom, uPVC double glazed windows to the front, radiator, exposed beams.<br /><br />BEDROOM THREE: 9’2 maximum x 9’4 maximum. A third double bedroom, uPVC double glazed window to the front, exposed beams, radiator.<br /><br />BEDROOM FOUR: 10’10 maximum x 9’8 maximum. A fourth double bedroom, uPVC double glazed window to the side, exposed beams, radiator, storage recess, double doors lead to fitted wardrobe cupboard space.<br /><br />FAMILY BATHROOM: 9’2 maximum x 8’4 maximum. A period-style white suite comprising roll top cast iron bath on ball-and-claw feet, ceramic wash basin over storage cupboard, low level WC, wall in double-sized shower cubicle with wall mounted mains shower over, tiling to splash prone areas, radiator, uPVC double glazed window to the rear overlooks the rear garden boasting extensive countryside views, extractor fan.<br /><br />OUTSIDE:<br />This property stands in a generous level plot extending to just under a third of an acre (0.62 acres approximately). <br /><br />Double timber gates give vehicular access to a private driveway area providing parking for 10 cars or more. Security lighting, timber bin store and area to store recycling containers and wheelie bins. This area offers potential for the addition of double garage or carport, subject to the necessary planning permission.<br /><br />A paved pathway leads to the front garden giving a good depth from the country lane enclosed by mature hedging boasting a variety of mature shaped flowerbeds and borders. A stone paved pathway leads to the front door, mature wisteria and climbing roses. Front garden leads to a lawned side garden on the Northern side of the property where there is a timber garden store, oil tank, a variety of mature trees. Entrance leads to the <br /><br />MAIN REAR GARDEN: This fabulous lawned garden enjoys a glorious rural backdrop and extensive countryside views, stone paved patio area, outside light, outside tap, greenhouse, a variety of mature trees.<br /><br />