Property Details:
- Type: Bungalow
- Bedrooms: 4
- Bathrooms: 2
Agent: Signature North East - Whitley Bay
Phone: 0191 686 0146
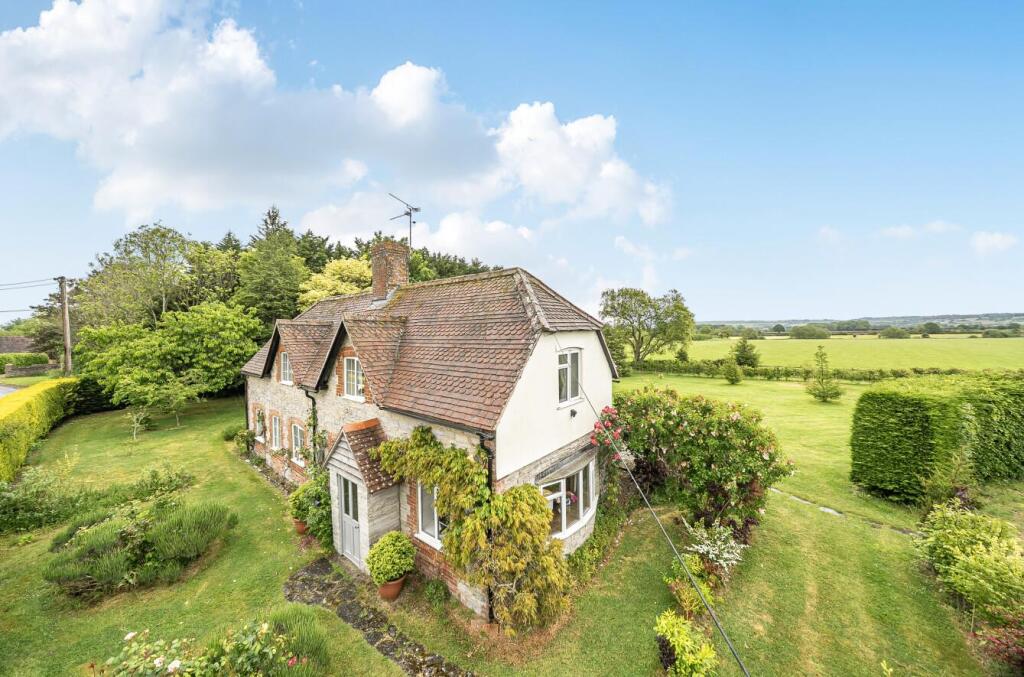
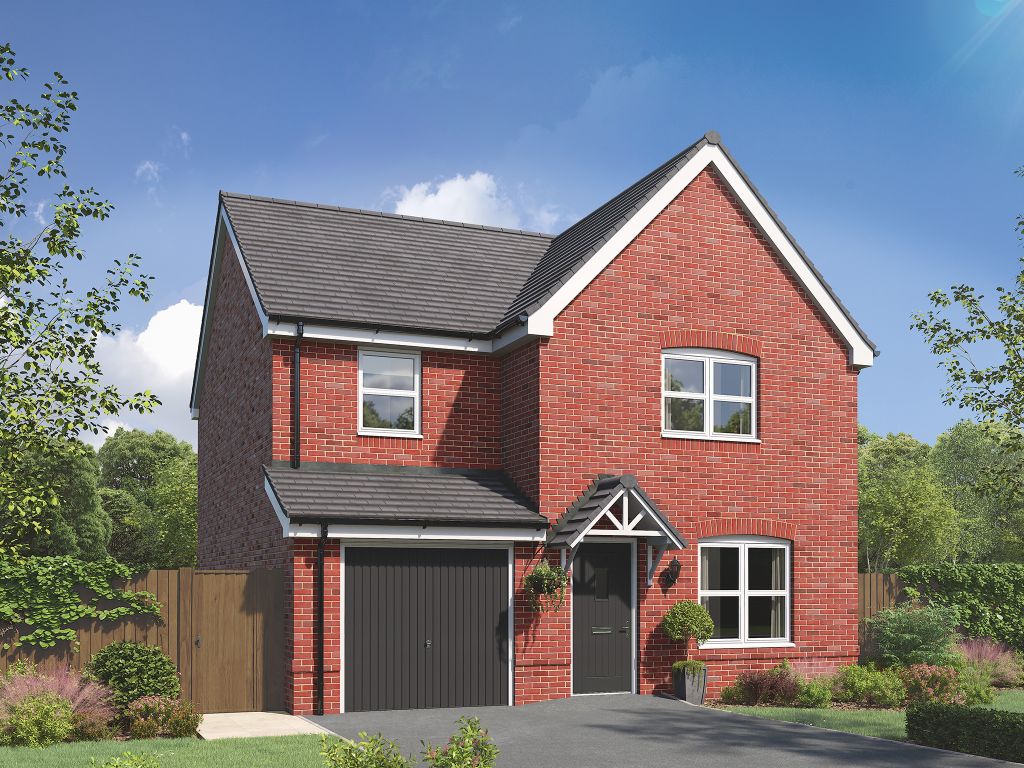
Signature North East is delighted to welcome to the market this impressive four-bedroom bungalow, ideally located in Ashington. Set within a peaceful residential setting, the property offers a superb combination of tranquillity and convenience, with easy access to the town centre and a range of local amenities. Nearby green spaces and countryside provide a pleasant setting, while Ashington railway station offers improved connections across Northumberland and towards Newcastle.<br/><br/>The property can be accessed via either the living room, kitchen or side entrance. The generous living room provides ample space for a range of furnishings and features elegant French doors opening onto the garden, alongside a gorgeous feature fireplace. The kitchen is fitted with attractive wall and base units, sleek worktops and a central island with space for up to four stools, ideal for casual dining. Integrated appliances include a hob, oven, wine cooler, dishwasher and microwave, while a useful pantry provides additional storage. French doors also lead directly from the kitchen to the garden, while the adjoining dining room provides the perfect space for formal dining and can comfortably accommodate a large dining table.<br/><br/>Continuing throughout the property, there are four bedrooms. Bedrooms one and two can both accommodate king-size beds alongside additional furnishings with bedroom one benefitting from an en-suite bathroom, each comprising a shower, hand basin and WC. Bedroom three is well suited to a double bed and further furnishings, with the added benefit of a walk-in wardrobe, while bedroom four is ideally suited as a single bedroom. Completing the accommodation is the family bathroom, fitted with a bathtub, shower, hand basin and WC.<br/><br/><b>Living Room</b> - 7.00 x 6.39 (22'11" x 20'11") - <br/><br/><b>Kitchen</b> - 3.46 x 6.39 (11'4" x 20'11") - <br/><br/><b>Pantry</b> - 2.69 x 3.55 (8'9" x 11'7") - <br/><br/><b>Dining Room</b> - 3.73 x 6.39 (12'2" x 20'11") - <br/><br/><b>Bedroom One</b> - 3.45 x 6.36 (11'3" x 20'10") - <br/><br/><b>En-Suite</b> - 1.20 x 2.56 (3'11" x 8'4") - <br/><br/><b>Bedroom Two</b> - 3.15 x 6.36 (10'4" x 20'10") - <br/><br/><b>Bedroom Three</b> - 3.86 x 6.36 (12'7" x 20'10") - <br/><br/><b>Walk-In Wardrobe</b> - 2.69 x 1.51 (8'9" x 4'11") - <br/><br/><b>Bedroom Four</b> - 2.55 x 2.57 (8'4" x 8'5") - <br/><br/><b>Bathroom</b> - 2.30 x 3.69 (7'6" x 12'1") - <br/><br/>Externally, the property boasts a low-maintenance garden featuring astroturf and a generous patio area, providing plenty of space for outdoor furniture and entertaining. To the front, there is ample off-street parking via a long, gated driveway, which also provides access to multiple useful outhouses, offering excellent additional storage.<br/><br/>