For Sale
£440,000
West Coker, Yeovil
3 bd
2 ba
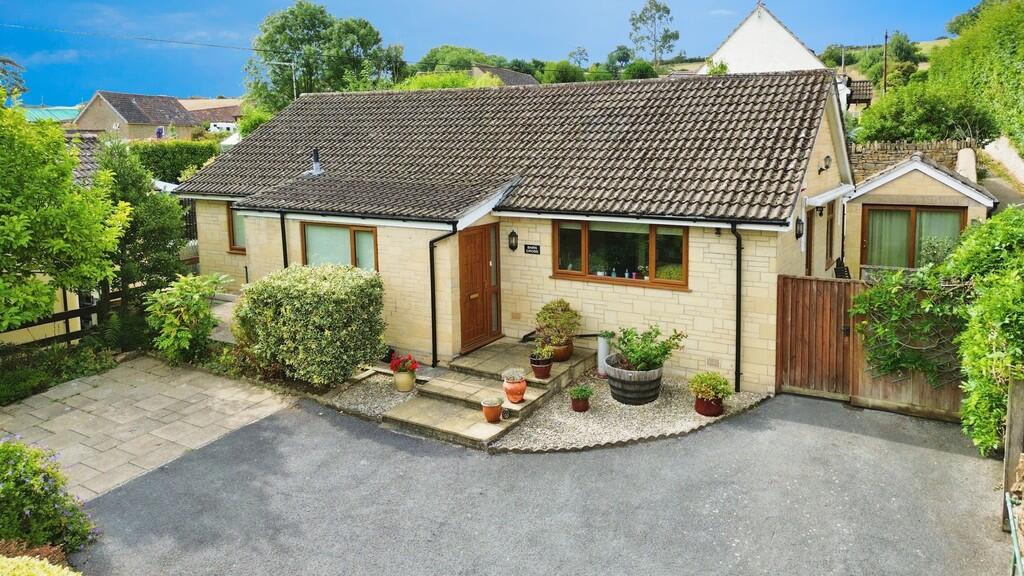
Detached Bungalow
West Coker
Listed by Martin & Co, Yeovil


Only details supplied with this listing are shown. Ask the listing contact to confirm measurements, taxes and costs.
Property Details: • Type: End of Terrace • Tenure: N/A • Floor Area: N/A
Key Features: • 2 Spacious Bedrooms • 2 Reception Rooms • Downstairs WC • Ready to move in • Available Now
Location: • Nearest Station: N/A • Distance to Station: N/A
Agent Information: • Address: Unit 11 North Street Workshops Stoke-Sub-Hamdon TA14 6QR
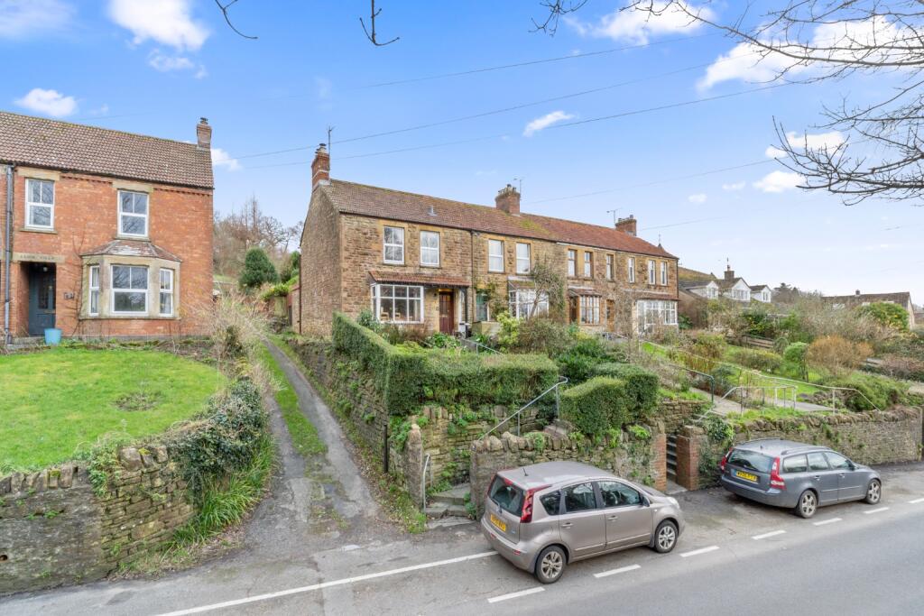
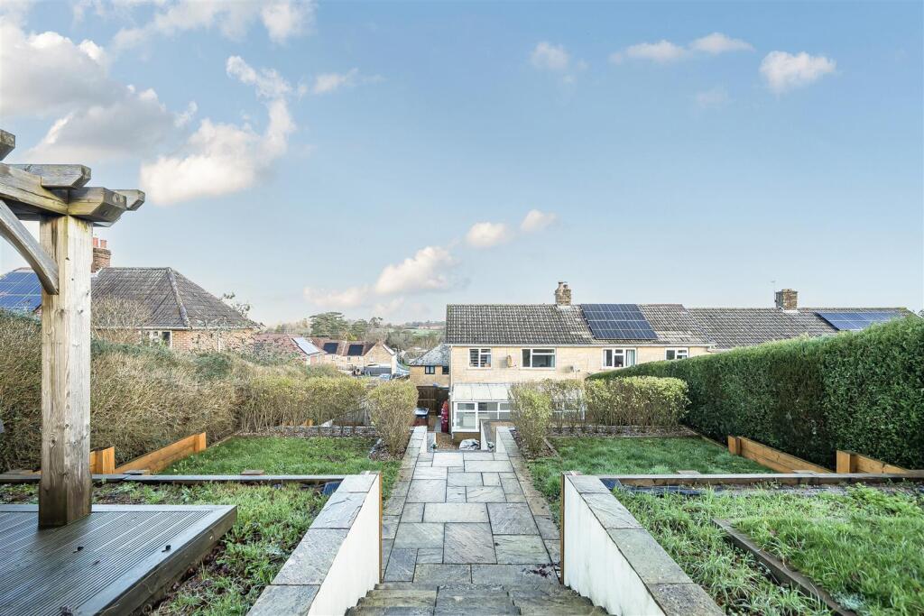
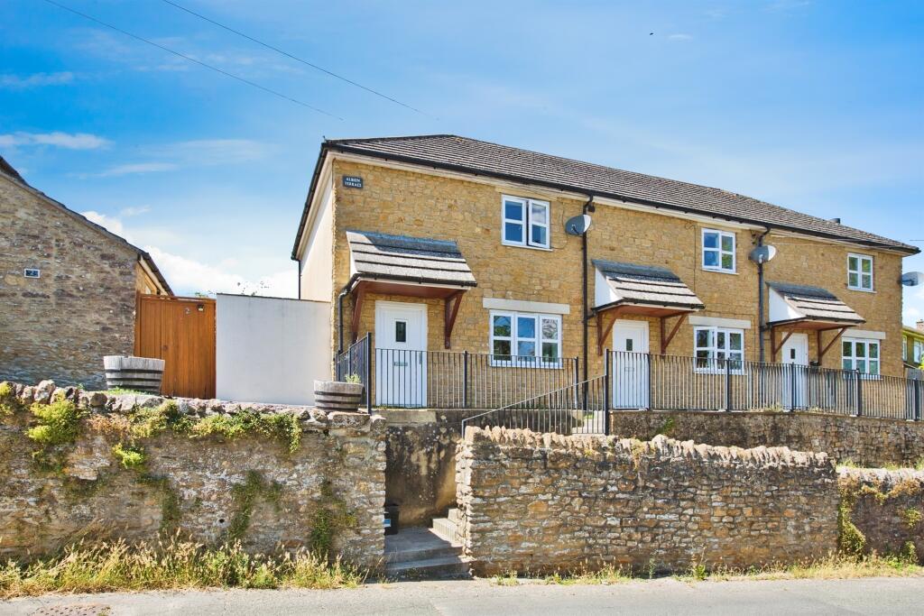
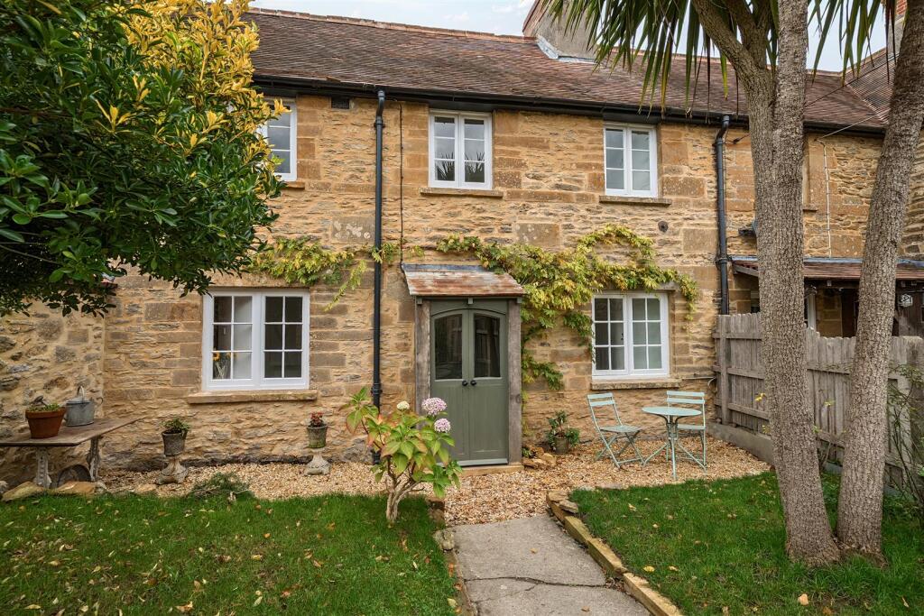
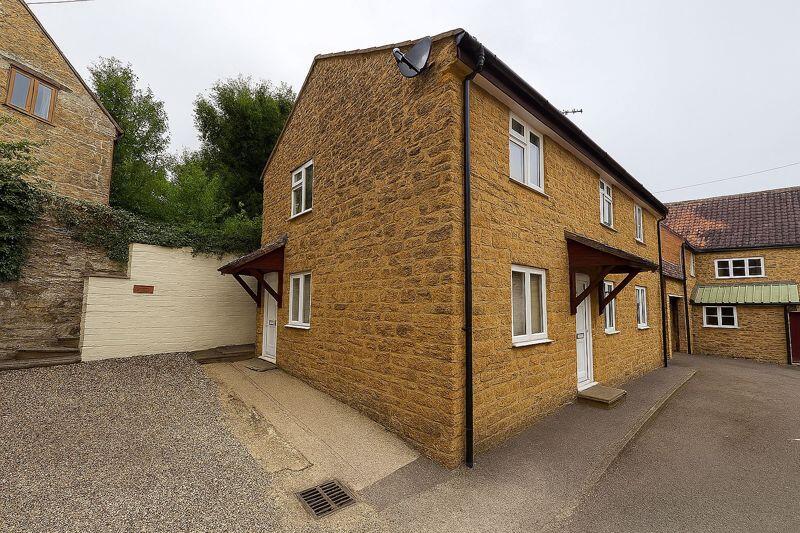
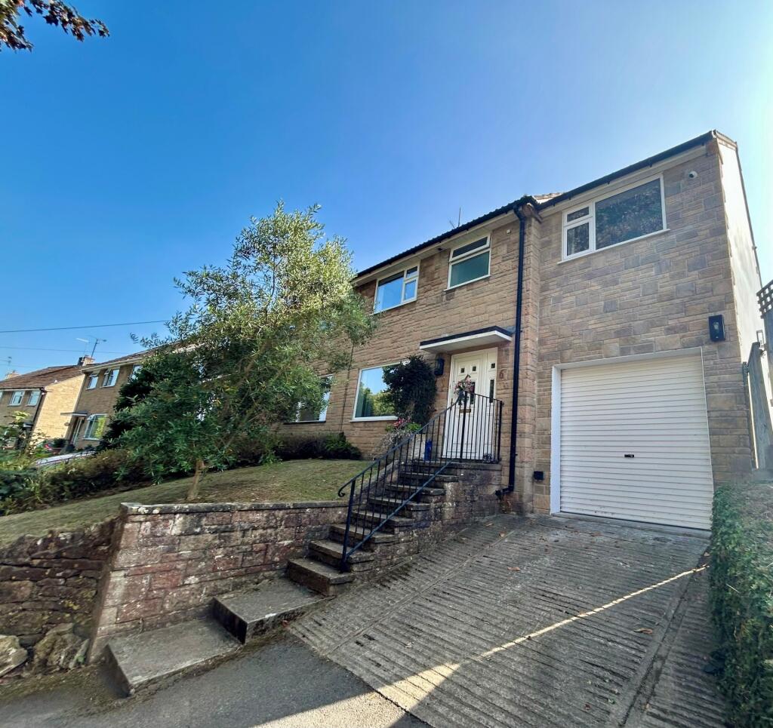
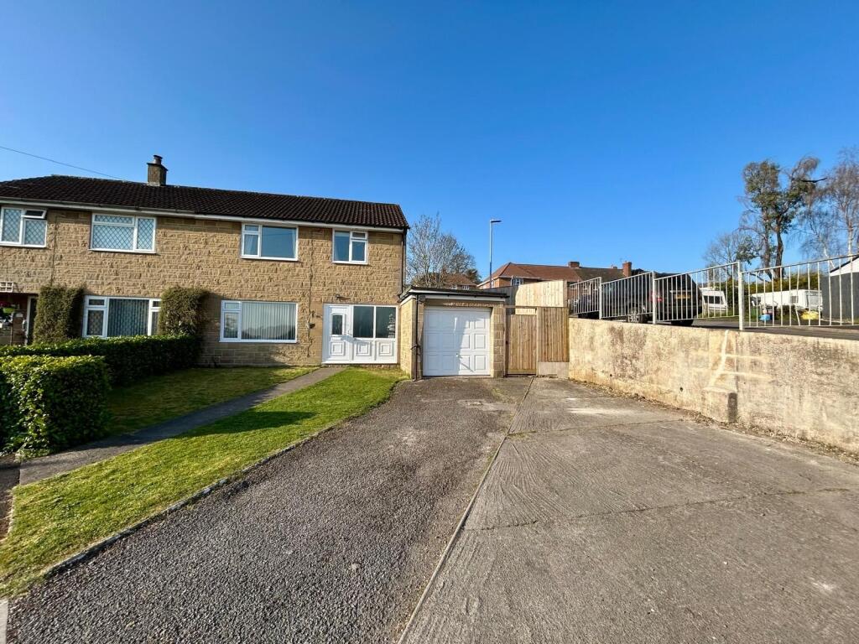
Full Description: ** UNEXPECTEDLY RE-AVAILABLE** Super spacious and recently updated house situated in the lovely village of West Coker. The property offers generous accommodation over 2 floors. The entrance level has entry door with exterior hall providing access to a rear storage area and internal door to hallway with doors to the kitchen, living room, downstairs WC and stairs to the first floor. Also on this floor and accessed from the living room is a separate dining room and further a sun room. Upstairs are 2 generous bedrooms and the main bathroom. Large front garden which is elevated above the road and spacious rear garden.ApproachSet on the rear side of Font Villas this property is set back from the access road over several steps and path along the front garden.As an end of terrace you can easily access the rear garden also.Ground FloorWith front door opening to an external hallway providing access to a storage area and then internal door opening to the house itself. From the internal front door there is door to your right opening to the kitchen. A further door opens to the living room which then provides access to the dining room and off the rear is a sun room area. Also on this floor is a very handy downstairs WC and stairs to the first floor.Upper FloorThe bedrooms on this floor are generous and offer nice rear views over the garden and to the open countryside. The main bedroom has built in storage. On this floor is also the bathroom.Rear GardenElevated behind the house and spacious.Material InformationBrochuresProperty BrochureFull Details
If the interactive map is unavailable, open the supplied location in maps.
Open location in mapsThe pin uses coordinates supplied with this listing. Confirm the exact location with the listing contact.
Added and updated dates describe the Mirror record. Source publication and verification dates are shown separately when known; none establishes time on market. Confirm current price and availability with the listing contact.
View original listing