Property Details:
- Type: Semi-detached house
- Bedrooms: 3
- Bathrooms: 1
Agent: Henderson Connellan - Kettering
Phone: 01536 425853
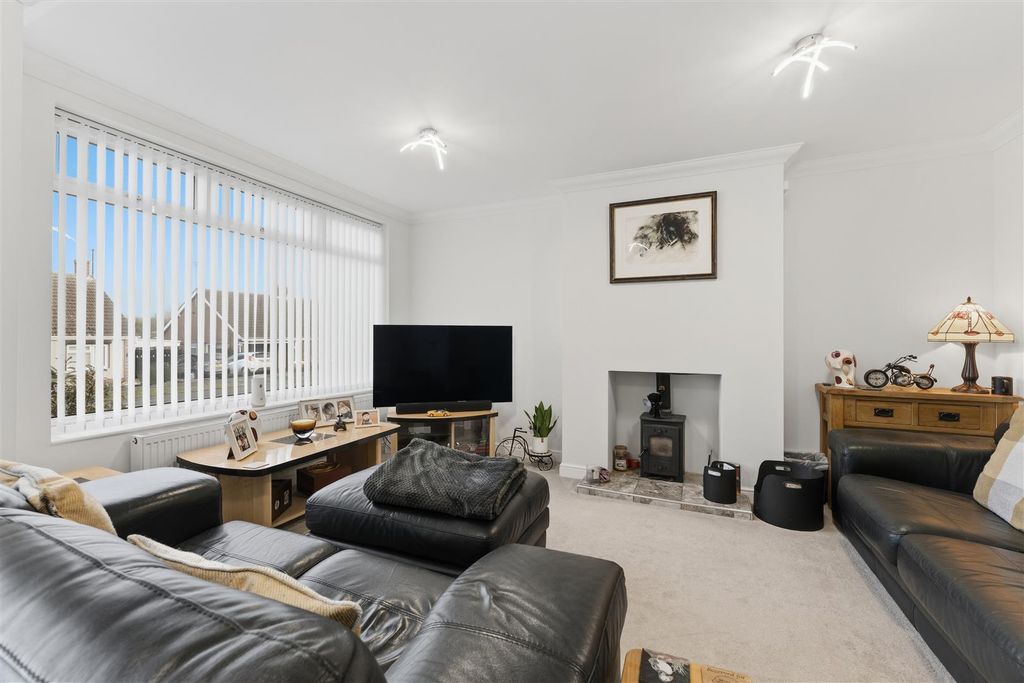
<p> </p><p><strong>"Family Haven With Expansive Gardens"</strong></p><p>This spacious and well-presented home, featuring gas central heating and UPVC double-glazed windows, offers comfortable family living with an outstanding rear garden, conveniently situated in Barton Seagrave. The thoughtfully designed interior includes an entrance hallway leading to the first floor, a versatile kitchen/dining/family room with integrated appliances and oak worktops, and a bright conservatory that offers additional flexible living space overlooking the gardens. A good-sized living room provides a relaxing area, or could be used as a formal dining space if desired. Upstairs, you'll find three bedrooms, two of which are generous doubles, with the master bedroom benefiting from a charming bay window. The contemporary bathroom suite completes the upper level. Outside, a driveway provides convenient parking in front of the detached single garage complete with additional workshop/storage. The rear garden is a truly excellent size, offering a perfect outdoor space for activities and relaxation. Patio seating areas are ideally positioned adjacent to a neatly laid lawn, all encased by maturely planted borders, creating a vibrant and private setting.</p><p>- Spacious and well-presented accommodation throughout<br/>- Gas central heating/Complete re-wire throughout<br/>- UPVC double glazed windows - majority recently fitted<br/>- Entrance Hallway - with stairs to the first floor <br/>- Kitchen/Dining/Family Room - with a range of base and eye level units, one and a half bowl single drainer sink unit with mono bloc tap inset to Oak worktops, integrated double ovens and four ring ceramic hob with extractor, fridge/freezer and additional freezer, dishwasher and space for washing machine (appliance is negotiable), the dining/family area with bay window <br/>- Conservatory - offering versatile space overlooking the gardens <br/>- Living Room - is a good size, could be used as the formal dining room if needed <br/>- Upstairs there are three bedrooms, two of which are double in size. The master with bay window <br/>- Bathroom - suite comprising low level WC, wash hand basin with mono bloc tap, panel enclosed bath with shower attachment, glass shower enclosure with rainfall shower, heated towel rail and ceramic tiled splash backs </p><p>Outside there is a driveway in front of the detached single garage complete with additional storage/workshop. The rear garden is an excellent size with double width at the rear and provides the perfect space for a family or green fingered buyer. The patio seating areas are adjacent to a neatly laid lawn which is surrounded by maturely planted borders and trees. The garden offers a high degree of privacy. </p><p><strong> Living Room</strong> - 4.98m x 3.61m (16'4" x 11'10")</p><p><strong>Kitchen/Dining/Family Room</strong> - 7.39m x 3.51m (24'3" x 11'6")</p><p><strong>Conservatory</strong> - 2.9m x 2.87m (9'6" x 9'5")</p><p><strong>Bedroom One </strong> - 3.53m x 3.53m (11'7" x 11'7")</p><p><strong>Bedroom Two</strong> - 3.76m x 3.53m (12'4" x 11'7")</p><p><strong>Bedroom Three</strong> - 2.62m x 2.29m (8'7" x 7'6")</p><p><strong>Bathroom</strong> - 2.18m x 1.93m (7'2" x 6'4")</p>