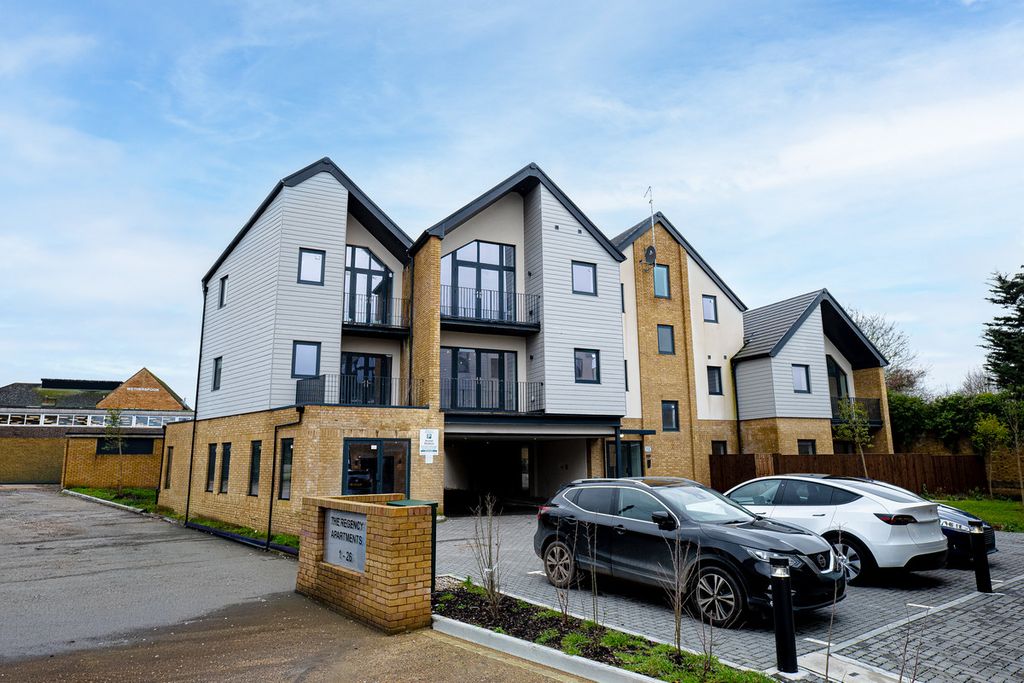
Property Details:
- Type: Detached house
- Bedrooms: 4
- Bathrooms: 3
Agent: Bear Estate Agents - Hockley
Phone: 01702 787793
*Guide Price £675,000 - £725,000*<br/><br/>This impressive detached house offers a perfect blend of comfort and modern living. With four well-proportioned bedrooms, this property is ideal for families seeking ample space. The house boasts two bathrooms, ensuring convenience for all residents and guests alike.<br/><br/>Upon entering, you are welcomed by a spacious lounge that provides a warm and inviting atmosphere, perfect for relaxation or entertaining. The additional reception room offers versatility, whether you choose to use it as a formal dining area, a playroom, or a study. The well-equipped utility room adds practicality to daily life, making chores more manageable.<br/><br/>Outside, the large rear garden presents a wonderful opportunity for outdoor enjoyment. It is an ideal space for children to play, for gardening enthusiasts to cultivate their green thumbs, or for hosting summer barbecues with family and friends. The property also benefits from off-street parking, providing ease and security for your vehicles.<br/><br/>This delightful home on Grove Road is not just a house; it is a sanctuary that promises a comfortable lifestyle in a desirable location. With its generous living spaces and excellent amenities, it is a must-see for anyone looking to settle in Rayleigh.<br/><br/><b>Hallway</b> - 2.72m x 5.05m (8'11 x 16'07) - Tiled floors, pendant ceiling light, access into Pantry and WC, alarm system and nest heating.<br/><br/><b>Lounge</b> - 7.24m x 4.80m (23'09 x 15'09 ) - Wooden floors, smooth ceilings spotlight, wired Ethernet, projector, double glazed bay window to the front, log burner, radiator, spotlights.<br/><br/><b>Office</b> - 3.05m x 3.43m (10'00 x 11'03 ) - Wooden floors, wired Ethernet, cupboards, double glazed sliding doors to the rear garden.<br/><br/><b>Wc</b> - 1.04m x 1.65m (3'05 x 5'05 ) - Tiled throughout, WC and sink.<br/><br/><b>Kitchen Diner</b> - 6.22m x 5.56m (20'5 x 18'3) - Tiled floors, areal sockets, fridge freezer, Neff slide and glides, five ring gas hob, Rising neff extractor, dishwasher, Bespoke Shaker style cabinetry with solid wood doors and birch plywood cabinets from Blackstone Kitchens, quartz work top.<br/><br/><b>Pantry</b> - 2.06m x (6'09 x ) - <br/><br/><b>Utility Room</b> - 1.37m x 3.48m (4'06 x 11'05 ) - Tiled floors, plumbing washing machine.<br/><br/><b>Primary Bedroom</b> - 4.14m (13'07) - Carpet throughout, bay window integrated wardrobes, smooth ceilings, pendant ceiling light, TV point, double glazed bay window.<br/><br/><b>Ensuite</b> - 2.95m x 0.79m (9'08 x 2'07) - Tiled floors throughout, WC, vanity sink unit, panelled bath and double glazed window to the side.<br/><br/><b>Bedroom Two</b> - 3.40m x 4.37m (11'02 x 14'04 ) - Wooden effect flooring throughout, wall mounted radiator, wired ethernet, space for storage and double glazed window to the rear.<br/><br/><b>Bedroom Three</b> - 5.23m x 3.07m (17'02 x 10'01) - Wooden effect flooring throughout, wall mounted radiator, wired ethernet, space for storage and double glazed window to the rear.<br/><br/><b>Bedroom Four</b> - 3.71m x 3.18m (12'02 x 10'05 ) - Wooden effect flooring throughout, wall mounted radiator, space for storage and double glazed window to the front.<br/><br/>