Property Details:
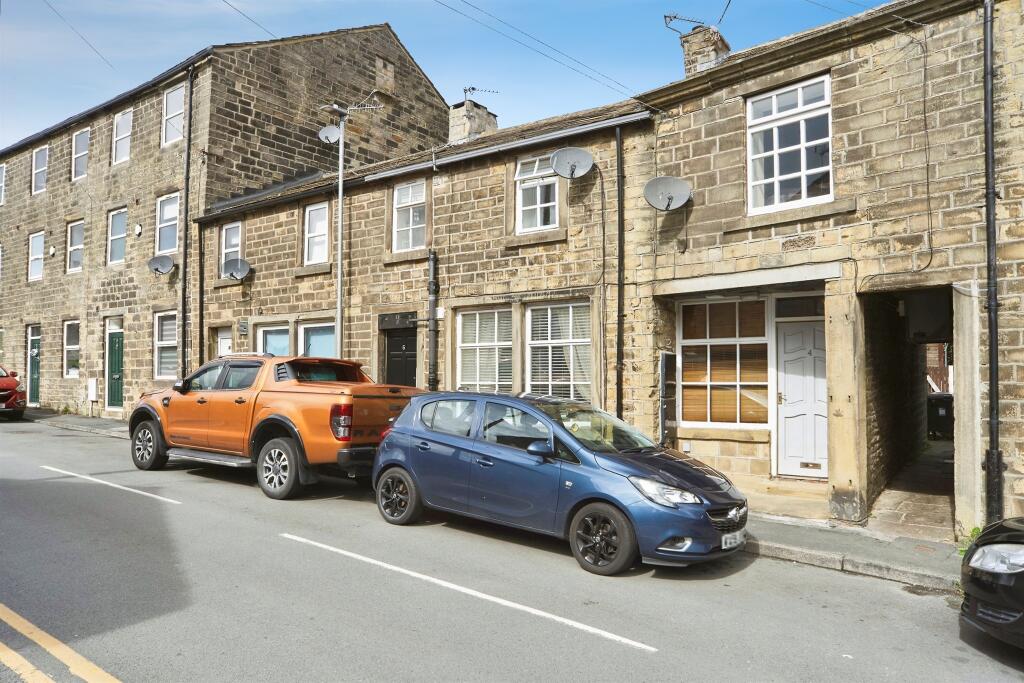
• Type: Terraced
• Tenure: N/A
• Floor Area: N/A
Key Features:
• NO UPWARD CHAIN;
• Deceptively spacious extended cottage;
• Large mature rear garden;
• Warm and welcoming reception room;
• Sought after village location;
• Gas central heating & uPVC double glazing;
• Picturesque surroundings;
• Separate barn with conversion potential;
• Utility room & ground floor W/C;
• Useful out-buildings;
Location:
• Nearest Station: N/A
• Distance to Station: N/A
Agent Information:
• Address: 42 North Street
Keighley
West Yorkshire
BD21 3SE
Full Description:
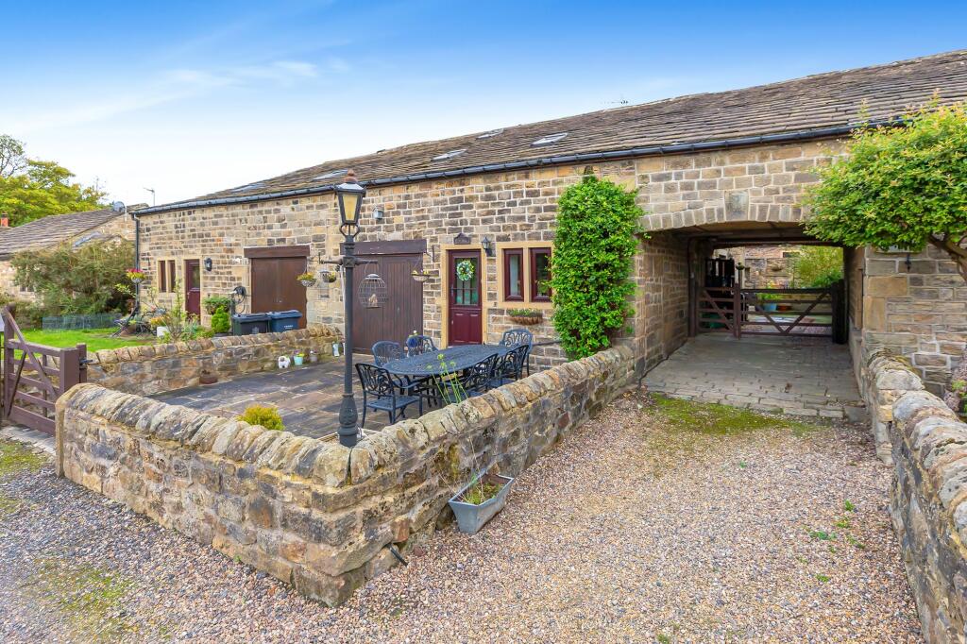
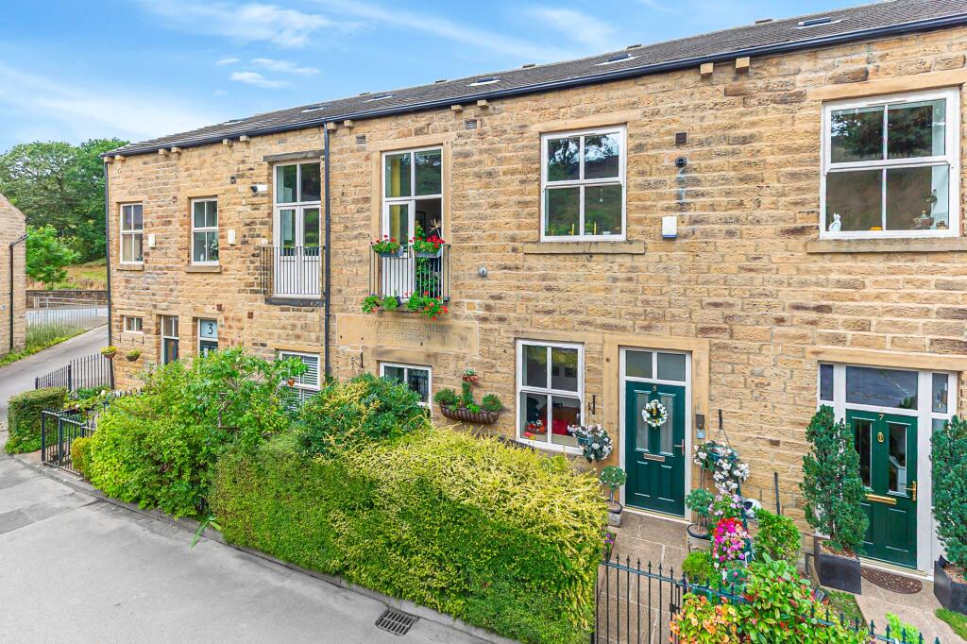
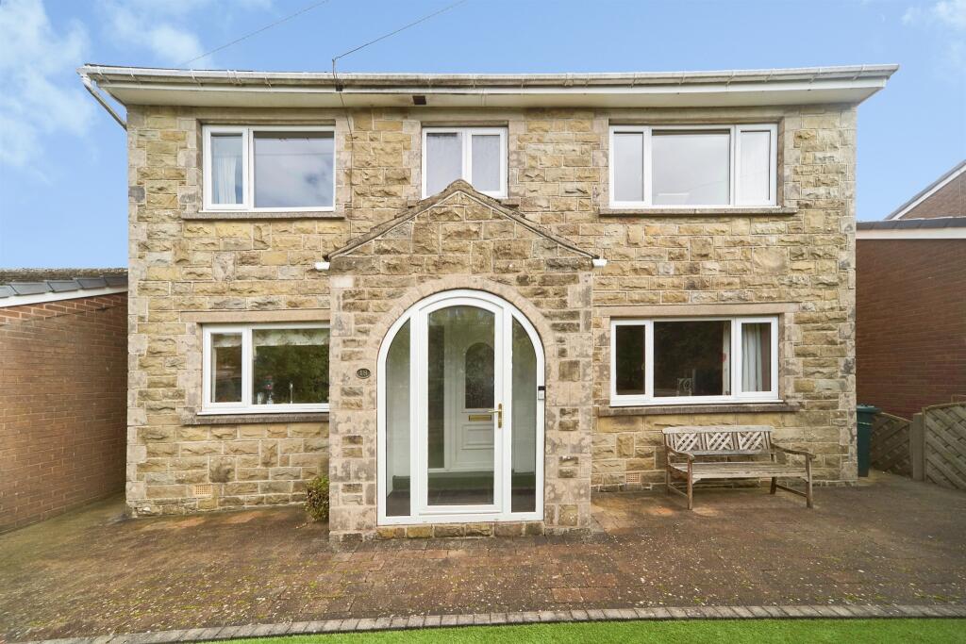
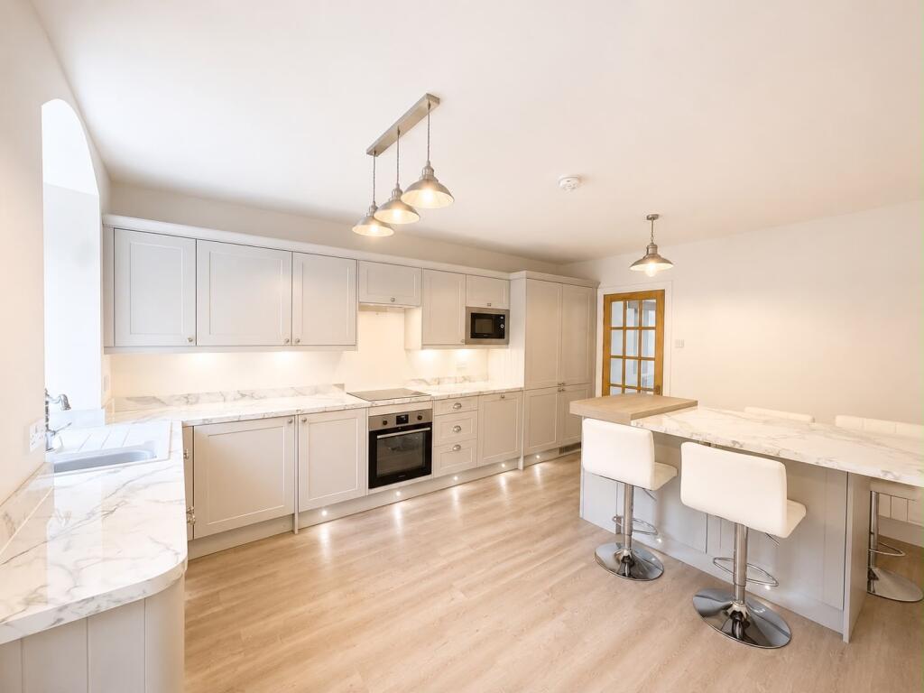
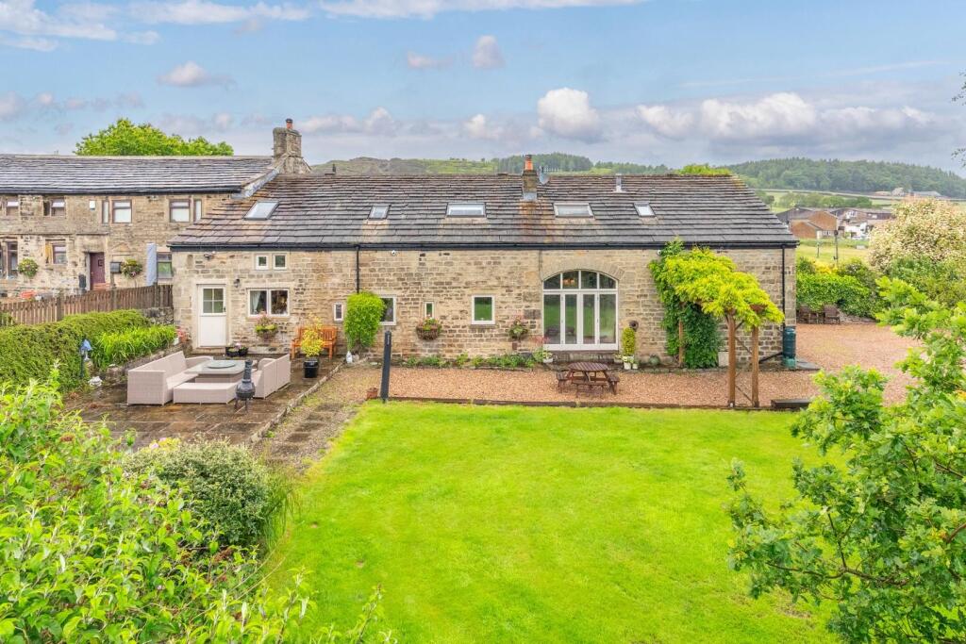
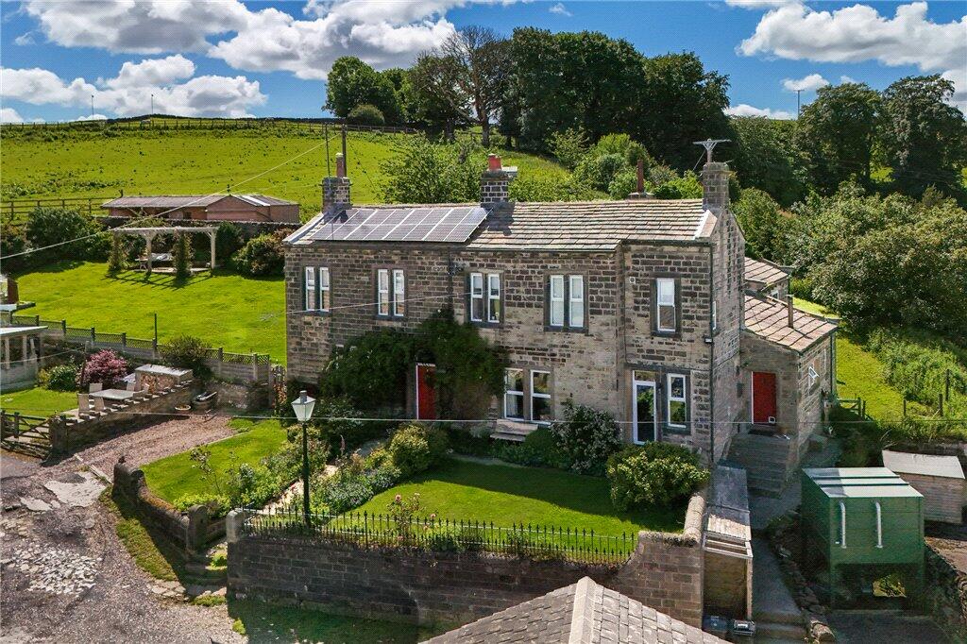
Nestled in the very sought-after village of Cullingworth, is this delightful, deceptively spacious 'extended' cottage, which boasts a warm and inviting atmosphere that is sure to capture your heart. With a large reception room, family dining kitchen, ground floor W/C, utility room, house bathroom and three well-appointed bedrooms, this home offers the perfect blend of comfort and space for your family. Also a loft hatch providing access to the loft space, which has the potential to be converted into a fourth bedroom. As you step outside the back door, you are greeted by a large versatile rear garden, that is a nature lover's paradise. The mature trees and shrubs create a picturesque setting, ideal for enjoying the beauty of the outdoors, right in your own back-yard. The well-maintained lawn is perfect for children to play on or for hosting summer gatherings, while the peaceful patio area beckons you to unwind and relax in the fresh air.One of the standout features of this property is the separate barn, brimming with potential for conversion. Imagine the possibilities - a home office, a guest suite, a hobby room - the choice is yours, (subject to local Council planning permissions). This additional space adds a layer of versatility to the property, allowing you to tailor it to suit your lifestyle and needs.Don't miss out on the opportunity to make this house your 'forever' home. With its large tranquil garden, charming interior, and the potential of the barn conversion, this property is just waiting for you to add your personal touch and create a space where memories are made.Lower Ground Floor - Cellar - A large useful storage space.Ground Floor - Porch - A wooden entrance door leads into a porch, with useful coat hooks and a central heating radiator.Lounge - 5.59m x 5.28m (18'4" x 17'4") - With an Inglenook-style fireplace, a uPVC double glazed window to the front elevation, central heating radiator, access to the cellar and exposed feature beams to the ceiling.Dining Kitchen - 7.39m x 3.97m (24'2" x 13'0") - The dining area comprises of uPVC double glazed windows to the rear and side elevations, a central heating radiator, electric 'wood-burner' effect stove set on a stone hearth. The well appointed kitchen has a range of matching wall and base units with work surfaces over and tiling to the splash-backs, stainless steel sink, integrated dishwasher, integrated fridge and freezer, integrated double oven, gas hob with extractor hood over and a combi boiler which is concealed in a cupboard.Utility Room - 2.89m x 1.91m (9'5" x 6'3") - With plumbing for a washing machine and a uPVC double glazed window and door leading out to the rear garden.W/C - With a W/C, pedestal hand-wash basin, uPVC double glazed window to the rear elevation and a central heating radiator.First Floor - Landing - The landing provides a large open space, with feature beams and fitted office furniture.Master Bedroom - 4.55m x 3.78m (14'11" x 12'4") - With uPVC double glazed windows to the rear and side elevations allowing copious amounts of light to flow through, central heating radiator and fitted wardrobes with plentiful storage. Also having a loft hatch providing access to the loft space, which has the potential to be converted into a fourth bedroom.House Bathroom - 3.84m x 2.75m (12'7" x 9'0") - With a four-piece suite comprising of walk-in shower, roll-top bath, W/C and pedestal hand-wash basin. Tiled floor and walls, central heating radiator and uPVC double glazed windows to the rear and side elevations allowing copious amounts of light to flow into the room.Bedroom Two - 3.52m x 2.80m (11'6" x 9'2") - With a uPVC double glazed window to the front elevation and a central heating radiator.Bedroom Three - 3.52 x 2.39m (11'6" x 7'10") - With a uPVC double glazed window to the front elevation, central heating radiator and built-in wardrobes.Exterior - There is a small cottage-style garden to the front.The large rear garden features mature trees and lush shrubs, offering plenty of natural beauty. A well-maintained lawn leads to a peaceful patio area, perfect for outdoor relaxation. Additionally, a separate barn with great potential offers the opportunity for conversion, adding extra versatility to the space.Other Information - ~ Council Tax Band 'E'~ Tenure: Freehold~ Parking: On street (no permit required)BrochuresHalifax Road, Cullingworth, BD13 5DEBrochure