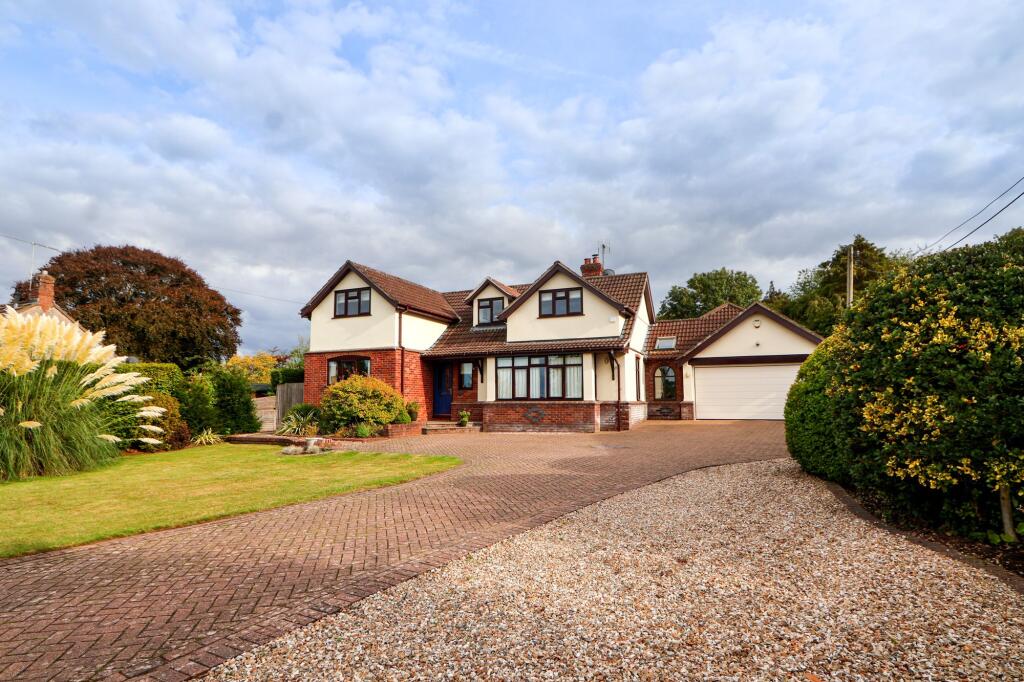
Property Details:
• Type: Detached
• Tenure: FREEHOLD
• Floor Area: 3018 sqft
Key Features:
• Approx 3,018 sq ft of flexible family accommodation
• Four double bedrooms, two with en suites
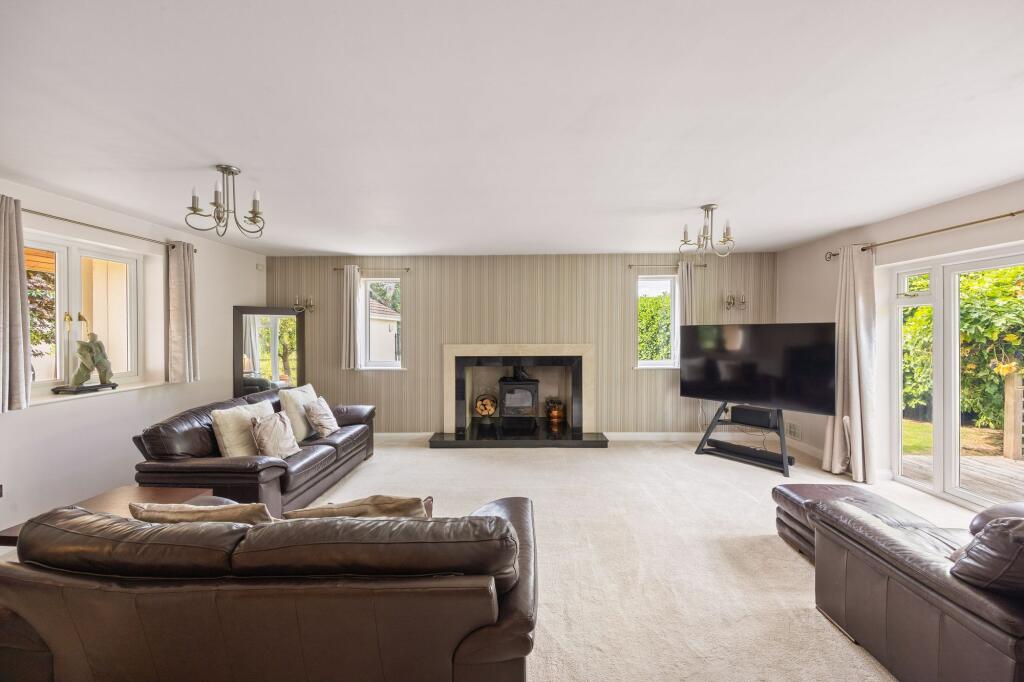
• Large sitting room with wood-burning stove
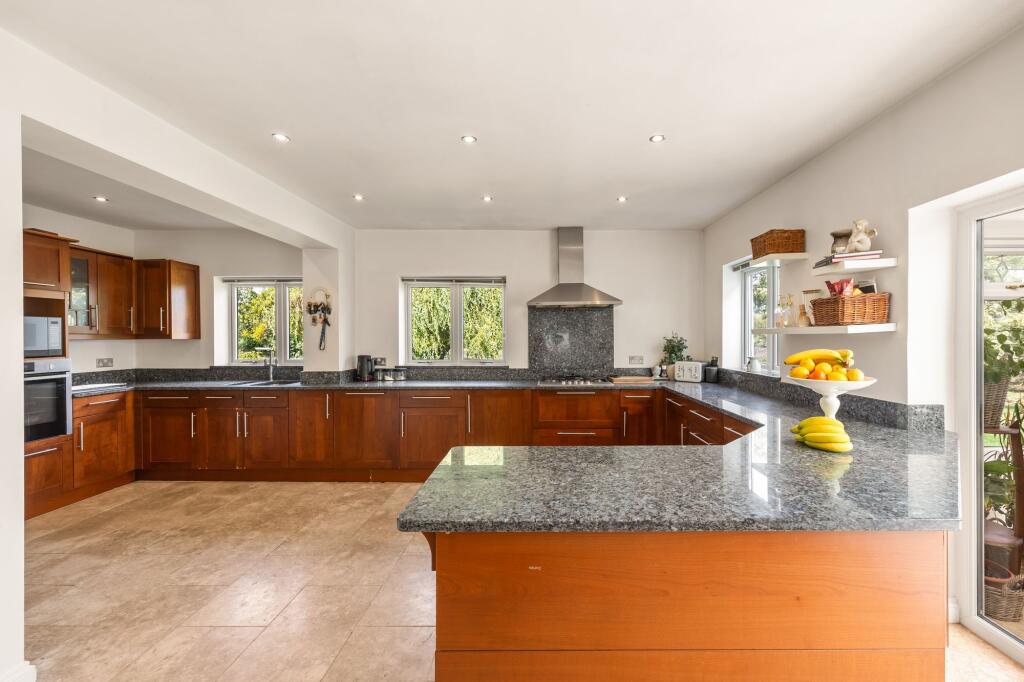
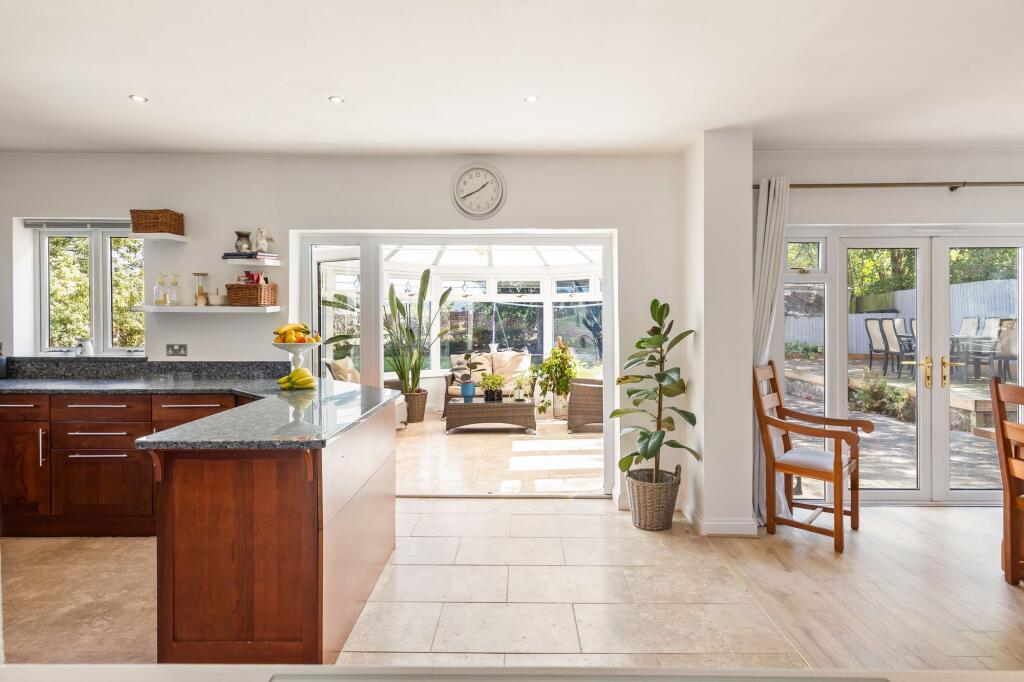
• Spacious open-plan kitchen, dining and family room
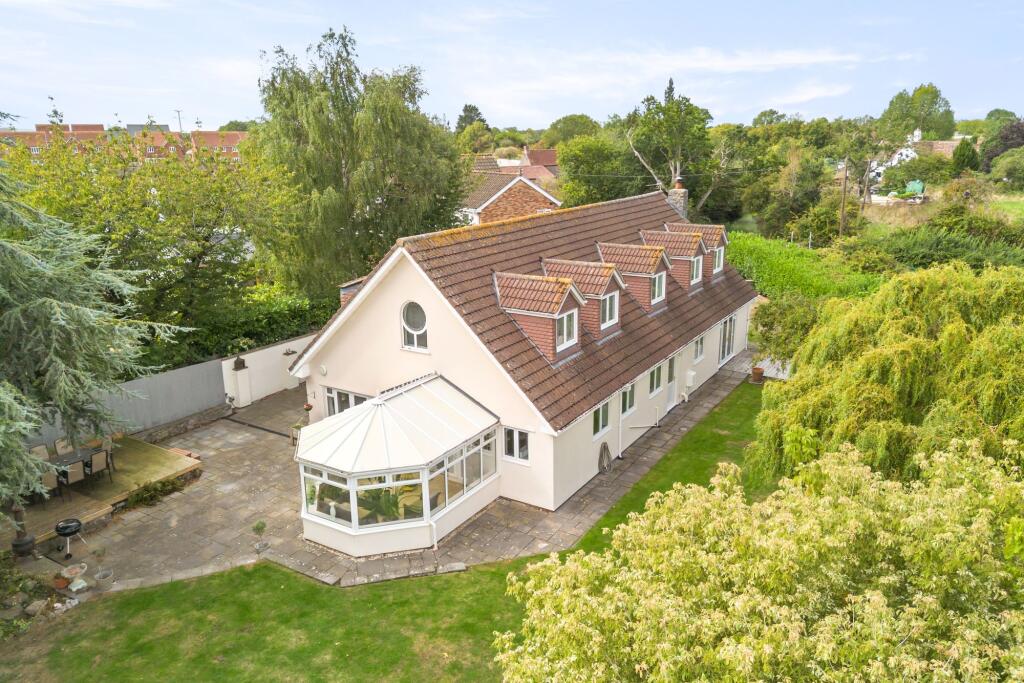
• Conservatory overlooking the garden
• Study and separate utility room
• Private wraparound gardens adjoining open fields
• Converted double garage with home office/studio and gym
• Ample driveway parking
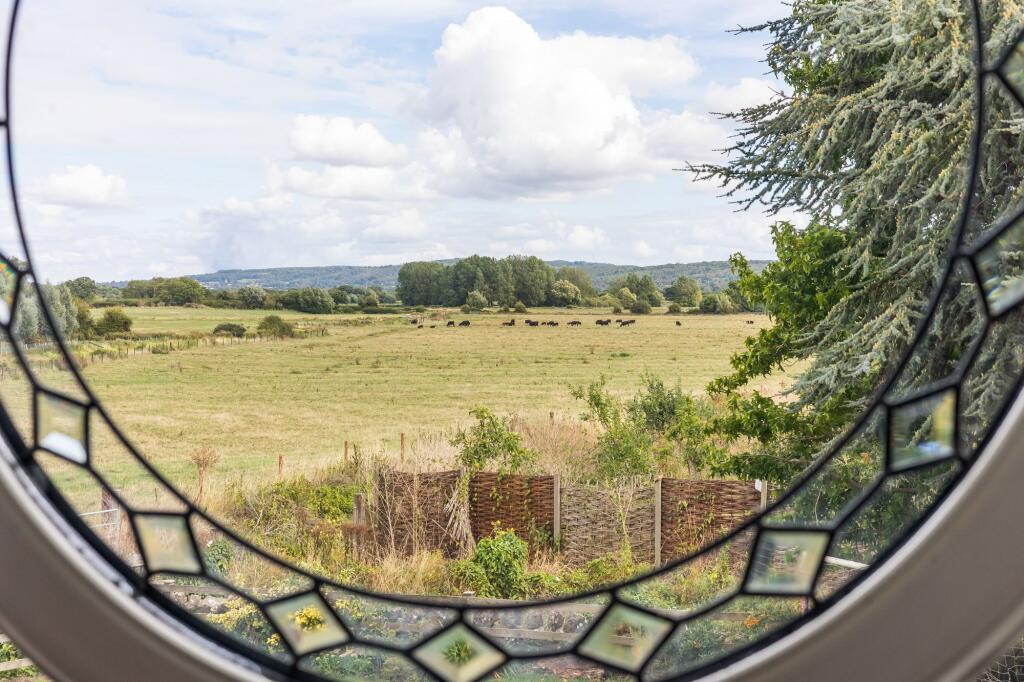
• Rural outlook yet convenient access to Bristol Airport, M5 and mainline railway services (London 112 minutes)
Location:
• Nearest Station: Yatton Station
• Distance to Station: 0.7516295241734227 miles
Agent Information:
• Address: 1 The Cross Broad Street, Congresbury, Bristol, Somerset, BS49 5DG
Full Description:
<p>The Elms is a substantial and very well-maintained family home, occupying a private position on Ham Lane with wraparound gardens and lovely views across the adjoining fields. Yatton's shops, schools and other amenities are within easy reach, together with its mainline railway station, making this a particularly appealing combination of a rural outlook and village convenience.</p><p>The house has been home to the same family for around 25 years and offers spacious and flexible accommodation, with a series of reception spaces opening onto the garden and four double bedrooms upstairs. The detached garage has also been partly converted to provide a home office/studio and gym, while retaining garage storage.</p><p>The front door opens into an impressive entrance hall with real wood flooring and solid wood doors. The hand-carved oak staircase is an attractive focal point, while a large cloakroom provides plenty of space for coats and shoes. There is also a useful double storage cupboard in the hall, which can also be accessed from the sitting area beyond.</p><p>To the left is the main sitting room, a particularly spacious reception room with windows to three sides and a wood-burning stove set into the fireplace. French doors open directly onto a decked seating area and the garden, with views beyond across the adjoining fields, making this a lovely room from which to enjoy the setting throughout the year.</p><p>Also off the hall is a separate study, currently fitted with rubber flooring having previously been used as a gym. Its position away from the main living areas makes it particularly well suited to working from home, although it could equally provide a playroom or hobby room.</p><p>Much of everyday family life is likely to centre around the large open-plan kitchen, dining and sitting area at the rear of the house. The kitchen is arranged in a U-shape with wood cabinetry and Blue Pearl granite worktops, incorporating a breakfast bar. There is a built-in oven and a gas hob with stainless-steel extractor above. Windows above the worktops provide plenty of natural light, while the tiled floor continues through to the adjoining conservatory.</p><p>Alongside the kitchen is plenty of space for a large dining table and an informal sitting area, creating a sociable room with different areas for cooking, eating and relaxing. French doors from the dining area open onto the garden, while the conservatory provides another light-filled place to sit, with windows on three sides and further doors outside. The number of doors onto the garden gives the whole rear of the house a strong connection with the outside space.</p><p>A separate utility room provides additional storage and space for laundry appliances, with a further cloakroom nearby.</p><p>The oak staircase rises to the first-floor landing where there are four double bedrooms and a large family bathroom. The principal bedroom suite occupies one end of the house and is an especially spacious, triple-aspect room. Two windows look out across the fields while the distinctive circular window overlooks the rear garden. There is a separate dressing room with fitted wardrobes and an en suite shower room with a rainfall shower, heated towel rail, tiled floor and extensive vanity storage.</p><p>Bedroom two is another generous double, with a window overlooking the fields and a rooflight bringing in additional natural light. It has its own en suite shower room with a heated towel rail and Velux window.</p><p>Bedrooms three and four are also good-sized doubles, both enjoying views across the fields and with ample room for freestanding wardrobes and other bedroom furniture. They are served by the particularly spacious family bathroom, which is fitted with a Jacuzzi bath, extensive vanity units, tiled flooring and a heated towel rail.</p><p><strong>Outside:</strong> The gardens are a real feature of The Elms, wrapping around the house and providing a high degree of privacy with several places to sit and enjoy the surroundings. A mature laurel hedge forms one boundary, while silver birch trees provide screening from the neighbouring property.</p><p>The lawn is complemented by mature trees and planting, with two timber decked areas – one opening from the sitting room and a larger deck to the rear – together with paved terraces. The gardens back onto open fields, providing an attractive rural outlook, with the boundary extending down to the riverbank.</p><p>The approach provides ample off-street parking for 5 cars. The detached double garage has been adapted to provide a home office/studio and gym, while retaining garage storage behind the roller door and extensive roof space.</p><p><strong>Location: </strong>The village of Yatton offers a fine range of shops, nurseries, schools, and supermarket, plus a variety of social and recreational facilities. The village falls within the catchment of the well-regarded Backwell School and has its own Primary School. A public transport service runs to and from Bristol and Weston-super-Mare and at Clevedon there is an M5 motorway access point to London and the Midlands. Yatton is also one of the few remaining villages to have retained its mainline commuter rail service, offering trains to both Bristol and a direct service to London Paddington from just 112 mins. Bristol Airport lies within easy reach just 8 miles away.</p><p>Council Tax band: F</p><p>EPC: tbc</p><p>Tenure: Freehold</p><p>All mains services</p><p>Directions: From Yatton, turn into Ham Lane and The Elms is the second property on the right.</p><p>what3words ///globe.shady.cools</p><p>All distances/times approx</p>