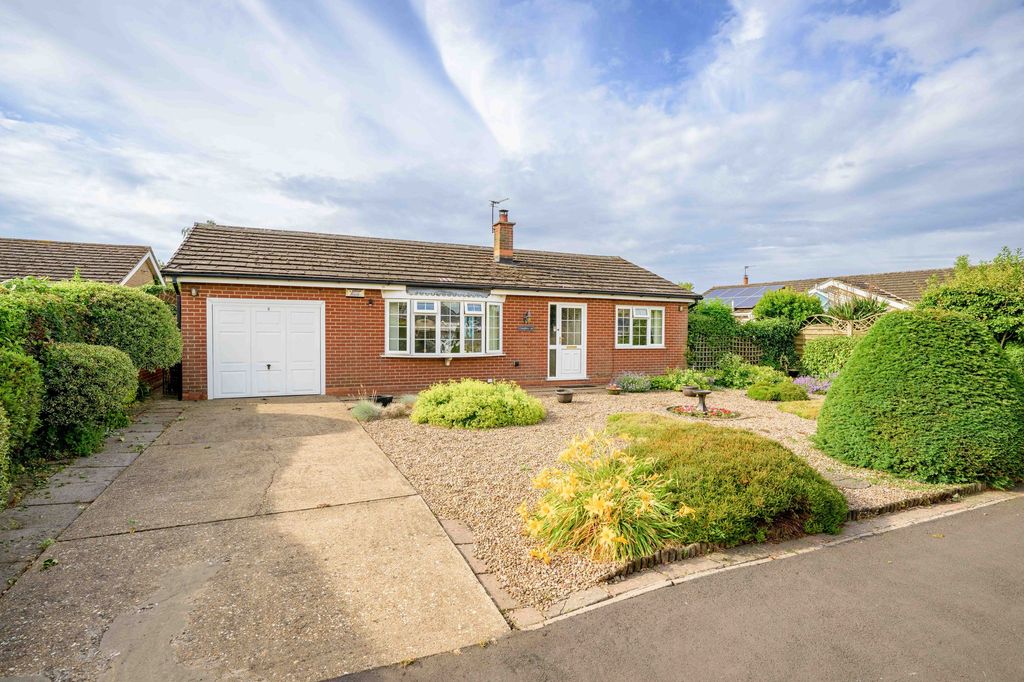
Property Details:
- Type: End of terrace house
- Bedrooms: 2
- Bathrooms: 1
Agent: Robert Bell & Company - Horncastle
Phone: 01507 311044
10 Hamerton Lane is a modern, two-bedroom end terrace property with rear garden and driveway parking; located to a central position in Horncastle. Conveniently situated close to the town centre, this well-appointed home is within walking distance for most of a full range of services, amenities, schooling and public transport links to the coast, city of Lincoln and inland resort of Woodhall Spa.<br/><br/>Built in 2023, the property benefits from the balance of a 10 year warranty and boasts an excellent EPC rating of 81 (B). Accommodation comprises: a spacious lounge and breakfast kitchen to the ground floor, two double bedrooms including a generous master, and family bathroom, to the first floor.<br/><br/><b>Lounge</b> - 14'0" x 11'6" - Entered through composite door to the front; with wood effect double glazed sash window to front. Lights to ceiling, carpet, radiators, multiple power points, tv point. Carpeted stairs to first floor.<br/><br/><b>Breakfast Kitchen</b> - 13'11" x 9'8" - Having wood effect double glazed sash window and French doors to rear, lights to ceiling. Sink and drainer to square edge worktop. Excellent range of modern storage units to base and wall levels; integrated fridge-freezer; oven, hob, space and connections for under counter washing machine. Karndean flooring, radiator, multiple power points. Wood door to under stairs storage space.<br/><br/><b>Bedroom 1</b> - 11'0" x 10'5" - With wood effect double glazed sash window to front, lights to ceiling. Carpet, radiator, multiple power points.<br/><br/><b>Bedroom 2</b> - 7'3" x 10'9" - With wood effect double glazed sash window to side, lights to ceiling. Carpet, radiator, multiple power points.<br/><br/><b>Bathroom</b> - 6'4" x 6'11" - Having wood effect double glazed obscured sash window to rear, lights to ceiling. Low level wc, hand wash basin to sideboard storage unit. Bath with monsoon and regular shower heads over and tiled surround, heated towel rail, tiled flooring.<br/><br/><b>Outside</b> - The property is approached up a stone chipped drive (Hamerton Lane) leading to brick-paved, driveway parking to the side - with EV charging point.<br/><br/>A gate leads to the private, secure rear garden: laid to artificial lawn with timber decked seating area to one corner and paved path / patio up to the French doors.<br/><br/>