Property Details:
• Type: Detached
• Tenure: N/A
• Floor Area: N/A
Key Features:
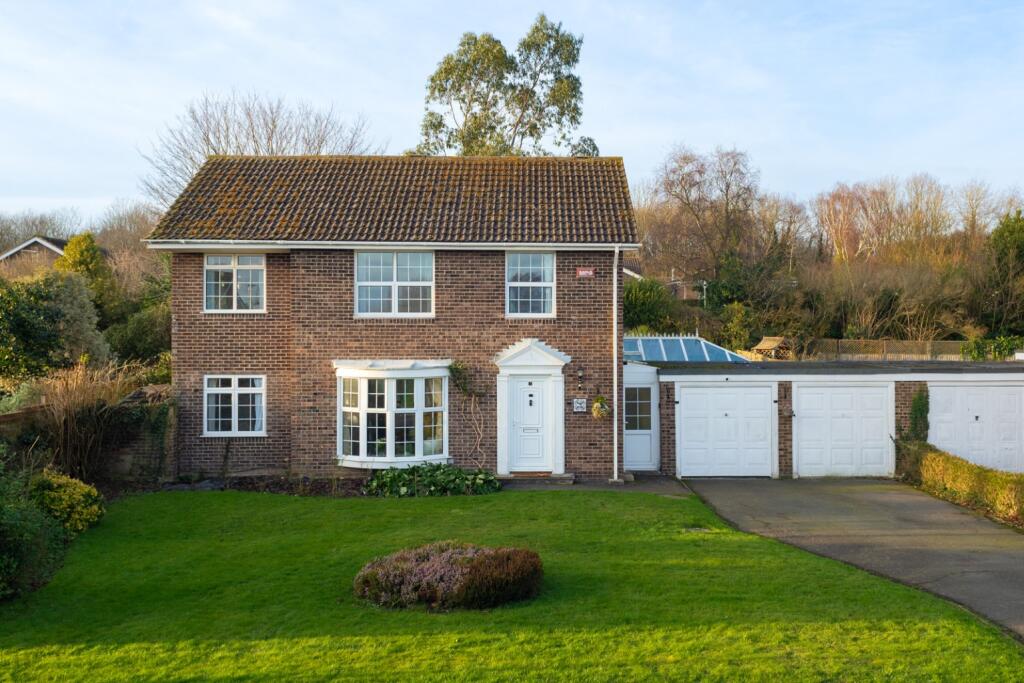
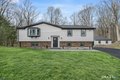
• Substantial detached family home in a quiet location just outside popular St Dunstans
• Just over 2500 square foot of versatile living accommodation
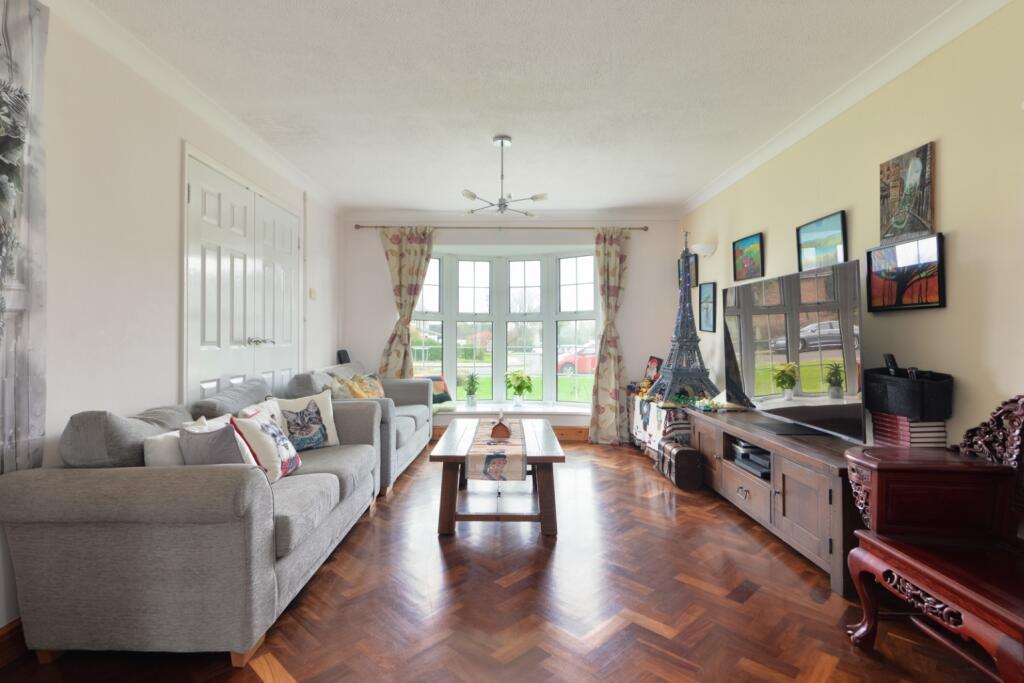
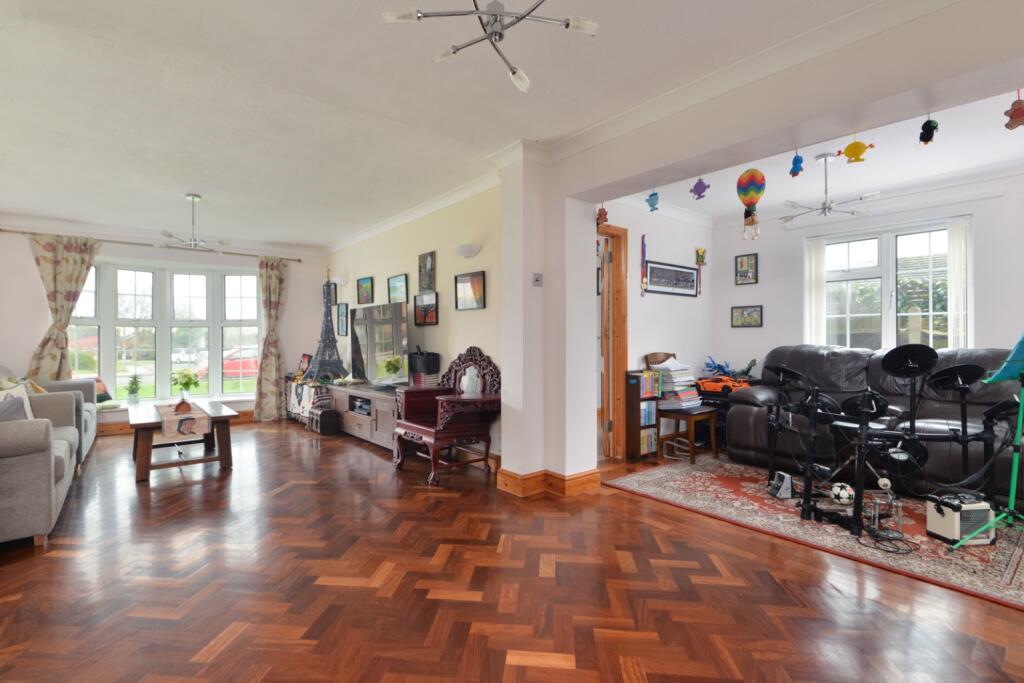
• Impressive 32ft x 19ft living/dining room, additional study/GF bedroom & conservatory
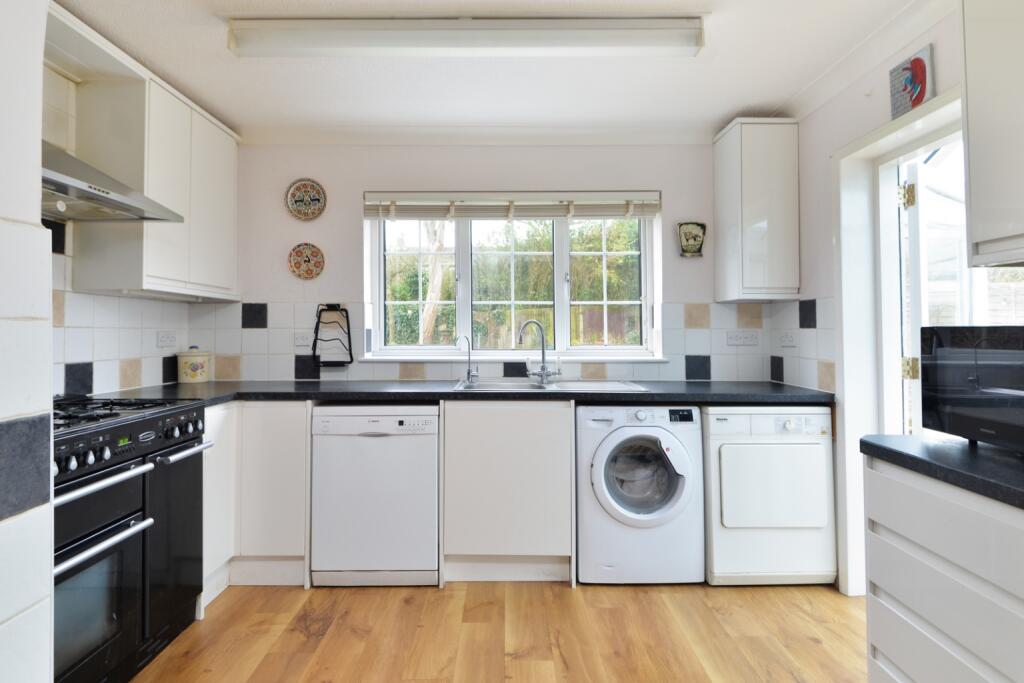
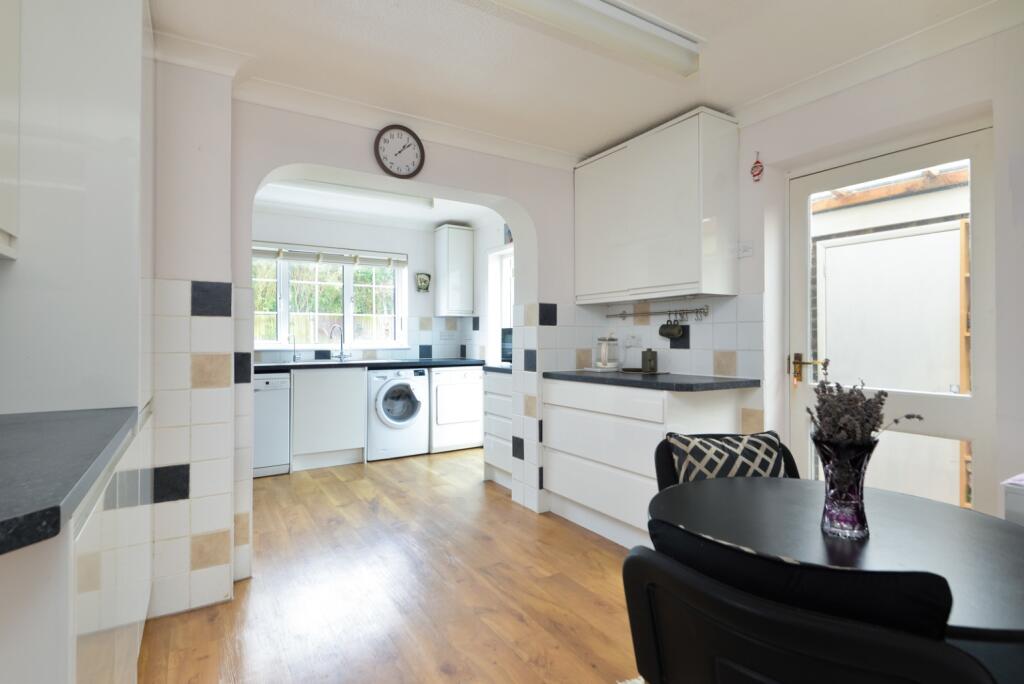
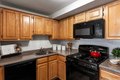
• Spacious kitchen/breakfast room with Rangemaster cooker & space for freestanding appliances
• 4 double bedrooms, all with fitted wardrobes
• 2 modern bathrooms & GF cloakroom
• Large, established rear garden with terrace & well maintained lawn
• Double garage & driveway parking for several cars
• 0.8 miles from Canterbury West train station & Canterbury city centre
• Less than 1 mile to primary & secondary schools with "good" Ofsted ratings
Location:
• Nearest Station: N/A
• Distance to Station: N/A
Agent Information:
• Address: Head Office,
26a Castle Street,
Canterbury,
CT1 2PU
Full Description:
Property Description: Guide Price £850,000. Located just outside sought after St Dunstans in a quiet residential area, this substantial detached property has over 2500 square feet of versatile living accommodation, ideal for growing families or those in need of ample space.Stepping inside the property there is a bright and spacious hallway with double doors opening into an impressive 32ft x 19ft living/dining room with herringbone parquet flooring and a large bay window allowing in plenty of natural light. This space is perfect for entertaining guests or enjoying quality time with family. The rooms generous dimensions provide numerous possibilities for furniture arrangement, allowing you to create a space that suits your personal style. Adjacent to the living/dining room is a convenient study, which can also be used as a ground floor bedroom for added flexibility. There is also a ground floor cloakroom.The spacious kitchen/breakfast room has ample storage, a Rangemaster cooker and space for freestanding appliances. There is also plenty of room for a breakfast table where you can enjoy your morning cup of coffee or a relaxed family dinner. Off the kitchen is the good size conservatory creating further dining/living space connected to the garden, ideal for summer entertaining with friends and family.Upstairs, you will find four spacious double bedrooms, all with fitted wardrobes, providing plenty of storage space for your belongings. The property also has two modern bathrooms; one with a large walk in shower and the other with a bath, designed for both functionality and style.Outside: The property has a large and well maintained rear garden, perfect for enjoying those warm summer days or simply unwinding after a long day. The terrace provides an ideal spot for outdoor dining and entertaining, while the manicured lawn has space for children to play and explore. To the front of the property there a spacious front garden laid to lawn, a double garage and driveway parking for several cars. Location: Harkness Drive is situated just outside of the city centre and within easy reach of Canterbury West train station with high speed links from to London St Pancras (approximately 56 mins) as well as services to the coast. There are good road links with the A2 providing access to the channel port of Dover and the M2 towards London. The city centre itself is just over 0.4 miles away with a wealth of cultural and leisure amenities, excellent schools, a wide range of shops and bars and restaurants with fine dining serving dishes from across the globe. There are some fantastic independent shops as well as major brands you would expect to see on the high street. These include The King's Mile, Whitefriars Shopping Centre, University of Kent, Canterbury Christ Church University and The Marlowe Theatre. 'The Riverside' which is situated on the other side of the Great Stour River boasts Curzon's 5 screen cinema as well as restaurants and bars that wrap around the new public square that overlook the river. Directions: SatNav = CT2 7RW / What3Words = sand.thank.downCouncil Tax: Band G (correct at time of marketing). To check council tax for this property, please refer to the local authority website.Local Authority: Canterbury City Council . Kent County Council .Services: Gas central heating, mains water, drainage and electricity. For broadband and mobile coverage, we advise you check your providers website or refer to an online checker. Tenure: This property is freehold and is sold with vacant possession upon completion. Service/estate management charges may apply. Disclaimer: Sandersons and their clients state that these details are for general guidance only and accuracy cannot be guaranteed. They do not form any part of any contract. All measurements are approximate, and floor plans are for general indication only and are not measured accurate drawings. No guarantees are given with any mentioned planning permission or fitness for purpose. No appliances, equipment, fixture or fitting has been tested by us and items shown in photographs are not necessarily included. Buyers must satisfy themselves on all matters by inspection or through the conveyancing process.Additional Property Notes: The property is of traditional construction and has had no adaptions for accessibility. There is a double garage and driveway parking for several cars immediately outside the property. Register for new listings before the portal launch sandersonsuk.com/register