Property Details:
- Type: End of terrace house
- Bedrooms: 2
- Bathrooms: 3
Agent: eXp UK - East of England
Phone: 020 8128 4480
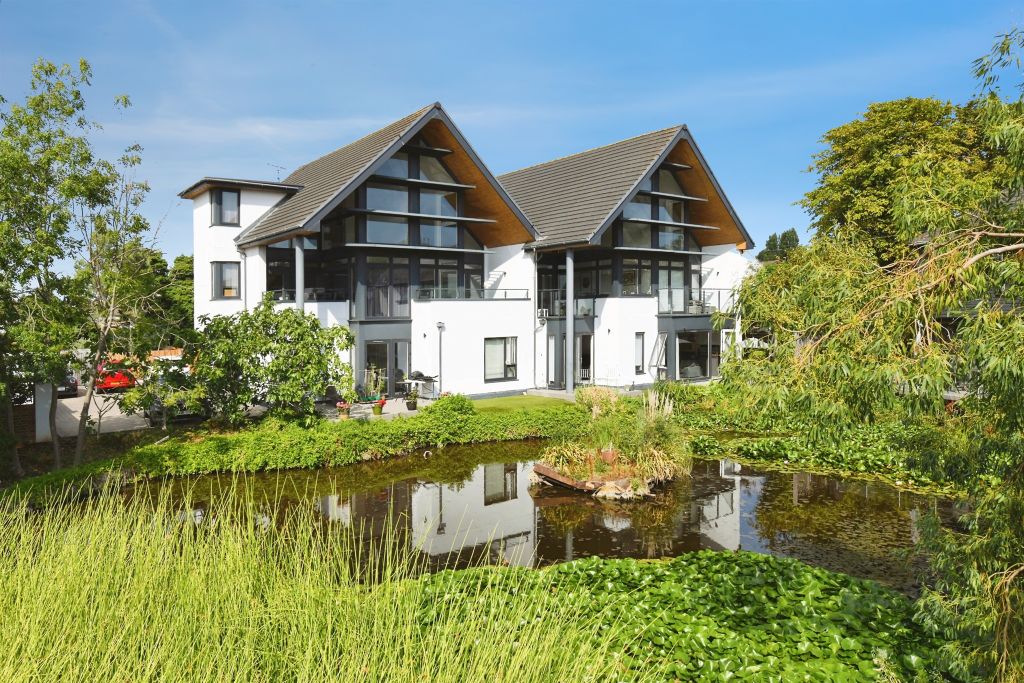
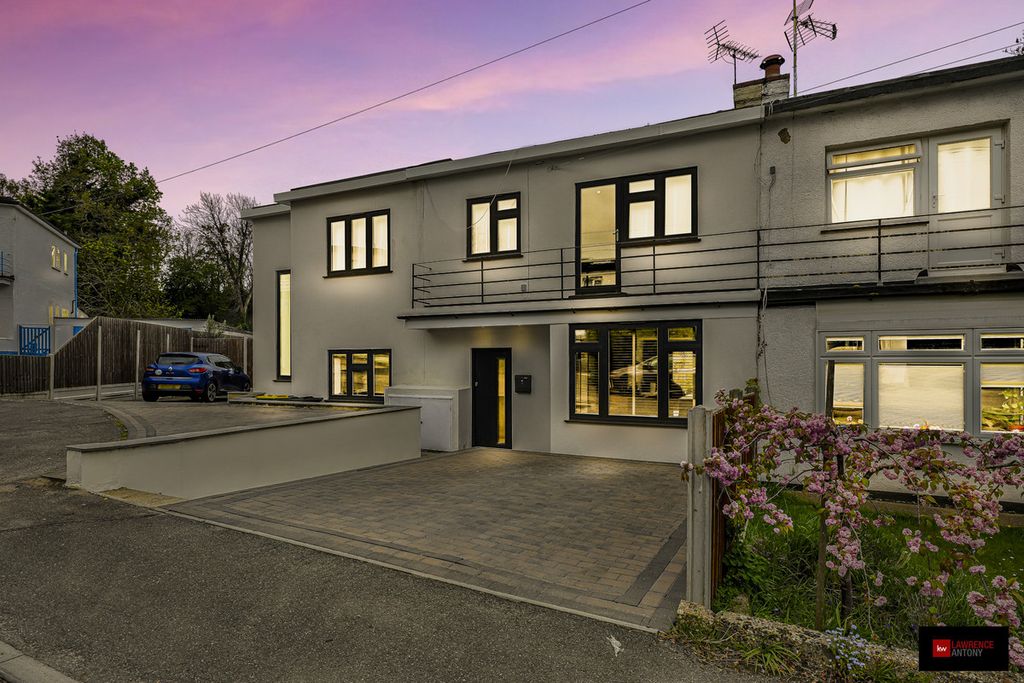
<p>QUOTE REF :- GW0451 - This beautifully presented two double bedroom end-of-terrace home situated within a highly sought-after development in Rayleigh, ideally located just 0.3 miles from Rayleigh mainline station, providing direct access to London Liverpool Street. Rayleigh High Street is also within easy walking distance, offering a vibrant selection of shops, restaurants, and everyday amenities, plus there is also a selection of highly regarded schools within catchment.</p><p>The property is presented in immaculate condition throughout and boasts bright, airy well-proportioned accommodation. The ground floor comprises a modern fitted kitchen, a spacious lounge/diner ideal for both relaxing and entertaining, and a convenient downstairs cloakroom. To the first floor are two generous double bedrooms, with the principal bedroom benefiting from an en-suite shower room, alongside a well-appointed family bathroom.</p><p>Externally, the home continues to impress with a private, unoverlooked rear garden with side access, perfect for outdoor enjoyment, as well as two allocated parking spaces positioned to the side of the property.</p><p>The property will be offered with vacant possession, and no onward chain, ensuring a smooth and straightforward purchase.</p><p>This superb home is perfectly suited to first-time buyers, those looking to upsize or downsize, and represents a fantastic opportunity to acquire a turn-key property in a prime location.</p><p>Call George now to avoid disappointment.</p><p> </p><p><strong>ENTRANCE HALL </strong></p><p>Accessed via a composite front door featuring UPVC double-glazed obscured inset panels, the entrance hall provides a welcoming first impression. Finished with light grey oak-effect flooring, the space benefits from a coved ceiling, radiator, and conveniently placed power points. Stairs rise to the first-floor landing, with internal doors leading to the ground-floor accommodation.</p><p><strong>GROUND FLOOR CLOAKROOM</strong></p><p></p><p>Fitted with a contemporary two-piece white suite comprising a low-level WC and a hand wash basin with stainless steel taps. The room is complemented by lino flooring, a coved ceiling, and a tiled splashback. Additional features include a radiator, a UPVC double-glazed obscured window to the front aspect, and the consumer unit positioned above.</p><p><strong>KITCHEN </strong> - 2.59m x 2.16m (8'6" x 7'1")</p><p></p><p>The kitchen is well-appointed with a range of sleek white gloss units at both eye and base level, set against stylish worktops. It incorporates an integrated sink and drainer unit with mixer tap, along with a 'Bosch' electric oven, four-ring electric hob, and extractor hood over. There is space and plumbing for a washer/dryer, as well as room for a freestanding fridge/freezer.</p><p>Finished with part-tiled metro brick-style walls, a coved ceiling, and ample power points, the space is further enhanced by a UPVC double-glazed window to the front aspect, allowing for good natural light</p><p><strong>LOUNGE/DINER</strong> - 4.39m x 4.29m (14'5" x 14'1")</p><p>A spacious and versatile reception area, the lounge/diner continues the light grey oak-effect flooring, creating a seamless flow from the entrance hall. The room features a coved ceiling, radiator, power points, as well as aerial and telephone points. Generous proportions allow for both comfortable living furniture and a dining table with chairs, making it ideal for everyday living and entertaining. UPVC double-glazed French doors open directly onto the rear garden and patio area, providing excellent natural light and a pleasant indoor–outdoor connection.</p><p><strong>STAIRS TO FIRST FLOOR LANDING</strong></p><p></p><p>The first-floor landing is accessed via a carpeted staircase and benefits from a UPVC double-glazed window to the side aspect, allowing for natural light. The space includes power points and a temperature control panel. Loft access is available, leading to a fully insulated and part-boarded loft, providing useful additional storage. Doors lead to all first-floor accommodation.</p><p><strong>BEDROOM ONE </strong> - 3.81m x 3.25m (12'6" x 10'8") (MAX INTO WARDROBES)</p><p></p><p>Currently used as the owners office this is a well-proportioned principal bedroom featuring a UPVC double-glazed window to the front aspect, allowing for good natural light. The room is fitted with carpeted flooring, a radiator, and multiple power points. Built-in wardrobes, accessed via both double and single doors, provide excellent storage solutions. There is ample space for a double bed alongside additional bedroom furniture.</p><p>An built-in airing cupboard houses the combination boiler, with further storage space available. A door leads through to the en suite shower room.</p><p><strong>ENSUITE SHOWER ROOM</strong></p><p>Fitted with a modern three-piece white suite comprising a low-level WC, pedestal hand wash basin with stainless steel mixer tap, and a shower cubicle with glass folding screen doors and a wall-mounted stainless steel mixer shower. The room is finished with stone-effect lino flooring, part-tiled walls, and a radiator. Additional features include an extractor fan, shaver point, and a UPVC double-glazed obscured window to the front aspect.</p><p><strong>BEDROOM TWO </strong> - 2.87m x 2.26m (9'5" x 7'5")</p><p></p><p>A comfortable second bedroom with a UPVC double-glazed window to the rear aspect overlooking the garden. The room benefits from carpeted flooring, a radiator, power points, as well as aerial and telephone points. Well-proportioned, the space offers ample room for a double bed and associated furnishings.</p><p><strong>FAMILY BATHROOM </strong></p><p></p><p>The family bathroom is fitted with a three-piece white suite comprising a low-level WC, pedestal hand wash basin with stainless steel mixer tap, and a panel-enclosed bath with stainless steel mixer tap and additional shower attachment.</p><p>The space is finished with stone-effect lino flooring and part-tiled walls, complemented by a radiator. Further features include a shaver point, extractor fan, and a UPVC double-glazed obscured window to the rear aspect, allowing for natural light while maintaining privacy.</p><p><strong>REAR GARDEN</strong></p><p></p><p>The attractive rear garden commences with a block-paved patio area, ideal for alfresco dining and barbecuing. This extends around the side of the property, providing useful access for storage and bin transportation, and leads to a timber side gate opening to the front of the property.</p><p>The remainder of the garden is predominantly laid to lawn, complemented by mature and attractive shrub borders. The space is fully enclosed with fencing to all boundaries, offering a good degree of privacy and security.</p><p><strong>PARKING</strong></p><p>There are Two Allocated parking spaces situated in the parking area directly to the side of the property which are designated for this property. </p>