Property Details:
- Type: Detached house
- Bedrooms: 3
- Bathrooms: 3
Agent: Bear Estate Agents - Basildon
Phone: 01268 987493
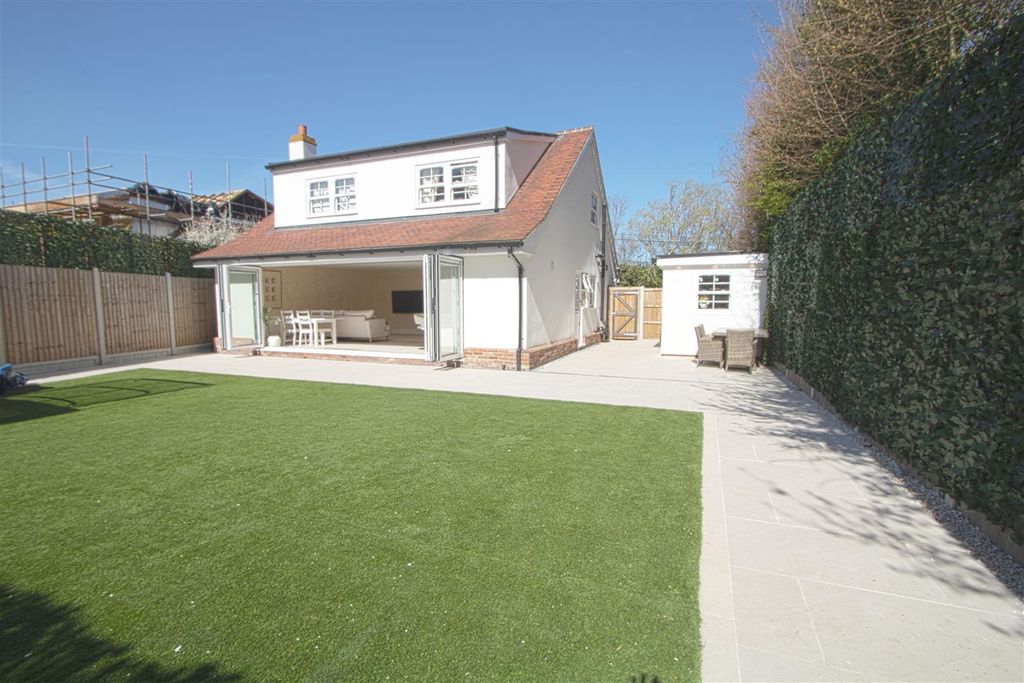
Bear Estate Agents are delighted to bring to the market this three-bedroom detached family home, ideally positioned within the popular Bowers Gifford area. Offering generous living accommodation, excellent parking provisions and an approximately 130ft west-facing rear garden, this home is perfectly suited to growing families and those seeking a spacious property within a well-connected location.<br/><br/>The property is conveniently located close to local shops, well-regarded schools and popular bus routes. Pitsea Railway Station is within close proximity, providing direct links into London Fenchurch Street via the C2C rail service. For those travelling by car, the A13 and A127 are both within easy reach, providing convenient road connections into London and the surrounding areas.<br/><br/>Internally, the home begins with a welcoming entrance hall which houses the stairs to the first floor.<br/><br/>The lounge/diner measures an impressive 23’10 x 13’2 at its maximum dimensions and provides a bright and spacious reception area with ample room for both lounge and dining furniture. A bay window to the front adds character and allows plenty of natural light into the room, whilst glazed double doors to the rear provide direct access to the garden.<br/><br/>The kitchen measures 9’5 x 15’8 at its maximum dimensions and offers an abundance of cupboard and worktop space, creating a practical cooking environment with plenty of room for everyday food preparation.<br/><br/>The ground floor accommodation is completed by a convenient downstairs W/C.<br/><br/>Moving upstairs, the first-floor landing hosts a useful airing cupboard and provides access to all rooms on this level.<br/><br/>Bedroom One measures 14’7 x 11’0 and is a generous master bedroom benefitting from fitted wardrobes alongside its own private en-suite shower room.<br/><br/>Bedroom Two measures 11’5 x 8’4 and is another well-proportioned bedroom, further benefitting from fitted wardrobes which provide useful built-in storage.<br/><br/>Bedroom Three measures 8’7 x 10’4 and offers a versatile space suitable for family members, guests or those requiring a home office.<br/><br/>The accommodation is completed by a three-piece family bathroom suite, comprising a freestanding bath, toilet and wash hand basin.<br/><br/>Externally, the property enjoys an impressive west-facing rear garden extending to approximately 130ft in length. The generous outdoor space provides an excellent setting for families, entertaining and relaxing, whilst its westerly aspect is ideal for making the most of the afternoon and evening sunshine.<br/><br/>To the front, the property benefits from a large driveway providing parking for multiple vehicles, whilst additional on-street parking is also available nearby.<br/><br/>The home further benefits from an integral garage, providing excellent additional storage or secure parking. The rear section of the garage is currently utilised as a utility area, creating useful additional appliance and household space.<br/><br/>Overall, this attractive detached home combines generous living accommodation, an impressive west-facing garden, excellent parking and practical features within a convenient Bowers Gifford location, making it an excellent opportunity for a wide range of buyers.<br/><br/>Council Tax Band: E (£2524.49)<br/><br/>AML Checks - All buyers interested in purchasing a property through us are required to complete an Anti-Money Laundering (AML) check. A non-refundable fee of £50 + VAT per buyer in the transaction will apply. This fee must be paid before proceeding with the purchase.<br/><br/><b>Three-Bedroom Detached House</b> - <br/><br/><b>Popular Bowers Gifford Location</b> - <br/><br/><b>Close To Shops Schools And Bus Routes</b> - <br/><br/><b>Close Proximity To Pitsea Railway Station</b> - <br/><br/><b>Direct Links To London Fenchurch Street</b> - <br/><br/><b>Easy Access To The A13 And A127</b> - <br/><br/><b>Spacious Lounge/Diner (23’10 X 13’2 Max)</b> - <br/><br/><b>Kitchen (9’5 X 15’8 Max)</b> - <br/><br/><b>Downstairs W/C</b> - <br/><br/><b>Bedroom One (14’7 X 11’0)</b> - <br/><br/><b>Bedroom Two (11’5 X 8’4)</b> - <br/><br/><b>Bedroom Three (8’7 X 10’4)</b> - <br/><br/><b>Fitted Wardrobes In Bedrooms One And Two</b> - <br/><br/><b>En-Suite Shower Room To Bedroom One</b> - <br/><br/><b>Three-Piece Family Bathroom Suite</b> - <br/><br/><b>Approximately 130Ft West Facing Rear Garden</b> - <br/><br/><b>Integral Garage</b> - <br/><br/><b>Utility Area To Rear Of Garage</b> - <br/><br/><b>Driveway Parking For Multiple Vehicles</b> - <br/><br/><b>Additional On Street Parking Available</b> - <br/><br/>