Property Details:
- Type: Apartment
- Bedrooms: 2
- Bathrooms: 1
Agent: Lovett & Co Estate Agents - Burntwood
Phone: 01543 748736
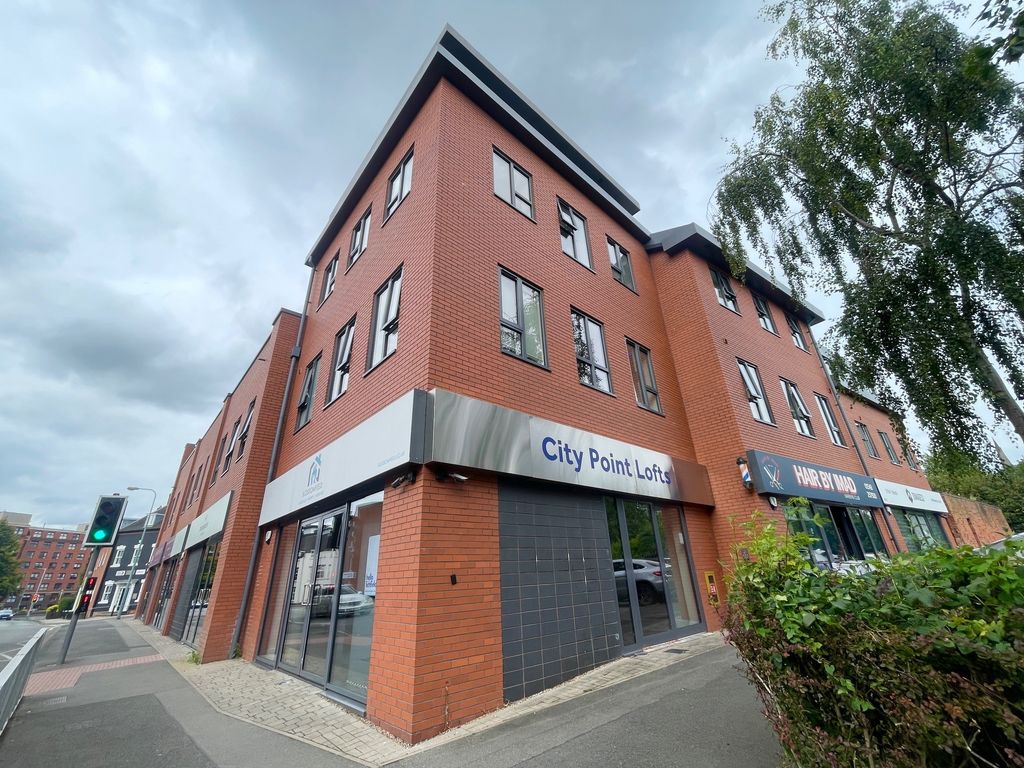
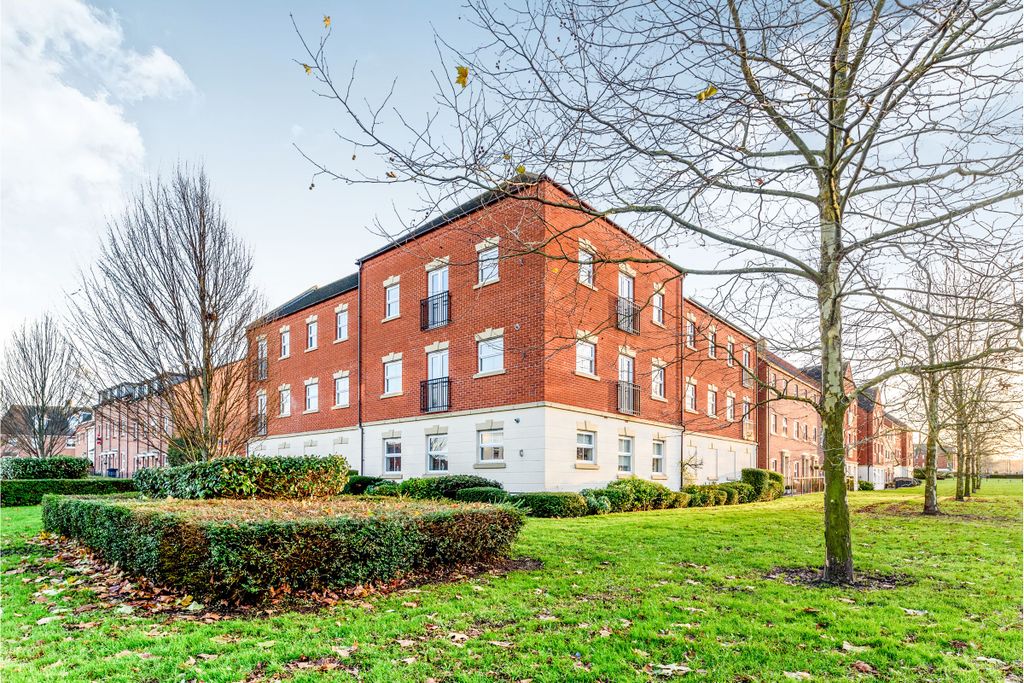
<br/>Lovett&Co. Estate Agents are pleased to offer for sale this spacious two bedroom fifth floor apartment being offered with NO ONWARD CHAIN. <br/><br/>The property has a spacious living & sleeping accommodation which comprises: entrance hallway, large lounge with balcony offering views to the south of Lichfield, kitchen, two double bedrooms and bathroom. The property also come with its own garage. <br/><br/>The property would make an ideal purchase for first time buyers, investors or downsizers alike.<br/><br/>Other features include: UPVC double glazing, modern metal consumer unit, additional internal insulation, all electric heating and hot water system, as well as well maintained communal areas and lift to all floors. <br/><br/>Due to the terms of the lease, pets are not allowed. <br/><br/>Hobs Road provides ease of access into Lichfield city centre with its diverse range of amenities including restaurants, bars and shops as well as a number of supermarkets. Excellent commuter links are available with the A38, M6 toll road, A5, A452 and there are both Cross and Inter City railway lines available at Trent Valley station which is just a few minutes walk away. <br/><br/>RECEPTION HALL:<br/>Secure fire entrance door, intercom system, carpeted flooring, ceiling light point and doors to lounge, two double bedrooms and bathroom.<br/><br/>LOUNGE:<br/>12'8" x 12'0" (3.86m x 3.66m )<br/>Large window to front with door to the balcony and views of the surrounding countryside, carpeted flooring, TV aerial socket, ceiling light point, wall heater with and door to kitchen.<br/><br/>KITCHEN:<br/>15'5" x 6'2" (4.70m x 1.88m )<br/>Range of wall & base units comprising: cabinets & drawers with work top surfaces, wall tiling, bowl sink with mixer tap and drainer, integrated oven and electric hob, space for fridge-freezer, washing machine & space for dishwasher, ceiling light point, two useful storage cupboards and window to side.<br/><br/>BATHROOM:<br/>Suite comprising: bath with shower, wash hand basin and WC, ceiling light point, panelled walls and window to side.<br/><br/>BEDROOM ONE:<br/>18'0" x 9'2/" max (5.49m x 2.79m max )<br/>Window to front, wall heater, carpeted flooring and ceiling light point. <br/><br/>BEDROOM TWO:<br/>14'2" x 8'0" (4.32m x 2.44m )<br/>Window to front, wall heater, carpeted flooring and ceiling light point. <br/><br/>EXTERNALLY:<br/>The property comes with allocated garage.<br/><br/>TENURE:<br/>We have been advised that the property is leasehold with around 83 years remaining on the lease. <br/><br/>VIEWING:<br/>Please contact us on[use Contact Agent Button] if you wish to arrange a viewing appointment for this property or require further information.<br/><br/>Identification Checks (R) - Should a purchaser(s) have an offer accepted on a property marketed by Lovett&Co Estate Agents they will need to undertake an identification check. This is done to meet our obligation under Anti Money Laundering Regulations (AML) and is a legal requirement. We use a specialist third party service to verify your identity. The cost of these checks is £35.00 inc. VAT per buyer, when an offer is agreed and prior to a sales memorandum being issued. This charge is non-refundable.<br/><br/>DISCLAIMER:<br/>These particulars are set up as a general outline only for the guidance of intending purchasers or lessees, and do not constitute part of an offer or contract. The sellers has given permission for all descriptions, dimensions, references to conditions, tenure, service charges and necessary permissions for use, occupation and other details to be used and we have taken them in good faith whether included or not & whilst we believe them to be correct, any intending purchasers or tenants should not rely on them as representations or fact but must satisfy themselves by inspection or otherwise as to the correctness of each of them and have this certified during the conveyancing by their solicitor. No person in the employment of Lovett&Co has any authority to make or give any representation or warranty whatsoever in relation to this property.<br/><br/>Council Tax Band: A<br/>Tenure: Leasehold