For Rent
Price on request
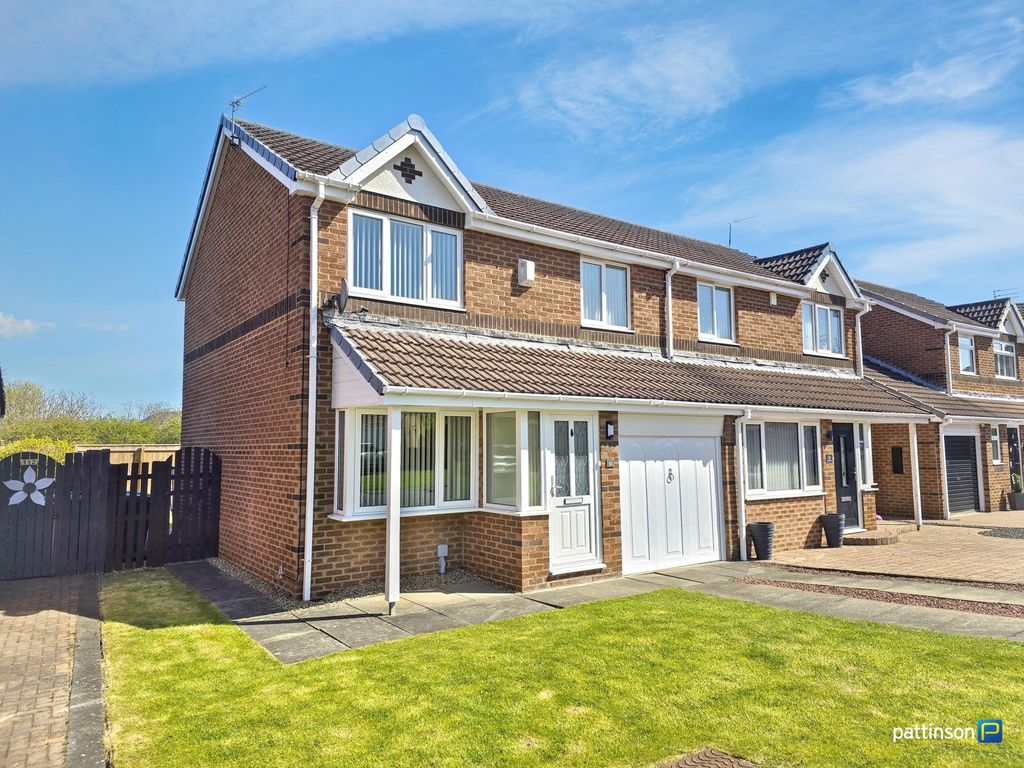
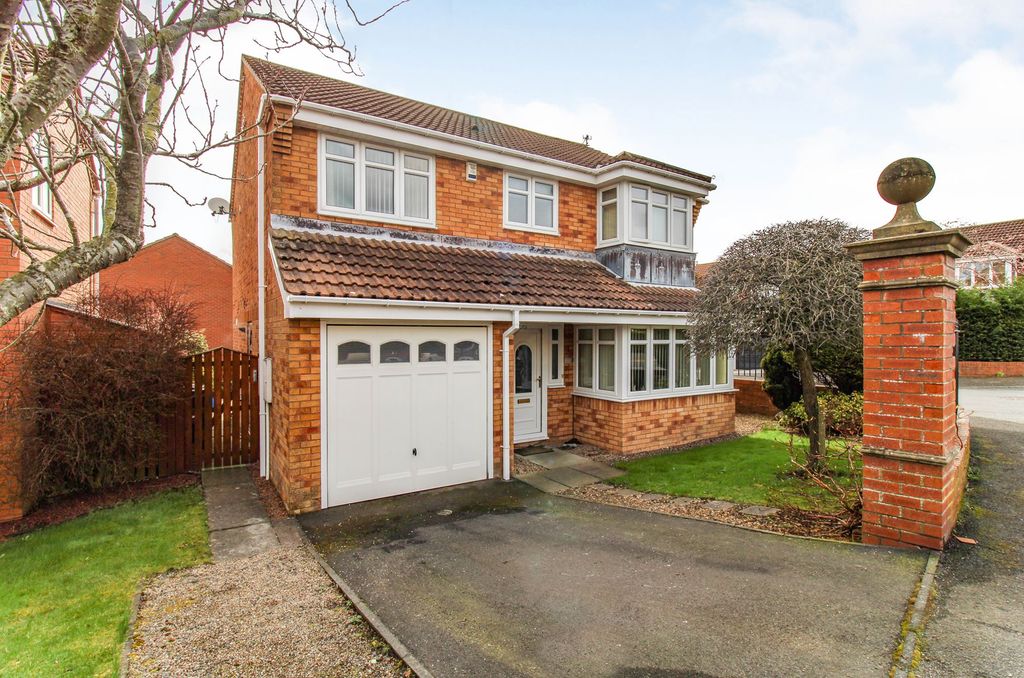
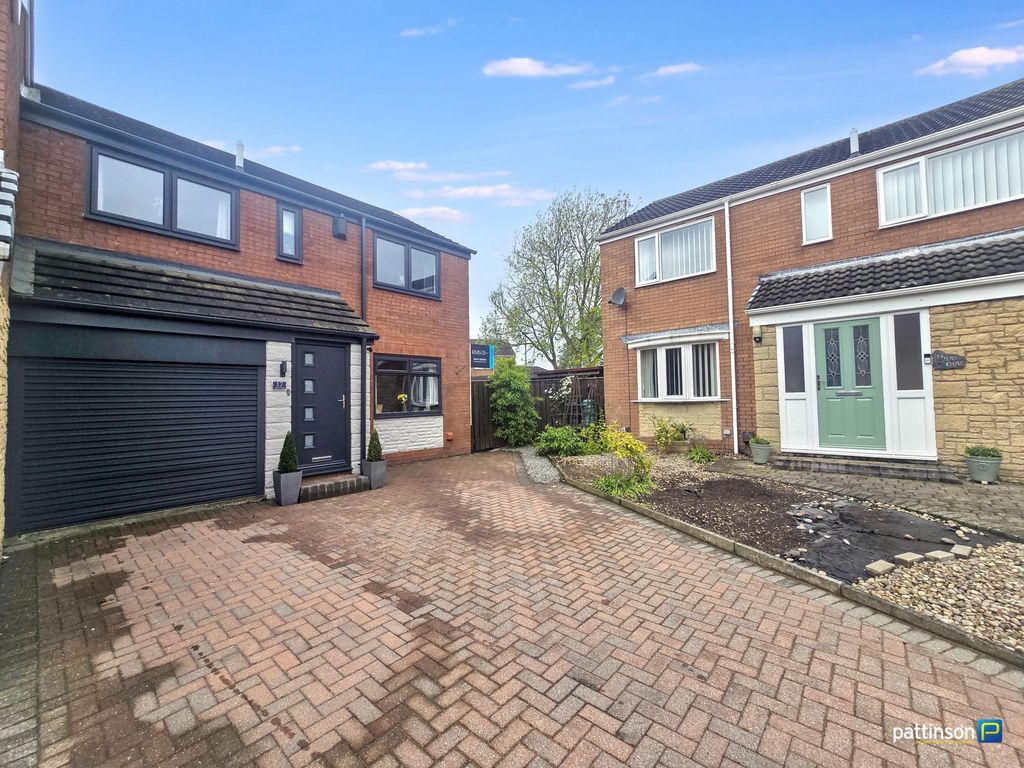
4 bed semi-detached house for saleHeron Close, Ashington NE63
Studio
Ashington NE63


Property Details: - Type: Terraced house - Bedrooms: 2 - Bathrooms: 1
Agent: Brunton Residential - Morpeth Phone: 01670 208557
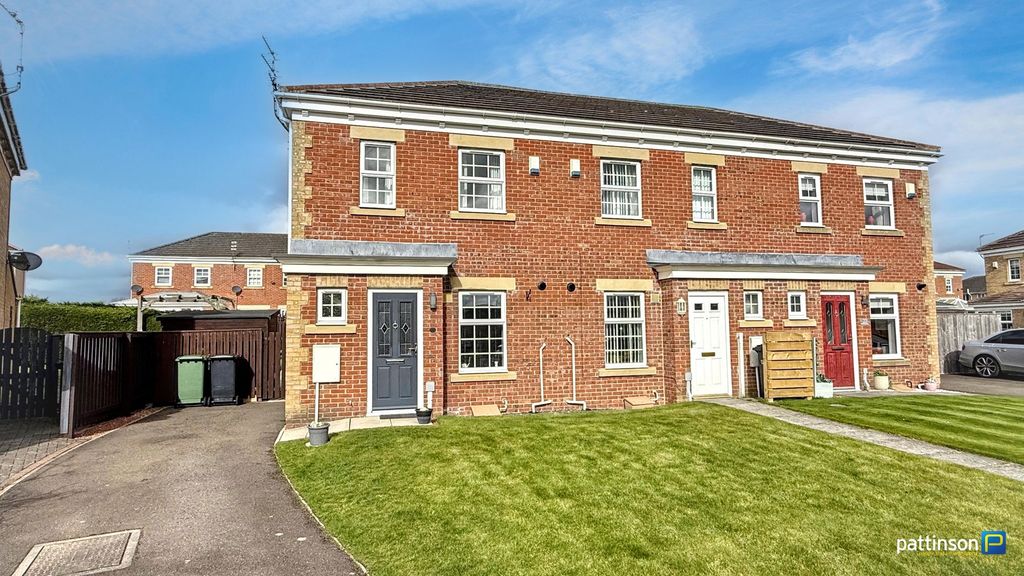
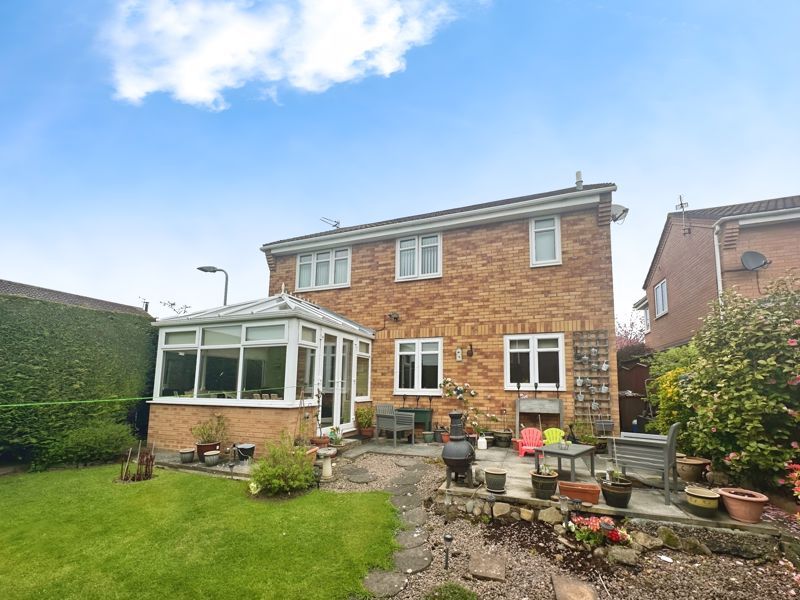
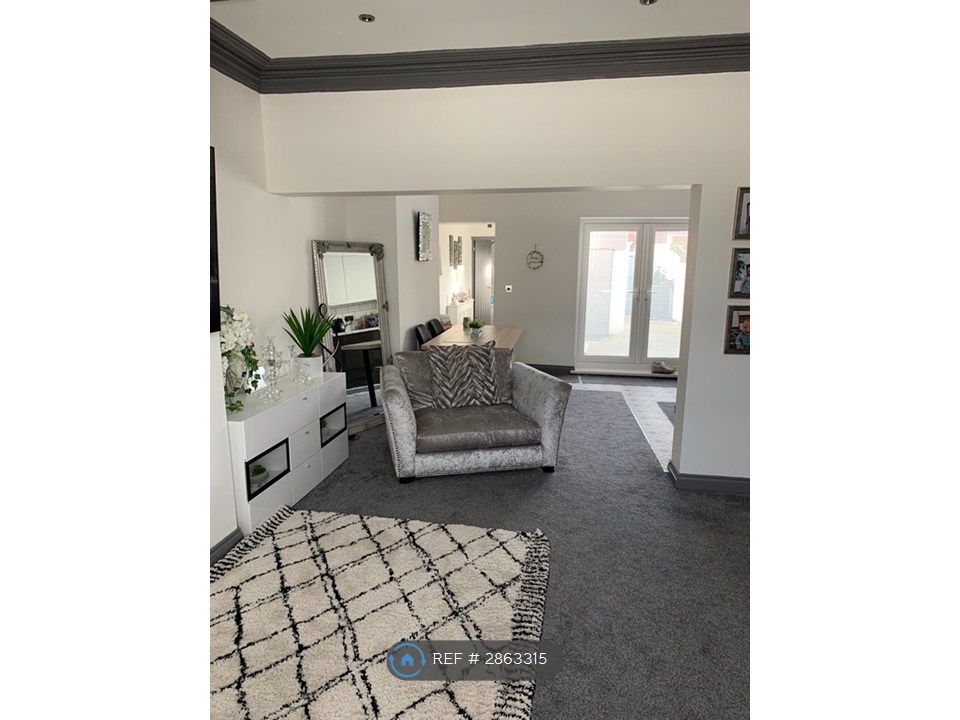
Delightful two-bedroom terraced home on Hudson Walk in Ashington, offering well-presented accommodation with a practical layout and contemporary interiors.<br/><br/>The property features a welcoming lounge and a modern kitchen and dining area, creating comfortable spaces for both relaxing and entertaining. The master bedroom benefits from built-in storage, while the well-appointed family bathroom and separate ground-floor WC add convenience. The enclosed, low-maintenance rear garden provides a pleasant outdoor space.<br/><br/>Situated on Hudson Walk, the property is conveniently located for local amenities, with Lidl approximately 0.8 miles away and a range of shops and services available in Ashington town centre. Several schools are also within easy reach. <br/><br/>The nearby bus stops provide local connections, while Ashington railway station offers services along the Northumberland Line towards Newcastle.<br/>Available with no upper chain.<br/><br/>The internal accommodation comprises: An entrance hallway accessed via the front door, with a convenient ground-floor WC and stairs leading to the first-floor landing. To the left is the well-presented lounge, featuring a contemporary finish, a feature wall and ample space for seating. The lounge leads through to the kitchen and dining area, creating a natural flow between the reception spaces.<br/><br/>The kitchen is fitted with modern wall and base units, contrasting work surfaces and integrated appliances. The adjoining dining area provides space for a table and chairs, making it a practical and sociable setting for everyday living and entertaining.<br/><br/>To the first floor, the landing provides access to two bedrooms and the family bathroom. The master bedroom benefits from built-in storage and an en-suite shower room. The second bedroom is also well presented, while the family bathroom is fitted with a bath with shower over, wash basin and WC.<br/><br/>Externally, the property benefits from an enclosed rear garden featuring paved patio areas, gravel and established planting. The garden provides a low-maintenance outdoor space with room for seating and relaxation.<br/><br/><b>On The Ground Floor</b> - <br/><br/><b>Entrance Hall</b> - <br/><br/><b>Wc</b> - <br/><br/><b>Lounge</b> - 3.94m x 3.37m (12'11" x 11'1") - Measurements taken from the widest points.<br/><br/><b>Kitchen/Dining Room</b> - 2.59m x 4.31m (8'6" x 14'2") - Measurements taken from the widest points.<br/><br/><b>On The First Floor</b> - <br/><br/><b>Landing</b> - <br/><br/><b>Bathroom</b> - 1.59m x 1.96m (5'3" x 6'5") - Measurements taken from the widest points.<br/><br/><b>Bedroom</b> - 3.10m x 2.34m (10'2" x 7'8") - Measurements taken from the widest points.<br/><br/><b>Bedroom</b> - 3.43m x 4.31m (11'3" x 14'2") - Measurements taken from the widest points.<br/><br/><b>Disclaimer.</b> - The information provided about this property does not constitute or form part of an offer or contract, nor may be it be regarded as representations. All interested parties must verify accuracy and your solicitor must verify tenure/lease information, fixtures & fittings and, where the property has been extended/converted, planning/building regulation consents. All dimensions are approximate and quoted for guidance only as are floor plans which are not to scale and their accuracy cannot be confirmed. Reference to appliances and/or services does not imply that they are necessarily in working order or fit for the purpose.<br/><br/>