For Rent
Price on request
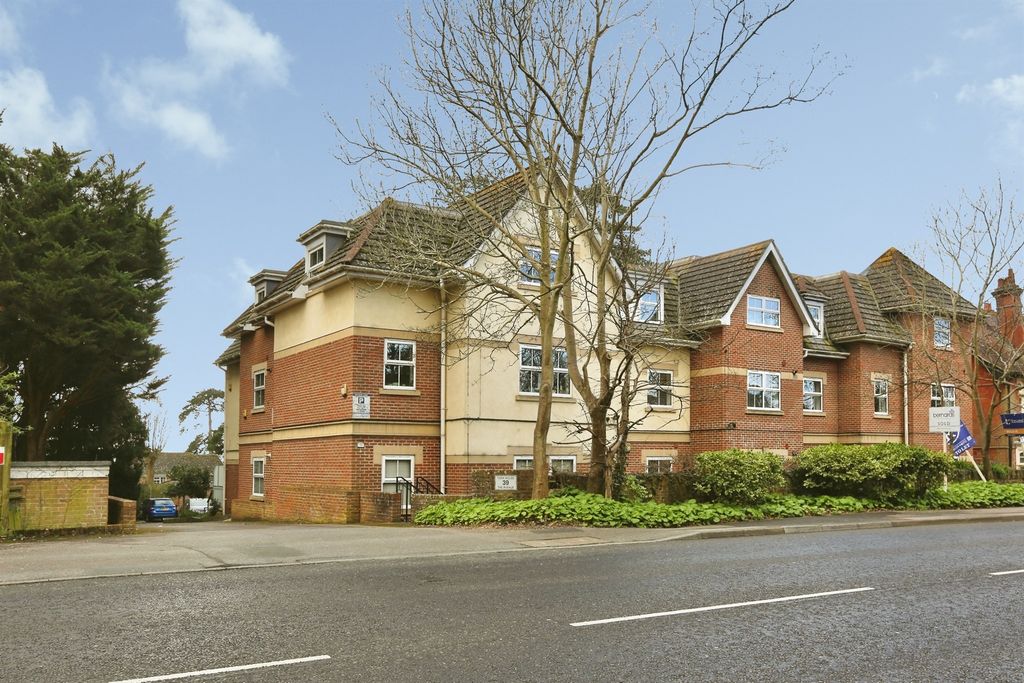
2 bed flat for saleThe Avenue, Fareham PO14
Studio
Fareham PO14


Property Details: - Type: House - Bedrooms: 3 - Bathrooms: 1
Agent: Chambers Sales and Lettings - Stubbington Phone: 01329 596668
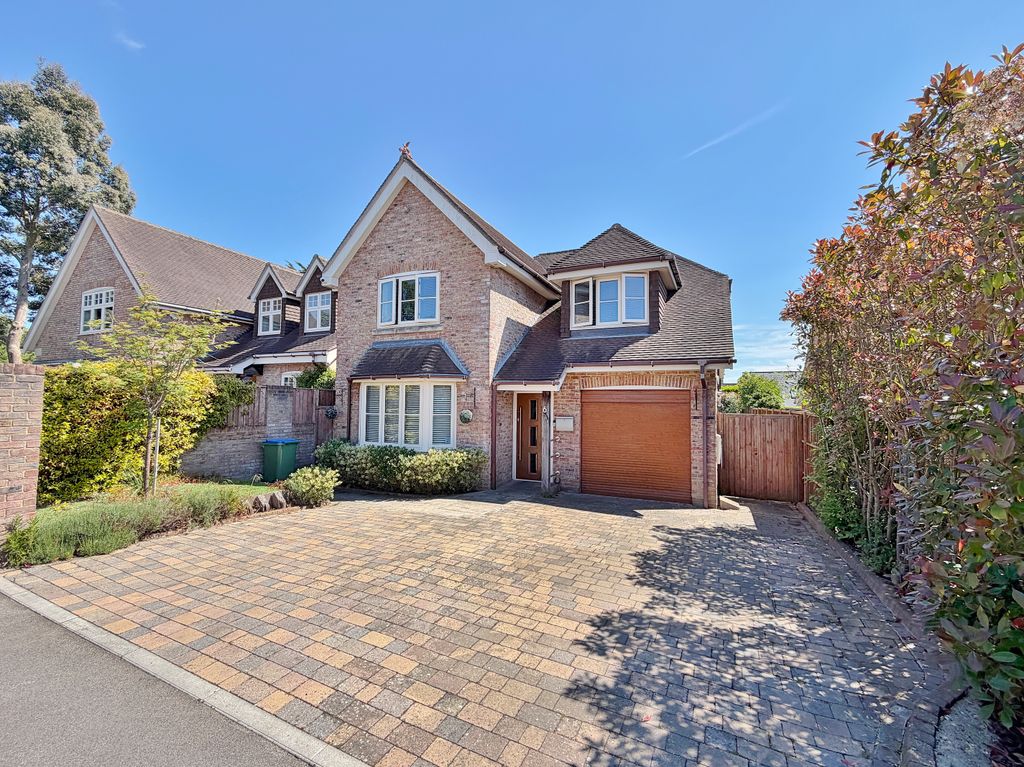
A well-presented three-bedroom linked-detached family home, situated in a quiet cul-de-sac close to local schools, Stubbington Village, and the popular Hill Head Beach. The property offers spacious and versatile accommodation throughout, comprising a modern fitted kitchen, ground floor WC, lounge, large conservatory, and an extra space currently utilised as a second kitchen/utility area for baking. Upstairs features three bedrooms and a modern family bathroom, along with a walk-in loft space providing potential for further extension (subject to planning permission). Externally, the home benefits from an enclosed rear garden complete with a hot tub, as well as a paved frontage providing ample off-road parking leading to the garage. Having been owned for over 25 years, the property has been thoughtfully upgraded and extended during that time, making it a well-maintained and adaptable family home. For viewings, please contact Chambers on[use Contact Agent Button].<br/><br/><b>Front Door</b> - Into:<br/><br/><b>Entrance Hall</b> - Textured ceiling, cupboard, consumer unit, radiator. Doors to:<br/><br/><b>Cloakroom</b> - Textured ceiling with spot lights, WC, vanity wash hand basin, PVCu double glazed window to front elevation, tiled, radiator.<br/><br/><b>Kitchen</b> - 3.46 x 2.46 (11'4" x 8'0" ) - Skimmed ceiling, re-fitted range of wall and base cupboard/drawer units, inset one and half sink unit with mixer tap, space for range style cooker, extractor hood over, integrated dishwasher, washing machine and fridge/freezer. access to large cupboard, tiled.<br/><br/><b>Lounge</b> - 5.43 x 4.28 (17'9" x 14'0" ) - Textured ceiling, PVCu double glazed window and french doors to rear door, television point, telephone point, radiator. electric featured fire.<br/><br/><b>Conservatory</b> - 5.51 x 3.58 (18'0" x 11'8" ) - Constructed from brick under a glass reflective roof, bifold doors open to rear garden, radiator, door to:<br/><br/><b>Second Kitchen/ Utility</b> - 2.34 x 2.06 (7'8" x 6'9") - Skimmed ceiling, PVCu double glazed window to rear elevation, inset sink, electric oven, space for tumble dryer, fitted units with worksurface. Currently used as an extra kitchen for baking very versatile space. Rear door into garage.<br/><br/><b>First Floor Landing</b> - Textured ceiling, access to airing cupboard, access to loft void with pull down ladder, partly boarded, combi boiler ( approx 6 years old annually serviced) Doors to:<br/><br/><b>Bedroom 1</b> - 3.76 x 3.57 (12'4" x 11'8" ) - Textured ceiling, PVCu double glazed window to front elevation, radiator, fitted wardrobes with sliding doors.<br/><br/><b>Bedroom 2</b> - 3.09 x 2.83 (10'1" x 9'3" ) - Textured ceiling with spot lights, PVCu double glazed window to rear elevation, radiator.<br/><br/><b>Bedroom 3</b> - 2.57 x 2.20 (8'5" x 7'2" ) - Textured ceiling, PVCu double glazed window to rear elevation, radiator, small door into:<br/><br/><b>Loft Area</b> - 2.78 x 2.36 (9'1" x 7'8" ) - An extra room with a skylight and eaves storage. Subject to planning this is above the garage so could be extended to be utilised as an extra bedroom possibly.<br/><br/><b>Family Bathroom</b> - 2.20 x 1.98 (7'2" x 6'5") - Skimmed ceiling, PVCu double glazed window to front elevation, suite comprising WC, vanity wash basin, panel bath with shower over, fully tiled, heated towel rail.<br/><br/><b>Outside</b> - <br/><br/><b>Frontage</b> - A fully paved frontage offering ample parking further area with shrub borders. Side gate access.<br/><br/><b>Garage</b> - 5.17 x 2.48 (16'11" x 8'1" ) - Double doors open, power and light, rear door into the second kitchen.<br/><br/><b>Rear Garden</b> - A fully enclosed south facing rear garden mainly laid to patio with lawn area, side access, shrub borders and hot tub.<br/><br/>