Kingfisher Grove, Wincham, Cheshire
Property facts
- Property type
- Detached
- Property subtype
- Other
- Bedrooms
- 4
- Bathrooms
- 2
- Taxes (as supplied)
- Band: D
Only details supplied with this listing are shown. Ask the listing contact to confirm measurements, taxes and costs.
About this home
Property Details: • Type: Detached • Tenure: N/A • Floor Area: N/A
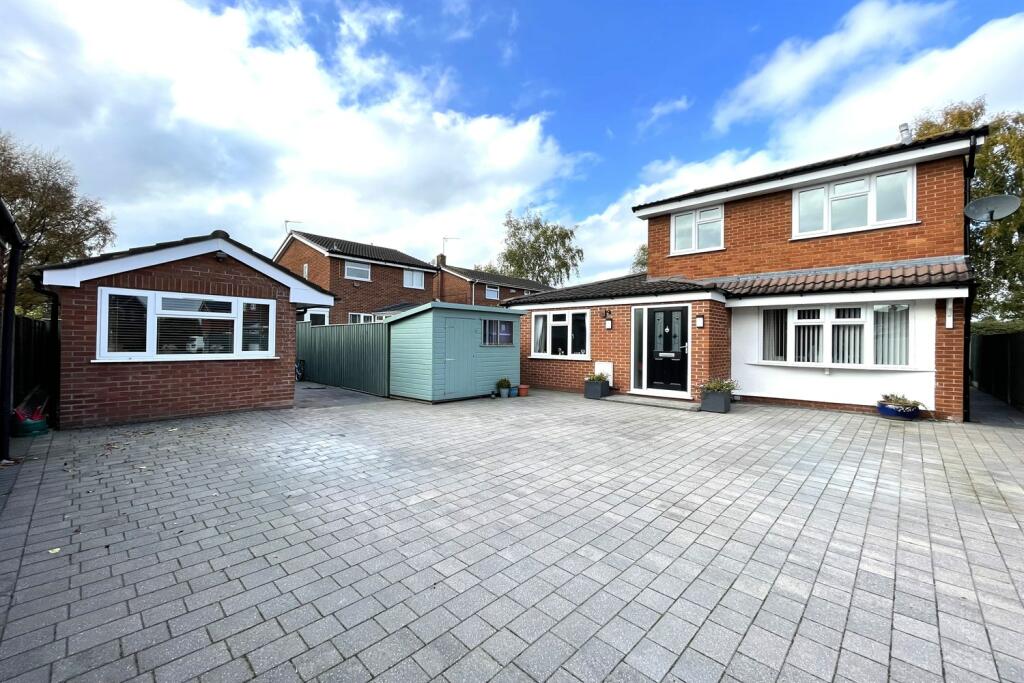
Key Features: • Detached. • Four bedrooms. • Superb single storey rear extension. • Beautifully presented throughout. • Desirable village location. • Quartz worktop with full integration of high quality appliances throughout. • Located in the desirable village of Wincham. • Superb local education. • Fantastic transport links. • Off road parking.
Location: • Nearest Station: N/A • Distance to Station: N/A
Agent Information: • Address: 28 High Street, Northwich, CW9 5BJ
Full Description: Situated in a popular quiet location and within close proximity to local amenities, a well-presented four bedroom detached family home with superb flexible accommodation throughout. This property benefits from multiple reception rooms including a beautiful single storey extension, landscaped private gardens, garage and driveway providing off road parking.Location - Wincham is a much-favoured, established community with reputable junior school and convenience store. Northwich town centre is a short drive and provides good all-round shopping facilities and several national chain stores. The area is an excellent commuter base with easy access to the A556 which links directly to junction 19 of the M6 motorway. Many major commercial centres can be accessed daily by car e.g. Manchester, Chester, Warrington and Liverpool. Manchester and Liverpool international airports are also within easy reach.In Further Details The Accommodation Comprises:- - Please note that we have not checked any of the appliances or the central heating system included in the sale (if any). All prospective purchasers should satisfy themselves on this point prior to entering the contract.Ground Floor - Entrance Hall - Lounge - 4.41 x 3.90 (14'5" x 12'9") - Family Dining Kitchen - 7.57 x 6.32 (24'10" x 20'8") - Utility Room - 2.30 x 1.57 (7'6" x 5'1") - Separate Wc - First Floor - Landing - Bedroom One - 3.73 x 2.98 (12'2" x 9'9") - En Suite - 1.82 x 1.74 (5'11" x 5'8") - Bedroom Two - 3.67 x 2.45 (12'0" x 8'0") - Bedroom Three - 3.05 x 2.70 (10'0" x 8'10") - Bedroom Four - 3.73 x 2.57 (12'2" x 8'5") - Shower Room - 2.01 x 1.82 (6'7" x 5'11") - Outside - Garage - 3.09 x 2.40 (10'1" x 7'10") - Tenure - Freehold. Subject to verification by Vendor's Solicitor.Services (Not Tested) - We believe that mains water, electricity, central heating and drains are connected.Local Authority - Cheshire West And Chester Council. Council Tax – Band D.Post Code - CW9 6PZPossession - Vacant possession upon completion.Viewing - Viewing strictly by appointment through the Agents.Brochures17 Kingfisher Grove 20pp WEB.pdf
Features & amenities
Location
If the interactive map is unavailable, open the supplied location in maps.
Open location in mapsThe pin uses coordinates supplied with this listing. Confirm the exact location with the listing contact.
Listing information
- Original source
- www.rightmove.co.uk
- Added to Mirror
- Record updated
Added and updated dates describe the Mirror record. Source publication and verification dates are shown separately when known; none establishes time on market. Confirm current price and availability with the listing contact.
View original listingSimilar homes nearby