Property Details:
- Type: Semi-detached house
- Bedrooms: 3
- Bathrooms: 1
Agent: Barkers Estate Agents - Birkenshaw
Phone: 0113 427 9007
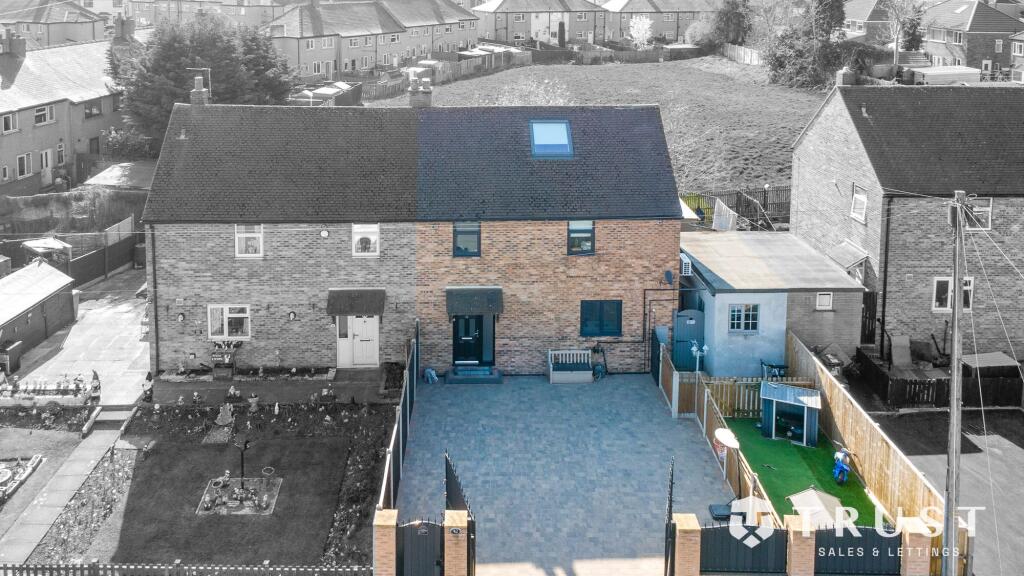
<strong></strong> <strong></strong> A well-presented semi-detached family home, offered with NO CHAIN, occupying a sought-after location within the catchment area for the highly regarded BBG Academy. Ideally positioned close to local amenities, schools and bus routes, with excellent access to Junctions 26 and 27 of the M62 motorway.<br/><br/>The accommodation briefly comprises an entrance hall, 24ft lounge/diner, kitchen, three bedrooms and a shower room. Externally, the property benefits from a private driveway, detached garage and well-maintained gardens to the front and rear. <br/><br/><strong>ENTRANCE</strong> <strong>HALL</strong> <strong></strong> An external door leads into the entrance hall which has doors leading to the lounge/diner and kitchen. A staircase leads to the first floor landing. <br/><br/><strong>LOUNGE/DINER</strong> <strong>24' 8" x 10' 11" (7.52m x 3.33m)</strong> The lounge diner is a light and spacious room, with windows to both elevations providing good levels of natural light. The layout creates an open and comfortable space suitable for both dining and relaxing.<br/><br/>A fireplace forms a focal point within the room, incorporating a living flame gas fire. <br/><br/><strong>KITCHEN</strong> <strong>9' 8" x 8' 1" (2.95m x 2.46m)</strong> The kitchen is fitted with a range of wall and base units, providing practical storage and complemented by matching work surfaces. The walls are finished with splashback tiling around the main work areas. There is a stainless steel sink with a mixer tap, together with space for an electric cooker and plumbing for a washing machine. A door provides access to the side elevation. <br/><br/><strong>FIRST</strong> <strong>FLOOR</strong> <strong>LANDING</strong> <strong></strong> Doors to three bedrooms and a shower room. <br/><br/><strong>BEDROOM</strong> <strong>ONE</strong> <strong>12' 6" x 10' 7" (3.81m x 3.23m)</strong> Double room. <br/><br/><strong>BEDROOM</strong> <strong>TWO</strong> <strong>11' 7" x 10' 7" (3.53m x 3.23m)</strong> Double room. <br/><br/><strong>BEDROOM</strong> <strong>THREE</strong> <strong>7' 8" x 6' 0" (2.34m x 1.83m)</strong> Single room. <br/><br/><strong>SHOWER</strong> <strong>ROOM</strong> <strong>6' 6" x 5' 10" (1.98m x 1.78m)</strong> The shower room comprises a corner shower enclosure, wash basin and WC. The walls and floor are finished with tiling, providing a practical and easy-to-maintain finish throughout the room. <br/><br/><strong>EXTERIOR</strong> <strong></strong> The property is approached via a lawned front garden with planted borders, alongside a driveway providing private parking and leading to a detached garage.<br/><br/>The rear garden is mainly laid to lawn and benefits from a range of mature trees and established shrubs, providing a pleasant and private outdoor space. <br/><br/><strong>ADDITIONAL</strong> <strong>INFORMATION</strong> <strong></strong> Council tax band - C<br/>Tenure - Freehold<br/><br/>By law, we are required to conduct anti-money laundering checks on all potential buyers and sellers, and we take this responsibility very seriously. In line with HMRC guidelines, our trusted partner, Coadjute, will securely manage these checks on our behalf. Once an offer is accepted (subject to contract), Coadjute will send a secure link for you to complete the biometric checks electronically. A non-refundable fee of £30+ VAT per person will apply for these checks, and Coadjute will handle the payment for this service. These anti-money laundering checks must be completed before we can send the memorandum of sale to the solicitors to confirm the sale. Please contact the office if you have any questions in relation to this.<br/><br/>