Property Details:
• Type: Detached
• Tenure: FREEHOLD
• Floor Area: 1668 sqft
Key Features:
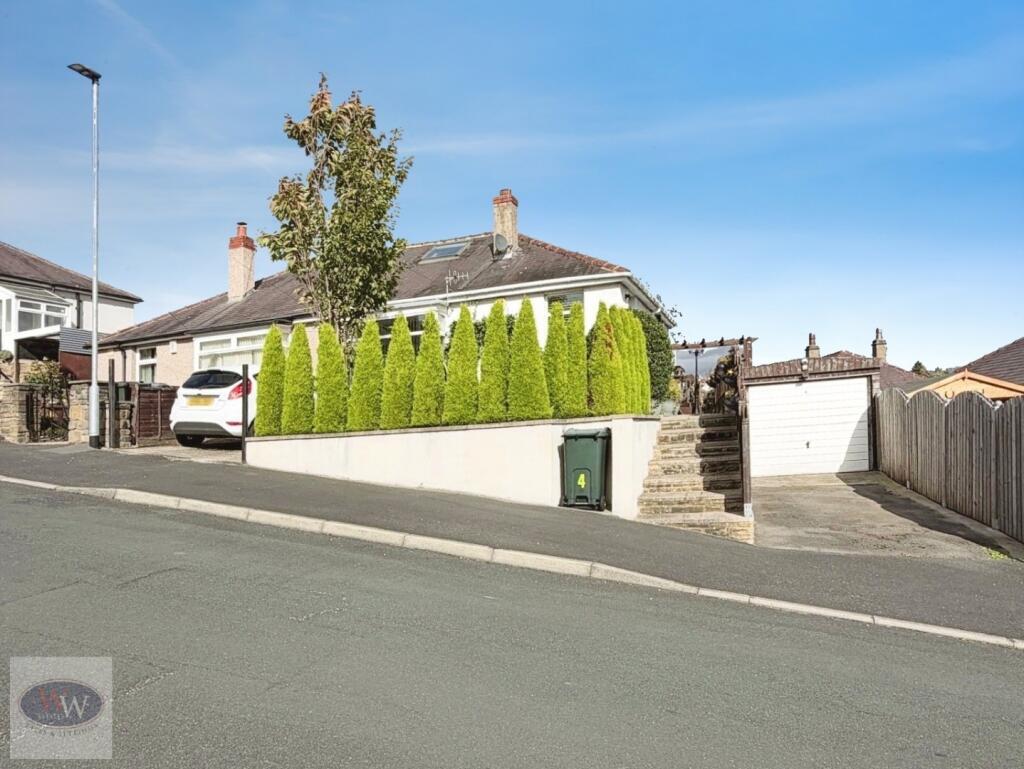
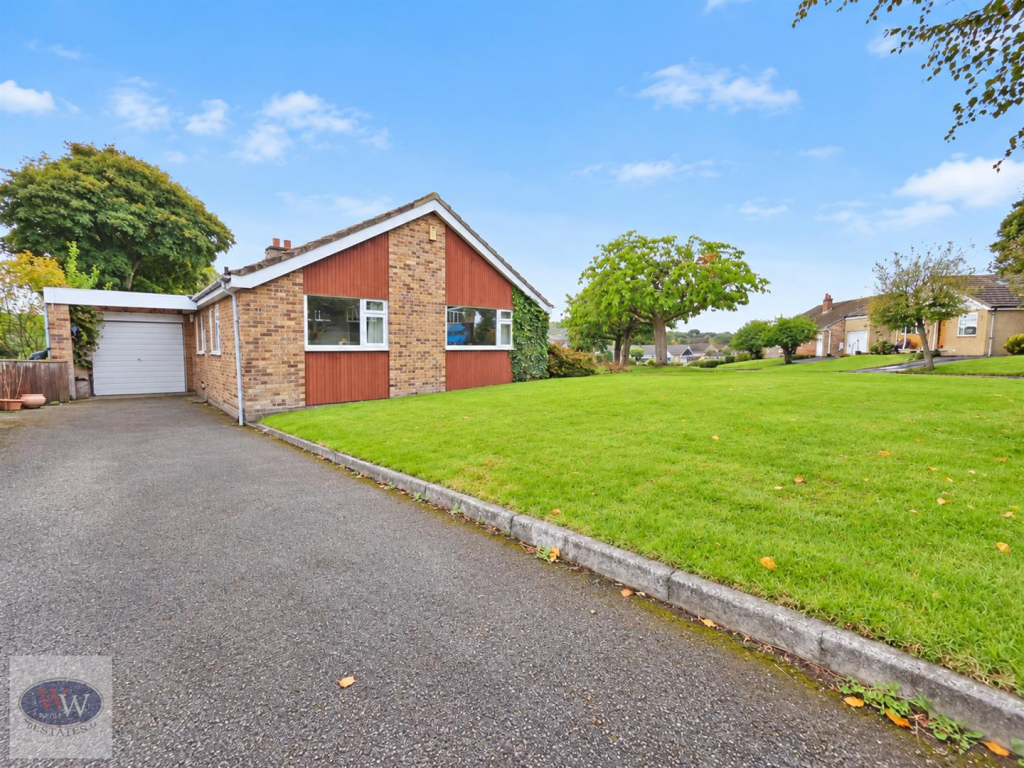
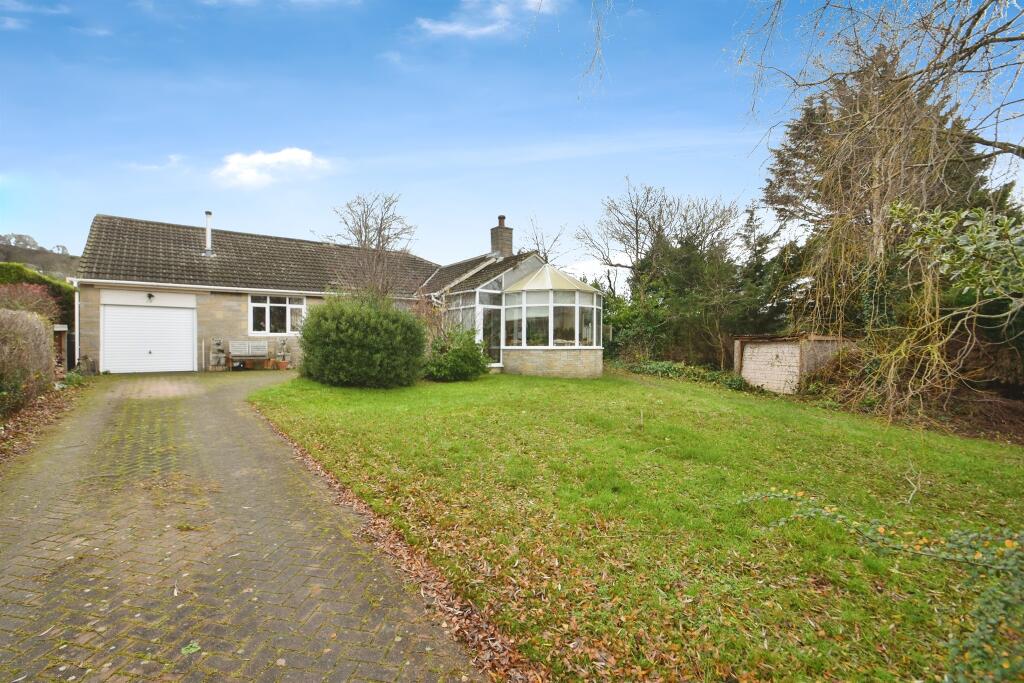
• Secluded 5 Bedroom Detached Family Home
• End Of A Private And Secluded Cul-De-Sac
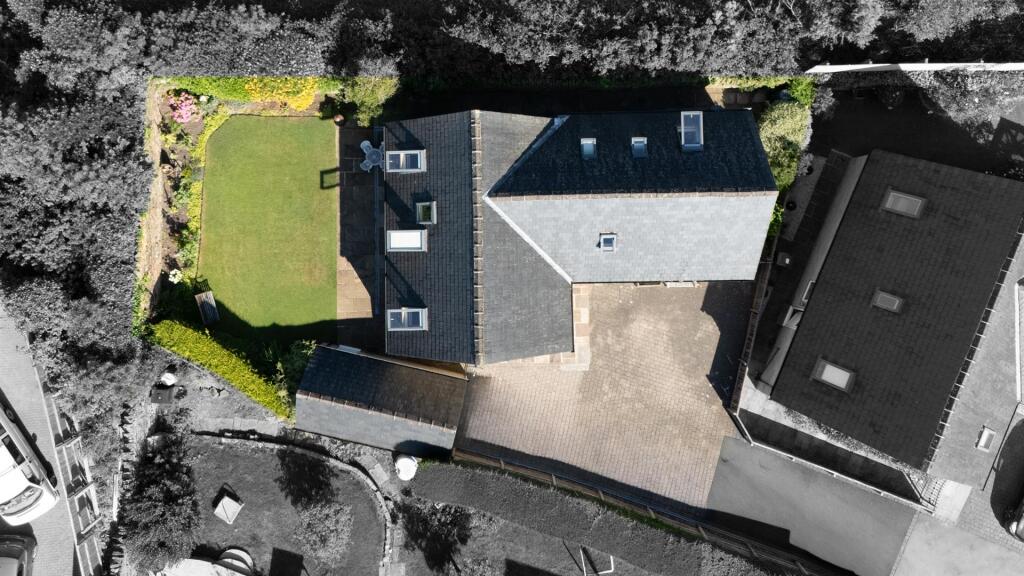
• Triple Driveway & Detached Garage With Power
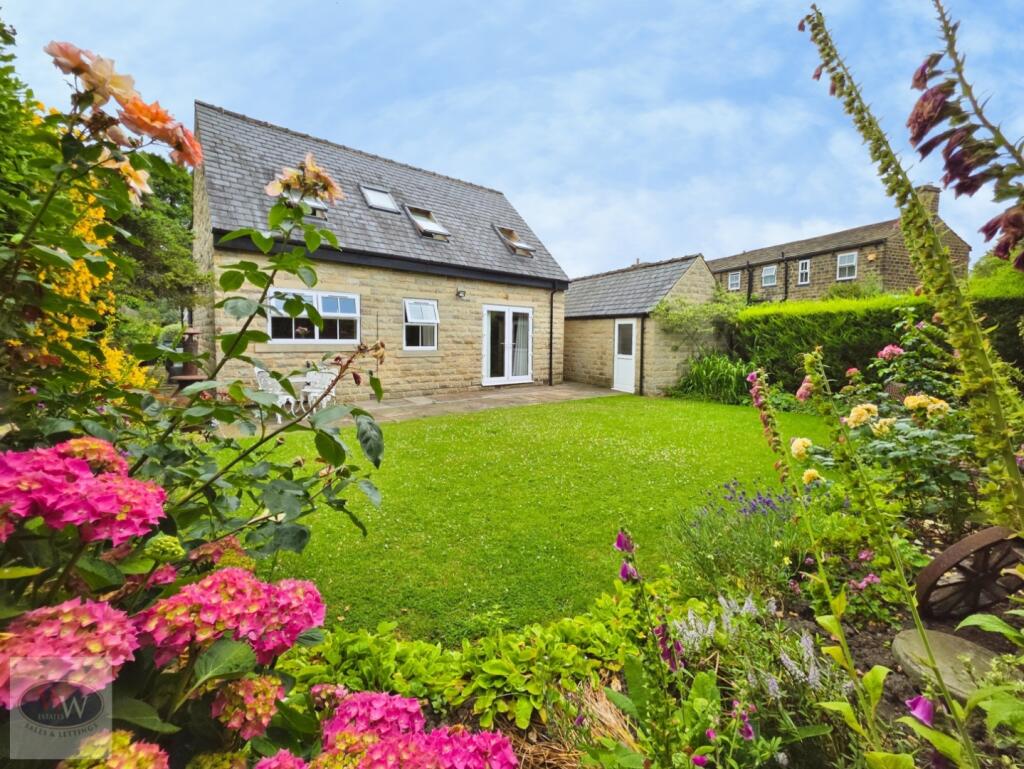
• West-Facing Landscaped Rear Garden
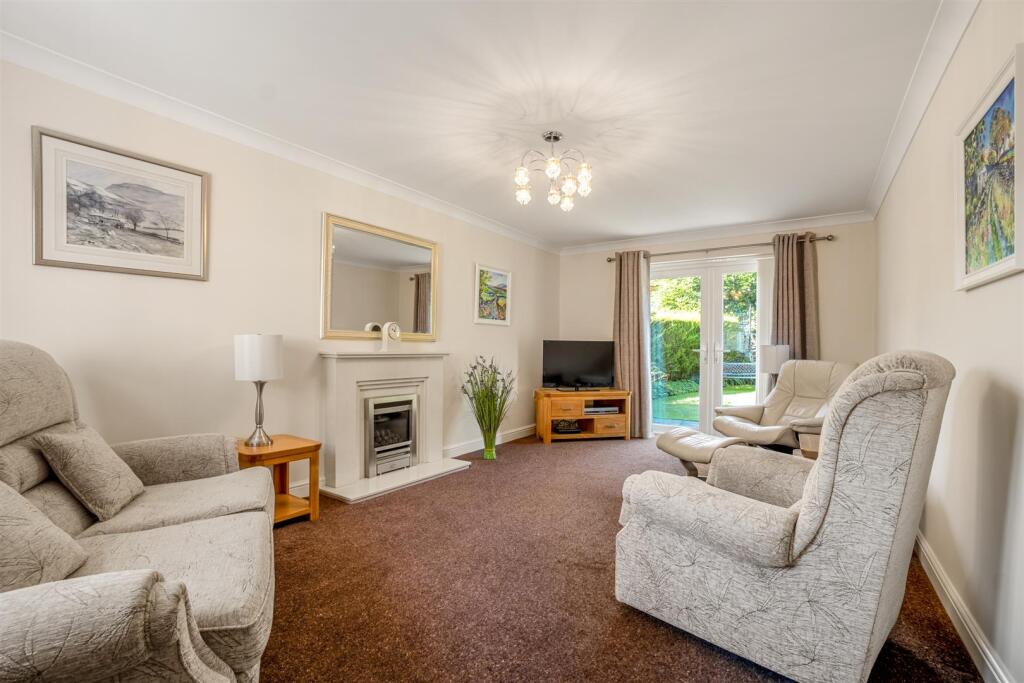
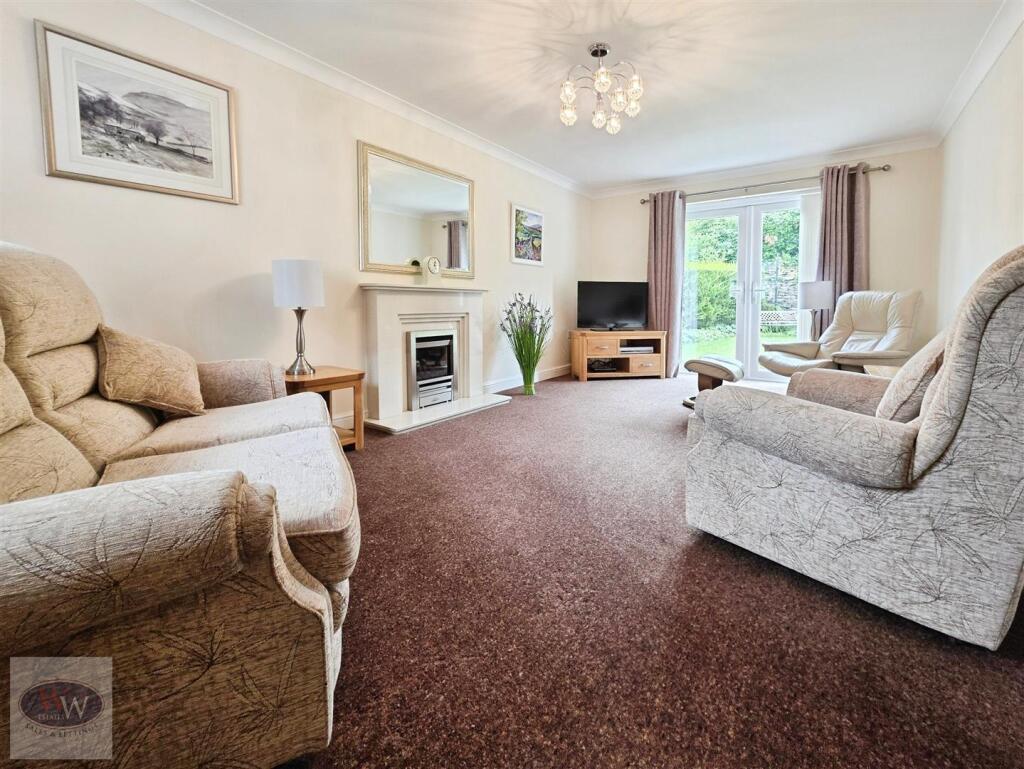
• 2 Spacious Reception Rooms
• Ground Floor Office / Bedroom 5
• Home Office, Utility Room & Downstairs WC
• Principal Bedroom With En-Suite & Fitted Wardrobes
• Close To Baildon Station, Schools & Local Amenities
• Well Presented Throughout
Location:
• Nearest Station: Baildon Station
• Distance to Station: 0.14697800867168326 miles
Agent Information:
• Address: 9 Browgate,
Baildon,
BD17 6BP
Full Description:
**BEAUTIFUL DETACHED FAMILY HOME ** 5 GENEROUSLY SIZED BEDROOMS** 2 SPACIOUS RECEPTION ROOMS** KITCHEN DINER ** SEPARATE UTILITY ROOM** LANSCAPED PRIVATE REAR GARDEN** OFF ROAD PARKING FOR UPTO 3 VEHICLES** DETACHED GARAGE WITH POWER** NO ONWARD CHAIN** SECLUDED LOCATION ** HIGHLY DESIRABLE RESIDENTIAL AREA ** EARLY VIEWING HIGHLY RECOMMENDED **<br /><br />Occupying an enviable position at the end of a private cul-de-sac, this substantial 5 Bedroom & 2 Reception Room Detached family home offers exceptional privacy, generous living space & beautifully maintained South-West-facing garden, making it ideal for modern family life.<br /><br />A triple-width driveway provides parking for up to three vehicles and leads to a detached garage with power and lighting, offering excellent storage or conversion potential, subject to consents. Access around all sides of the property adds further practicality.<br /><br />The landscaped rear garden enjoys afternoon and evening sunshine, featuring a paved patio, lawn, colourful borders, mature planting & attractive Yorkshire dry stone walls, creating a private space for relaxing and entertaining.<br /><br />Inside, the welcoming entrance hall leads to a spacious lounge with a feature fireplace and patio doors opening onto the garden. A second reception room offers flexibility as a dining room or fifth bedroom. The ground floor also includes a WC, utility room, home office / 5th Bedroom and an open-plan kitchen diner with integrated appliances & ample dining space.<br /><br />Upstairs are four well-proportioned bedrooms, three with fitted wardrobes. The principal bedroom benefits from Jack and Jill wardrobes & en-suite shower room. The family bathroom includes a walk-in shower, vanity storage and heated towel rail, while the landing recess provides space for a study or reading area.<br /><br />Within walking distance of Baildon Railway Station, highly regarded schools, shops, pubs and scenic walks, this impressive home combines spacious, versatile accommodation with private gardens.<br /><br /><b>Property Misdescription Act</b> - These particulars, including any floorplans, measurements, photographs and descriptions, have been prepared in good faith and are believed to be accurate to the best of our knowledge. They are intended as a general guide only and should not be relied upon as statements of fact or as forming part of any contract.<br /><br />All measurements, dimensions and floorplans are approximate and are provided for identification and illustrative purposes only. Prospective purchasers should satisfy themselves as to the accuracy of the information provided.<br /><br />