Property Details:
• Type: Detached
• Tenure: FREEHOLD
• Floor Area: N/A
Key Features:
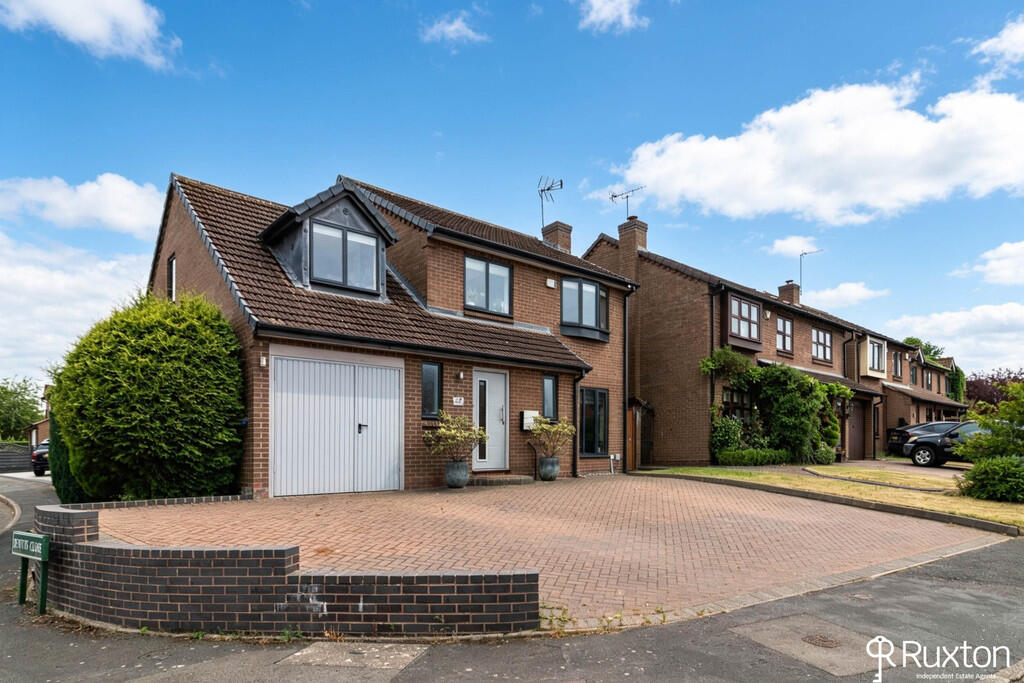
• FIVE BEDROOM EXTENDED DETACHED PROPERTY
• CORNER PLOT
• FABULOUS DINING KITCHEN
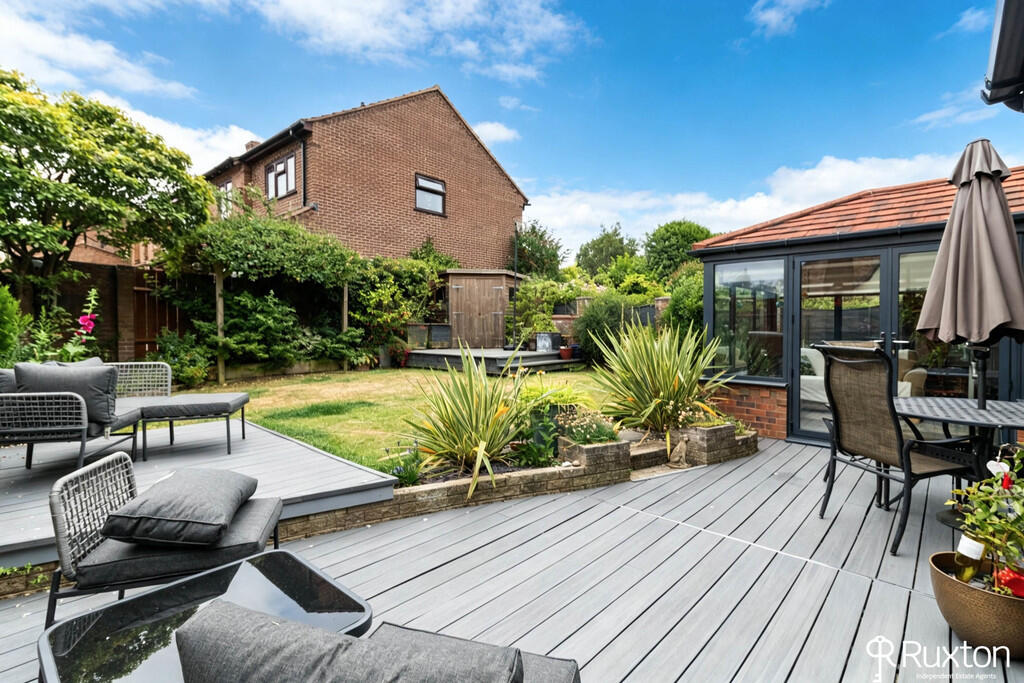
• CONSERVATORY
• BEAUTIFULLY MAINTAINED REAR GARDEN
• VIEWING HIGHLY RECOMMENDED
Location:
• Nearest Station: Widney Manor Station
• Distance to Station: 0.5126798721760587 miles
Agent Information:
• Address: 6 New Road,
Solihull,
B91 3RB
Full Description:
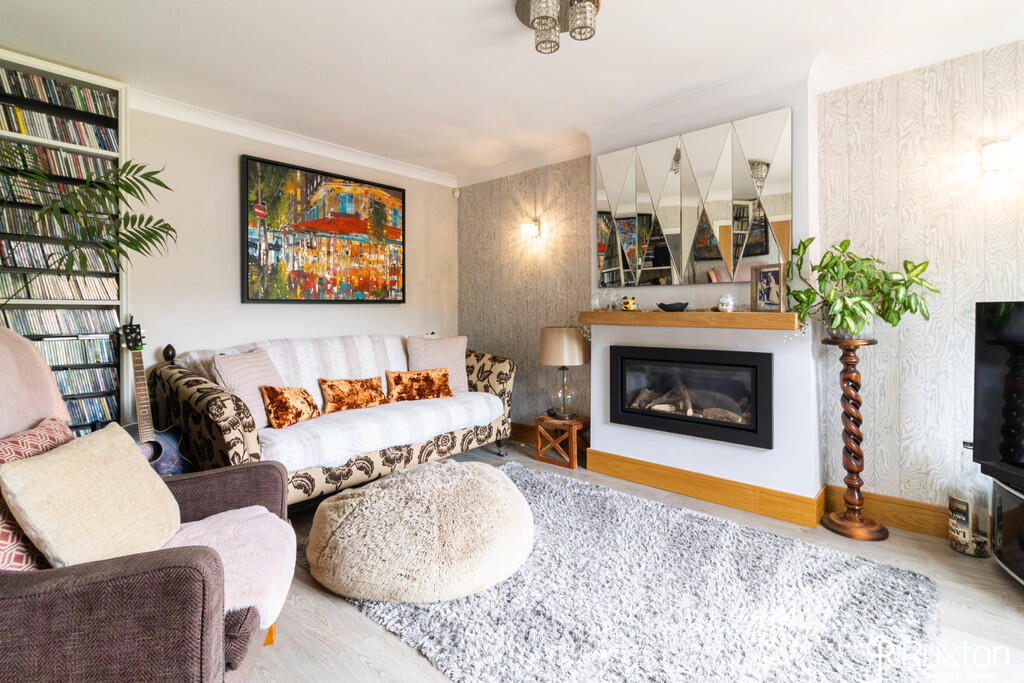
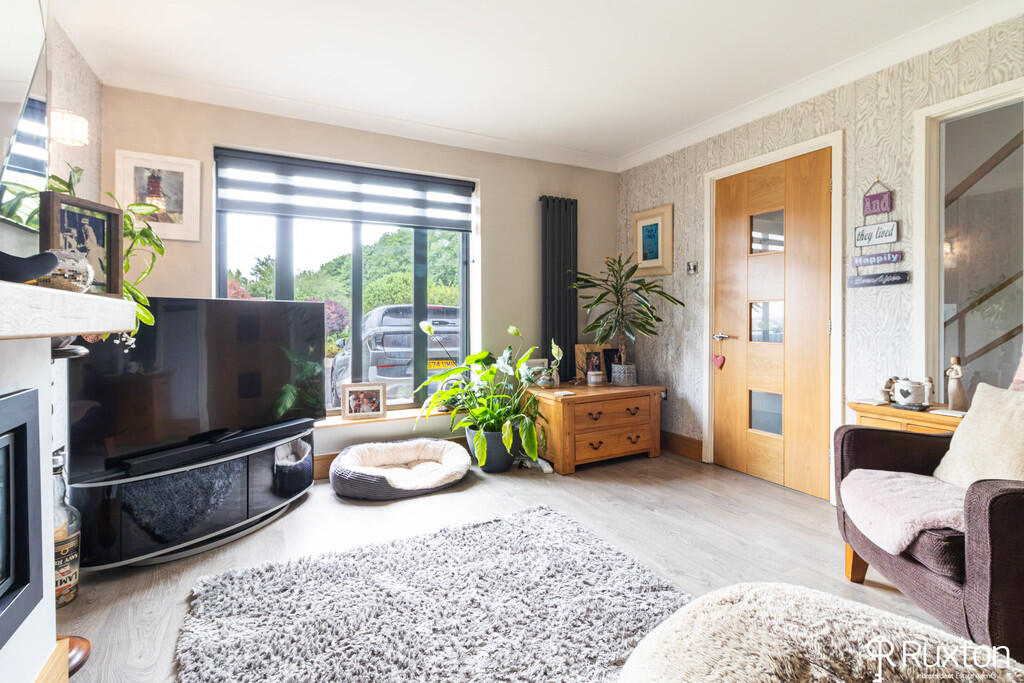
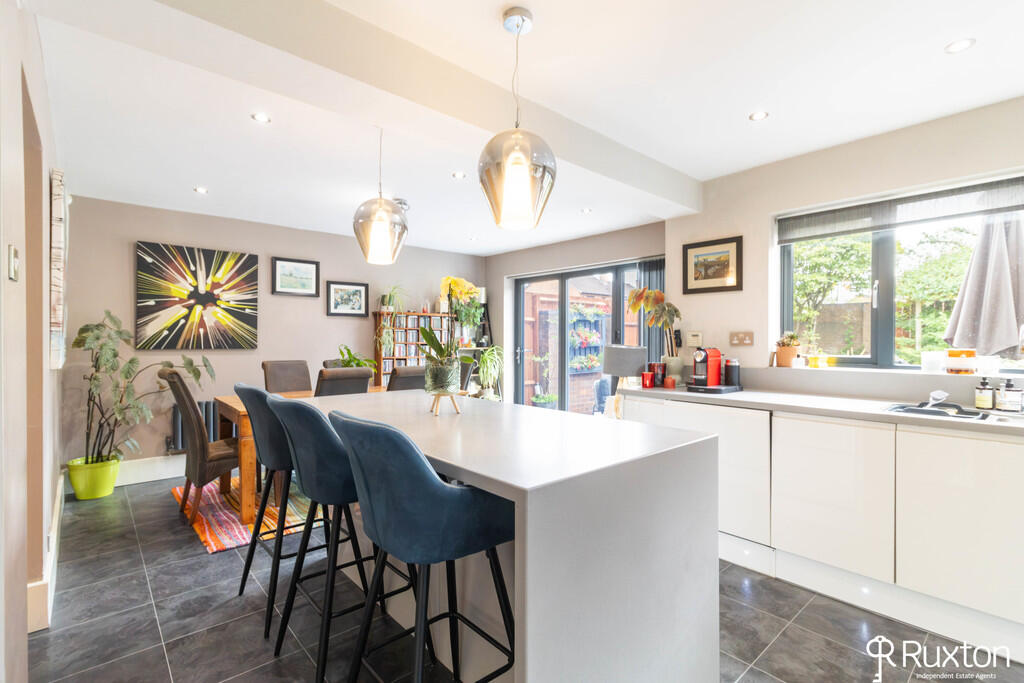
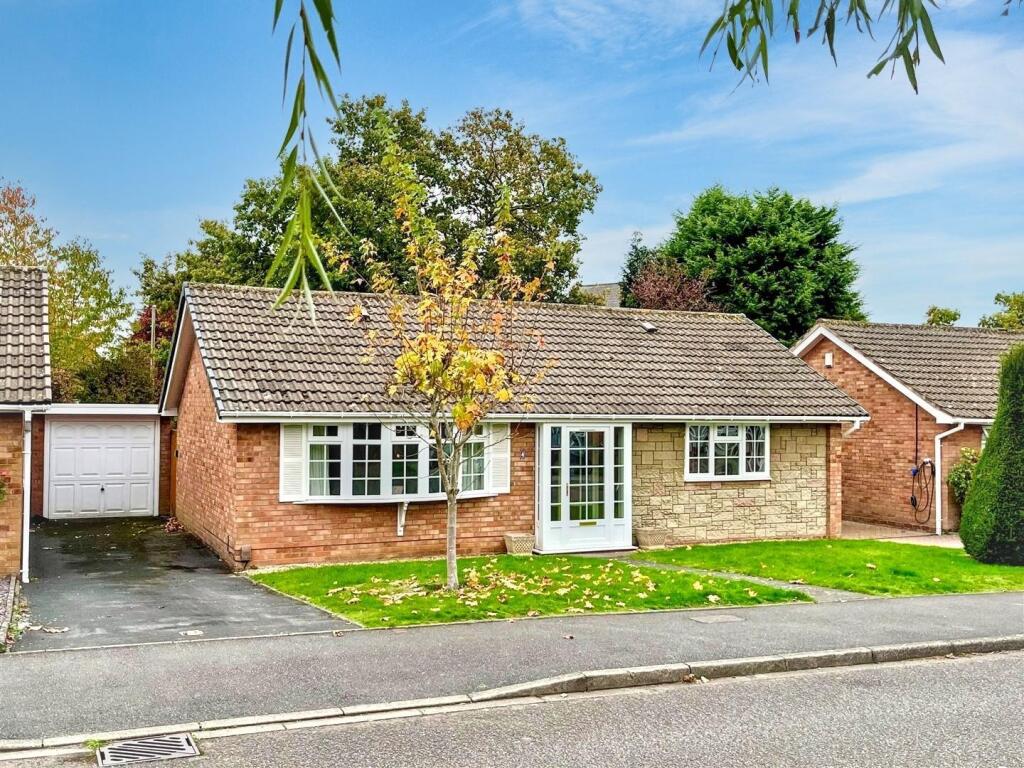
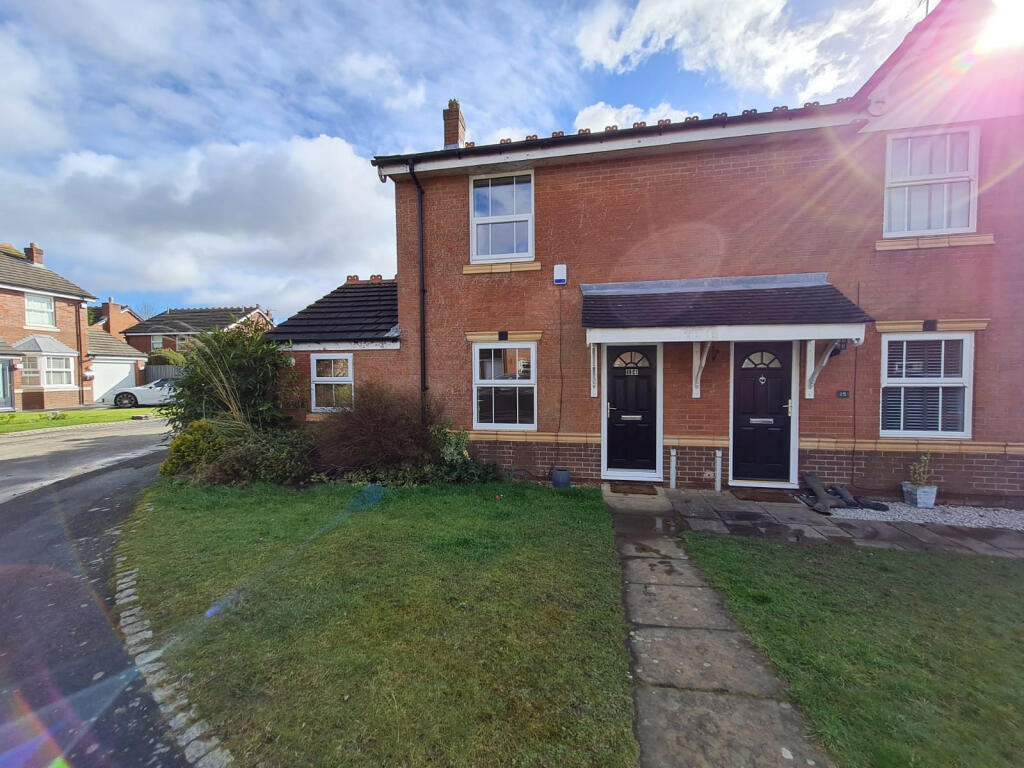
<strong></strong> <strong></strong> Beautifully presented five bedroom extended detached family home with stunning dining kitchen situated on a desirable corner plot on Lakeside Drive. This family home offers spacious and versatile accommodation and is finished to an exceptional standard throughout. This home combines style, space and a prime location, making it an ideal choice for family living. <br /><br /><strong></strong> <strong></strong> Monkspath is a housing development in Solihull, south-east of Shirley. There is a small shopping centre offering. The site also offers doctors and dentist surgery, a public house 'The Farm', Monkspath Junior and Infant School and a community centre. There is also a park called Hillfield Park with a new playground built in late 2009 and a lake. Monkspath is served by a local bus route into Solihull and the local railway station is Widney Manor Railway station. Just a short drive away is Junction 4 of the M42 offering access to the M6, M1 and M40 which link the property to London and the South. <br /><br /><strong>APPROACH</strong> <strong></strong> Lakeside Drive is approached via a block paved driveway on a large corner plot, there is enough parking for four cars. <br /><br /><strong>CLOAKROOM</strong> <strong></strong> A useful cloakroom room which provides hanging space ideal for coats and shoes. <br /><br /><strong>HALLWAY</strong> <strong></strong> <strong></strong> A welcoming entrance hallway with a sleek glass staircase balustrade, which allows natural light to flow. Karndean flooring, modern radiator and a cupboard providing extra space for storage. <br /><br /><strong>DOWNSTAIRS</strong> <strong>W/C</strong> <strong></strong> With a low level w/c and sink basin and modern radiator. <br /><br /><strong>LIVING</strong> <strong>ROOM</strong> <strong></strong> A bright living room ideal for relaxing with a modern Aluminium window to the front elevation. Contemporary gas fireplace. <br /><br /><strong>DINING</strong> <strong>KITCHEN</strong> <strong></strong> <strong></strong> The stunning open-plan dining kitchen has been beautifully appointed with a Magnet fitted kitchen, featuring an extensive range of wall and base units and complemented by luxurious Corian worktops. The large island provides additional preparation space and informal dining seating, it also has storage and a wine fridge. High quality AEG integrated fridge/freezer, induction hob with extractor over, microwave and oven. There is an integrated washing machine. Space for a dining table and six chairs. Kardean flooring and spotlights to the ceiling. Bi-fold doors that open onto the beautifully maintained rear garden. This kitchen offers both practicality and elegance, making it the heart of the home. <br /><br /><strong>CONSERVATORY</strong> <strong></strong> A modern and versatile feel conservatory with aluminium windows with electric bespoke window blinds. There is underfloor heating and spotlights to the ceiling. <br /><br /><strong>MASTER</strong> <strong>BEDROOM</strong> <strong></strong> The master bedroom is to the rear of the property and has a window to the rear elevation over looking the garden and has fitted wardrobes. <br /><br /><strong>EN-SUITE</strong> <strong>BATHROOM</strong> <strong></strong> The en-suite bathroom has a shower cubicle and a low level w/c with a built over sink unit above, chrome ladder radiator. <br /><br /><strong>BEDROOM</strong> <strong>TWO</strong> <strong></strong> A good double sized bedroom which has plenty of light due to having two windows. <br /><br /><strong>BEDROOM</strong> <strong>THREE</strong> <strong></strong> Another double bedroom which has a window to the front elevation. <br /><br /><strong>BEDROOM</strong> <strong>FOUR</strong> <strong></strong> <strong></strong> Currently being used as a dressing room with plenty of fitted wardrobes and a window to the front elevation and the option to be used as a single bedroom. <br /><br /><strong>BEDROOM</strong> <strong>FIVE</strong> <strong></strong> <strong></strong> A single bedroom with fitted wardrobes and shelving, window to rear overlooking the garden. <br /><br /><strong>FAMILY</strong> <strong>BATHROOM</strong> <strong></strong> A modern fitted bathroom with shower cubicle and bath, sink basin with storage, chrome ladder radiator, low level w/c and window to rear elevation. <br /><br /><strong>GARDEN</strong> <strong></strong> A beautifully maintained rear garden with a large decking area, ideal for relaxing, plenty of flower beds and shrubbery, there is another raised seating area ideal for creating a shaded area. <br /><br /><strong>GARAGE</strong> <strong></strong> A single garage with lighting and electrical points.