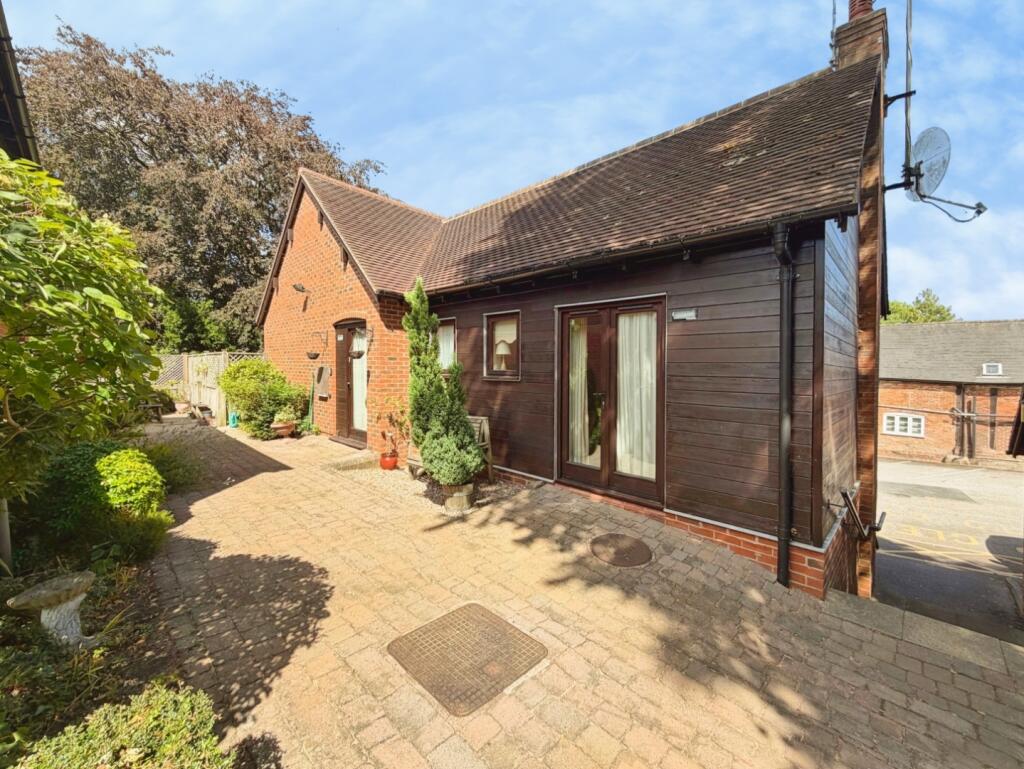
Lapwing Drive, Hampton-In-Arden, B92 0BF
About this home
Property Details: • Type: Detached • Tenure: N/A • Floor Area: N/A
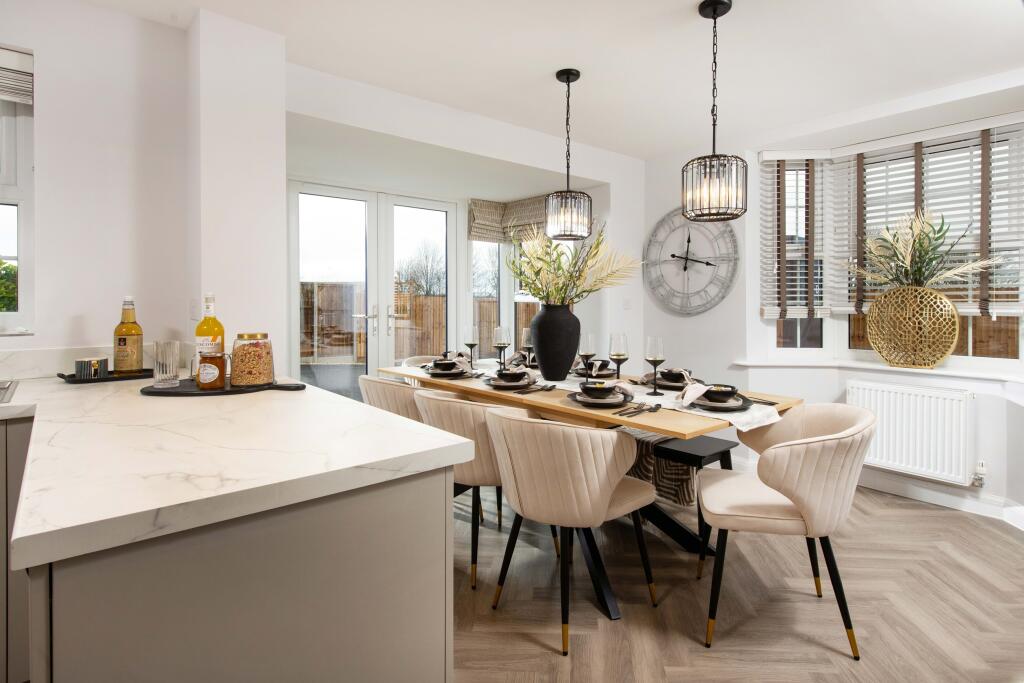
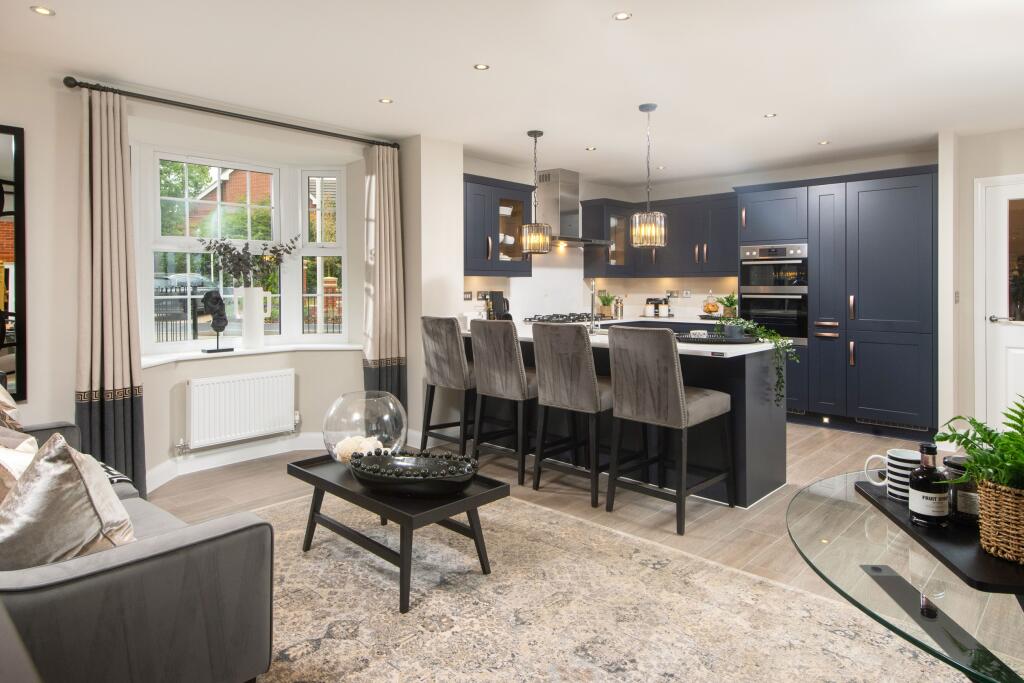
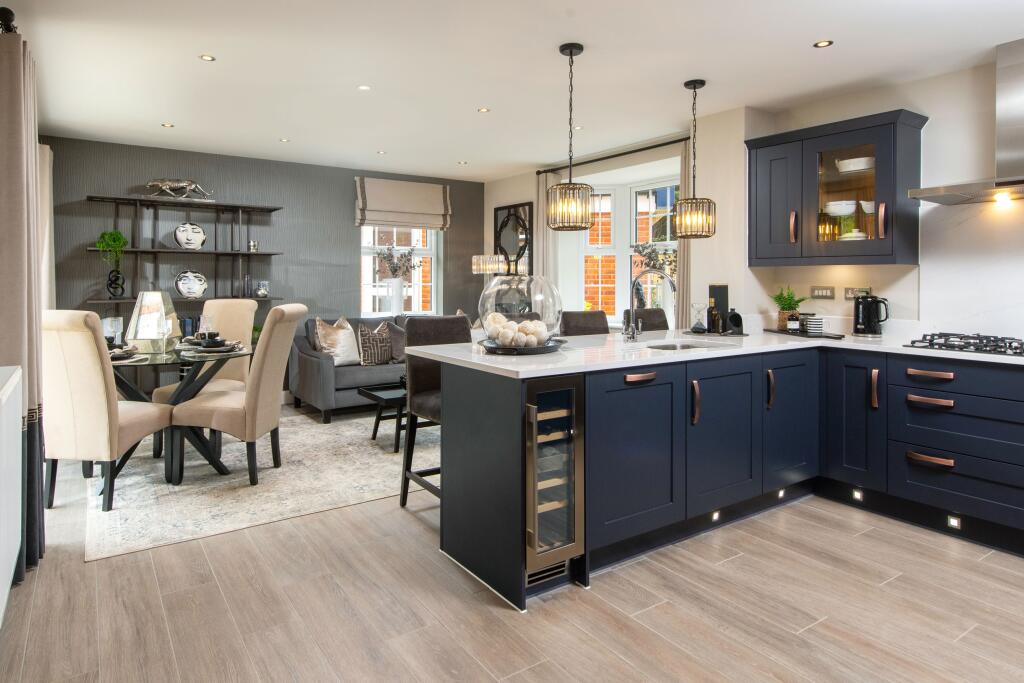
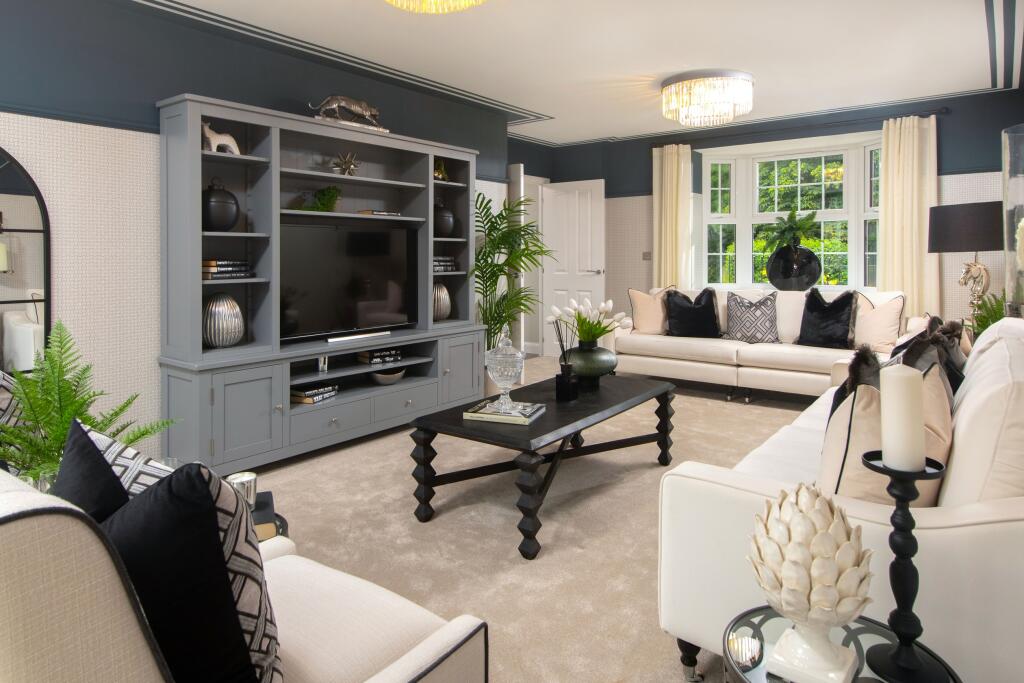
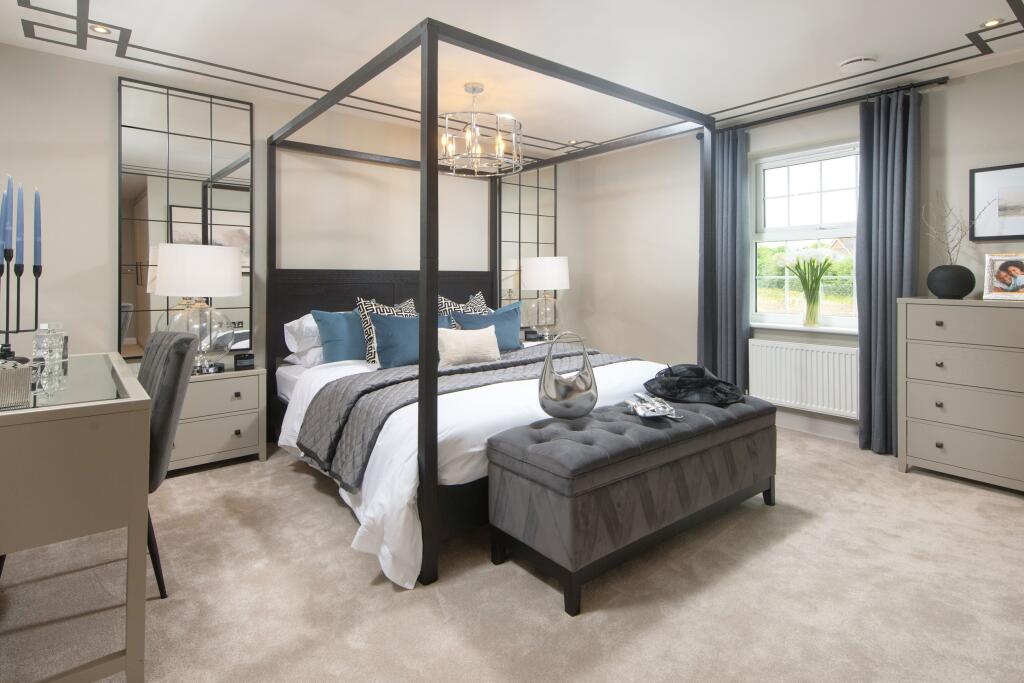
Key Features: • Show Home available at this development • Part Exchange Event - 3rd October • Ready Autumn '26 • Open plan kitchen-diner • Separate dining room • Spacious lounge • 4 double bedrooms, 2 en suites • 1 single bedroom or study • Ready to personalise
Location: • Nearest Station: Hampton-in-Arden Station • Distance to Station: 0.23847380718684474 miles
Agent Information: • Address: Lapwing Drive, Hampton-In-Arden, B92 0BF
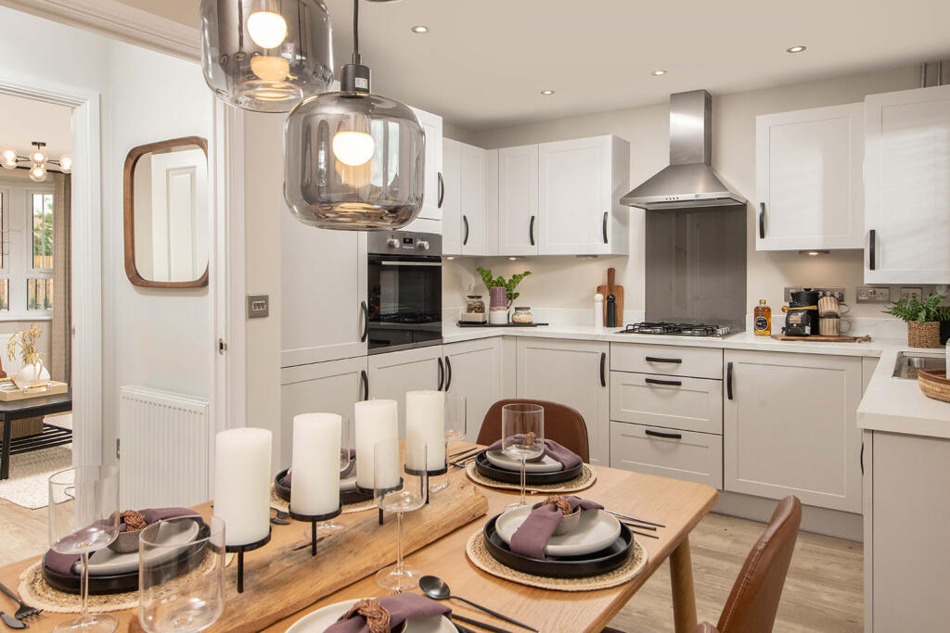
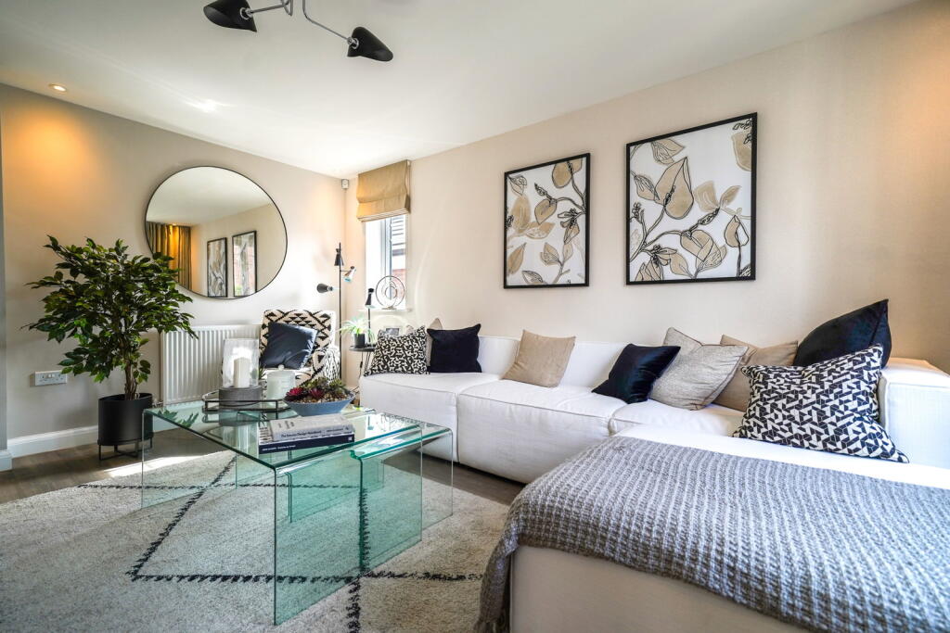
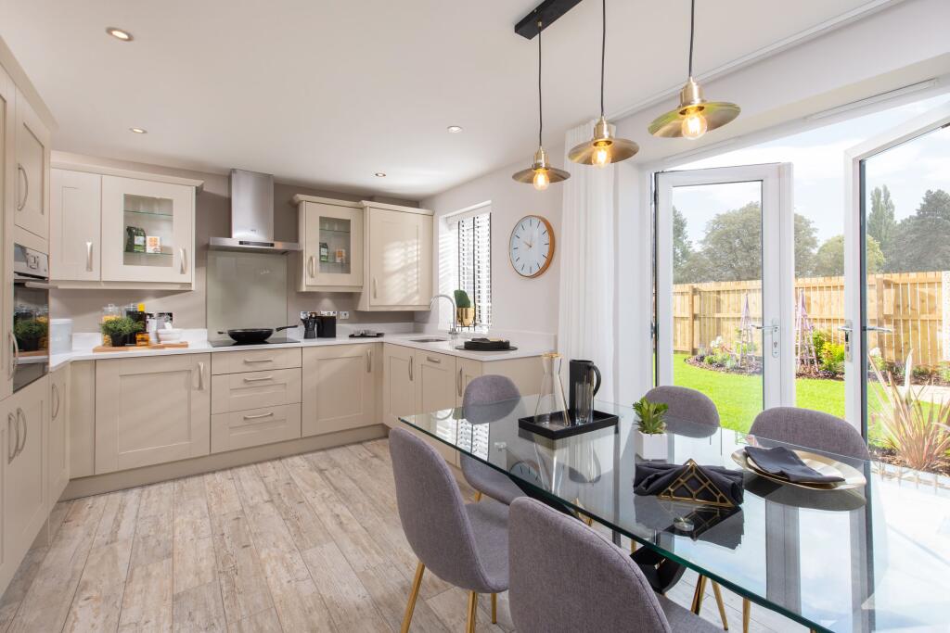
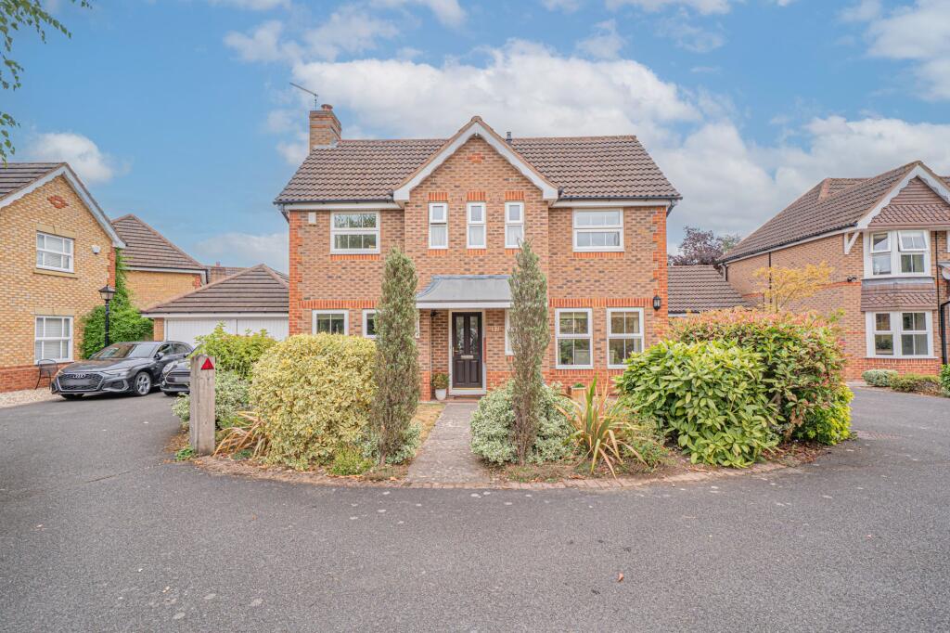
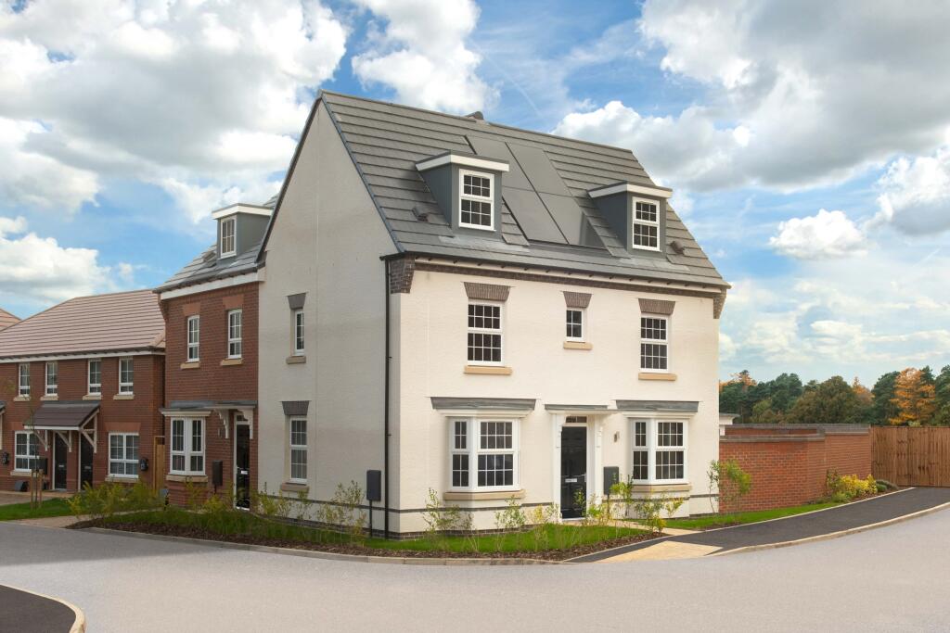
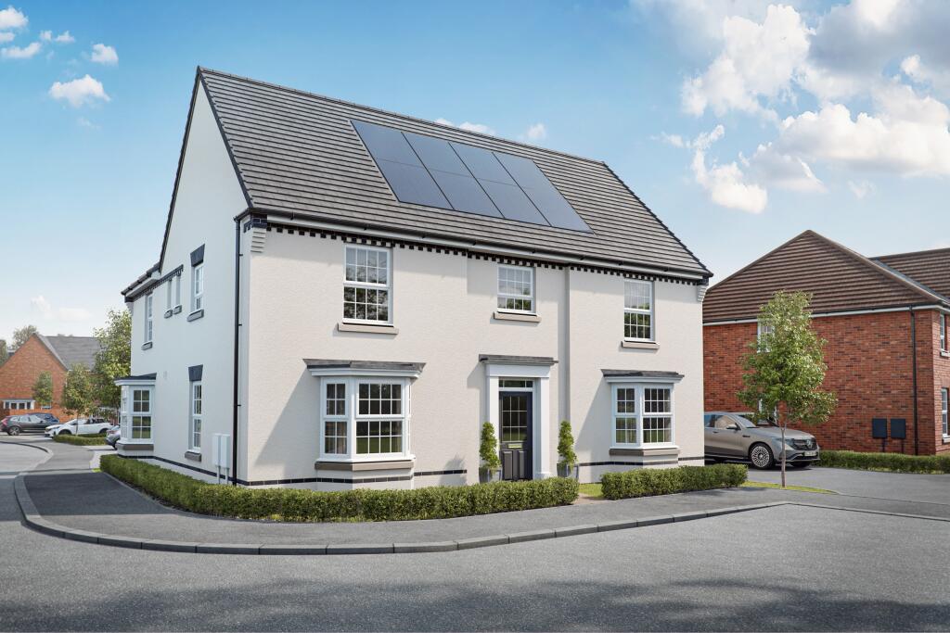
Full Description: <br /> Brand new home with solar panels. Comes with an NHBC Warranty and insurance policy.<br /><br />Plot 61 |The Henley | Ashtree Grove, Hampton in Arden | David Wilson Homes.<br /><br />This home has a large open plan kitchen with separate utility and French doors to the garden. A bay fronted lounge, also with French doors, and separate dining room complete the ground floor. Upstairs you'll find four double bedrooms, two with en suites, a single and the family bathroom. Comes with electric car charging, a double garage and 2 parking spaces.<br /><br />PEACE OF MIND WHEN BUYING NEW:<br /><br />ENERGY SAVING technologies included, meaning you could enjoy lower bills.<br /><br />COMPREHENSIVE WARRANTY as standard for added reassurance.<br /><br />Need help with your mortgage? We can put you in touch with a New Build MORTGAGE BROKER. <br /> <br /><br /><b>Room Dimensions</b><br /><br /><div><b>1</b><br /><ul><li>Bathroom - 3027mm x 2346mm (9'11" x 7'8")</li><li>Bedroom 1 - 6689mm x 4388mm (21'11" x 14'4")</li><li>Bedroom 2 - 3918mm x 3284mm (12'10" x 10'9")</li><li>Bedroom 3 - 3733mm x 3105mm (12'2" x 10'2")</li><li>Bedroom 4 - 3445mm x 3209mm (11'3" x 10'6")</li><li>Bedroom 5 - 2847mm x 2353mm (9'4" x 7'8")</li><li>Ensuite 1 - 2608mm x 1394mm (8'6" x 4'6")</li><li>Ensuite 2 - 2608mm x 1375mm (8'6" x 4'6")</li></ul></div><div><b>G</b><br /><ul><li>Dining - 4340mm x 3218mm (14'2" x 10'6")</li><li>Kitchen / Family / Breakfast - 6595mm x 5626mm (21'7" x 18'5")</li><li>Lounge - 7040mm x 4300mm (23'1" x 14'1")</li><li>Utility - 2440mm x 2143mm (8'0" x 7'0")</li><li>WC - 2341mm x 1595mm (7'8" x 5'2")</li></ul></div>
Property facts
Features & amenities
Location
Similar homes nearby