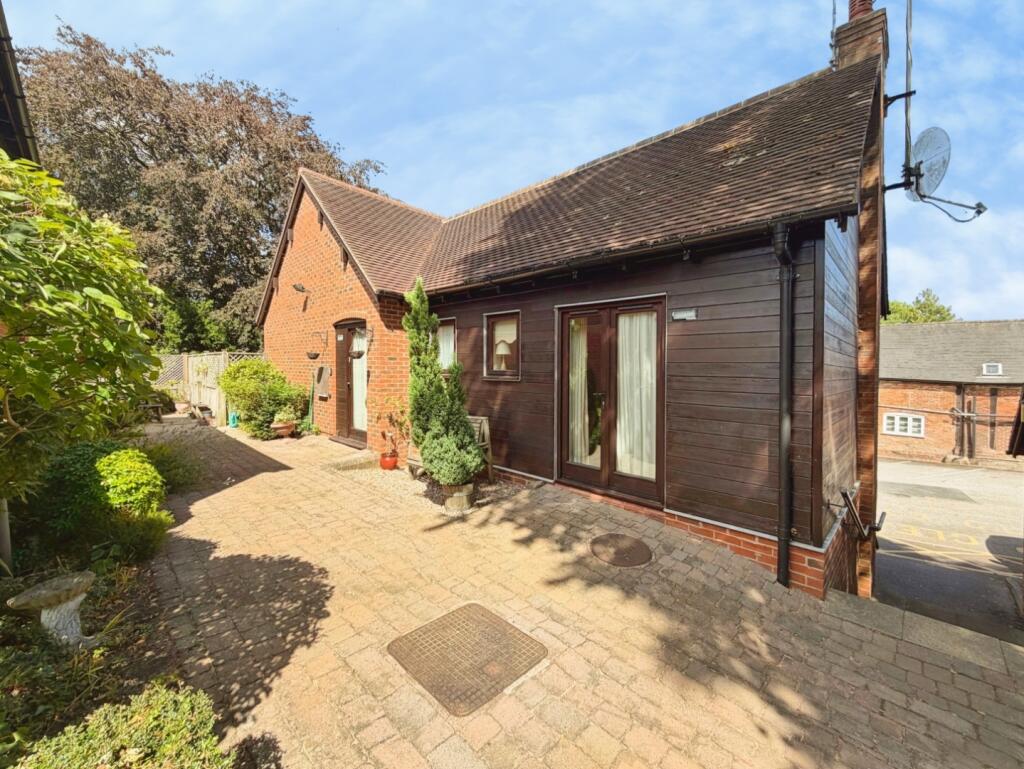
About this home
Property Details: • Type: Detached • Tenure: N/A • Floor Area: N/A
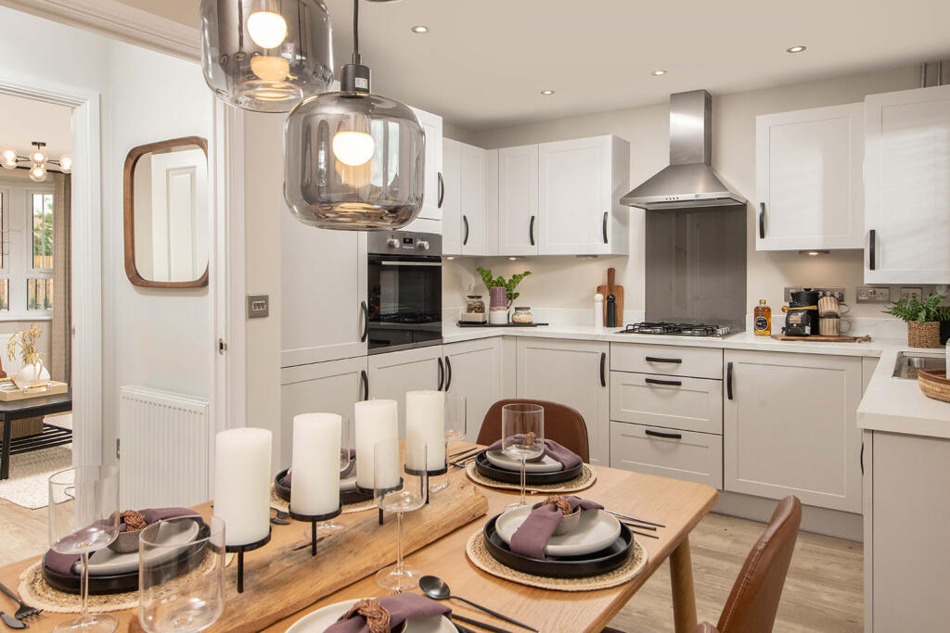
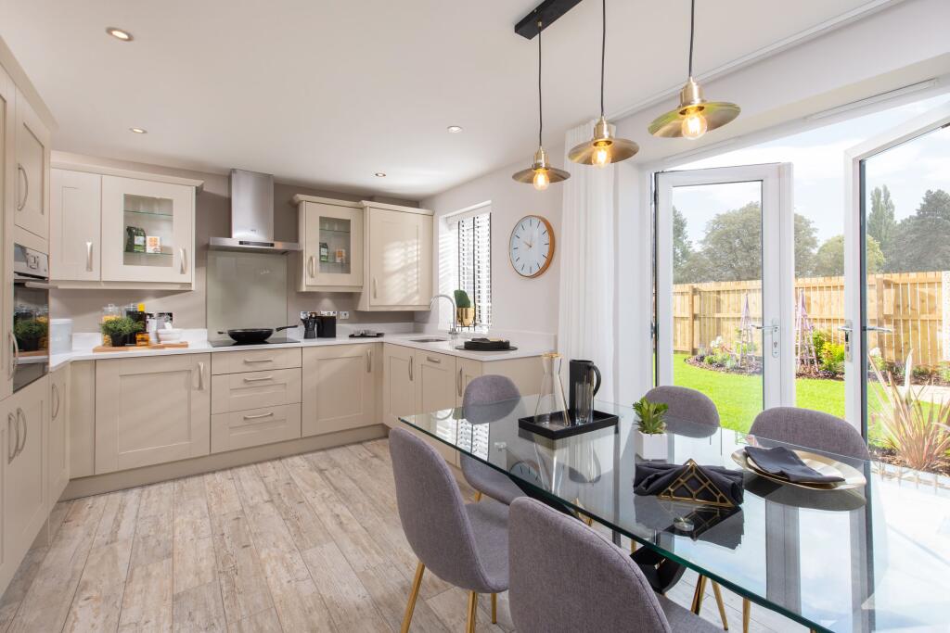
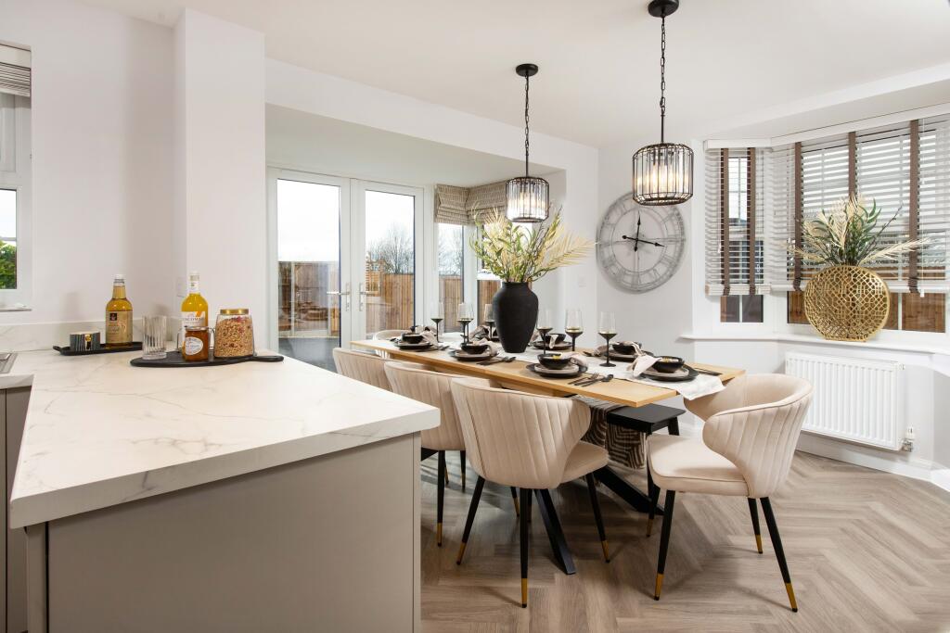
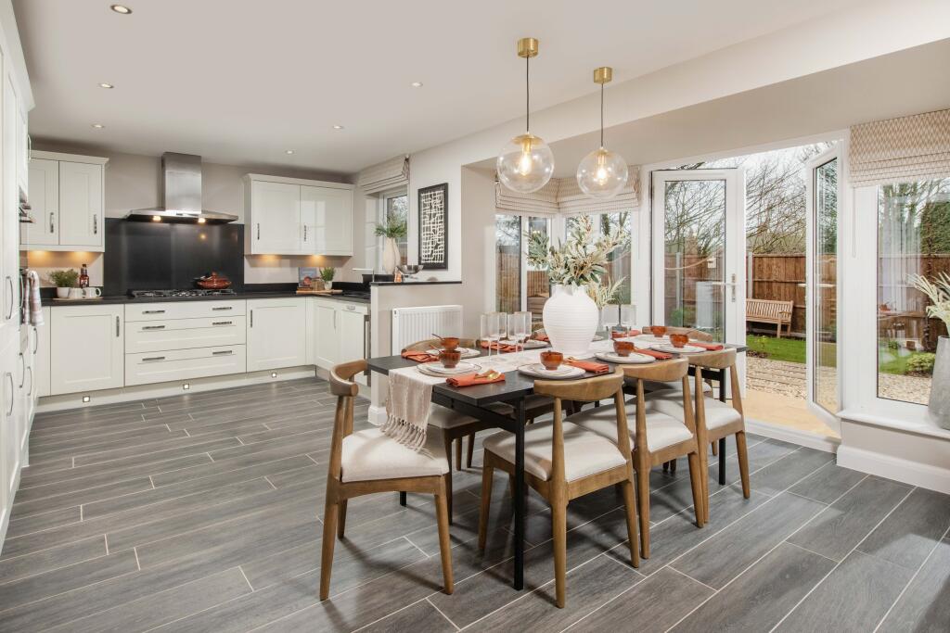
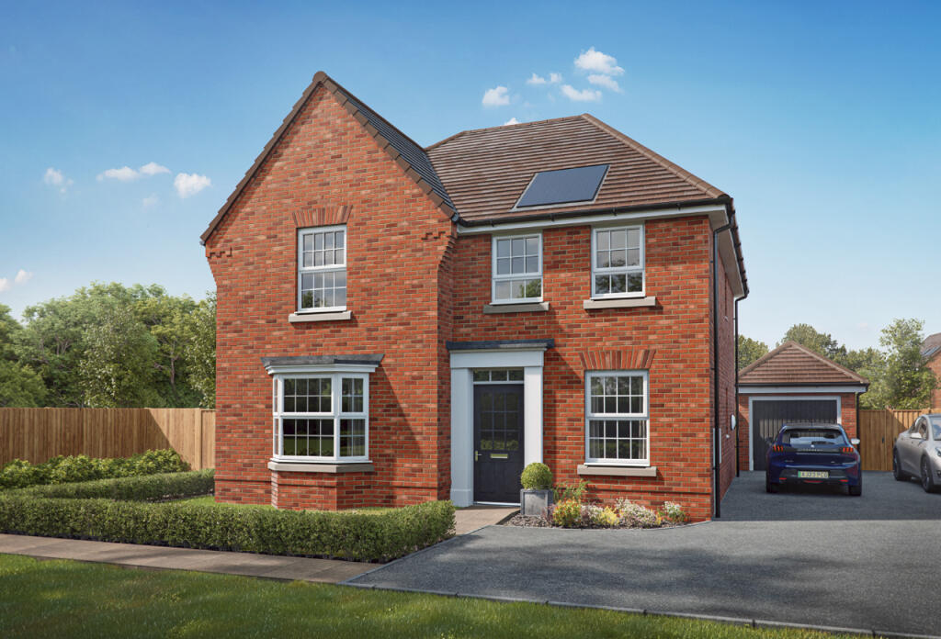
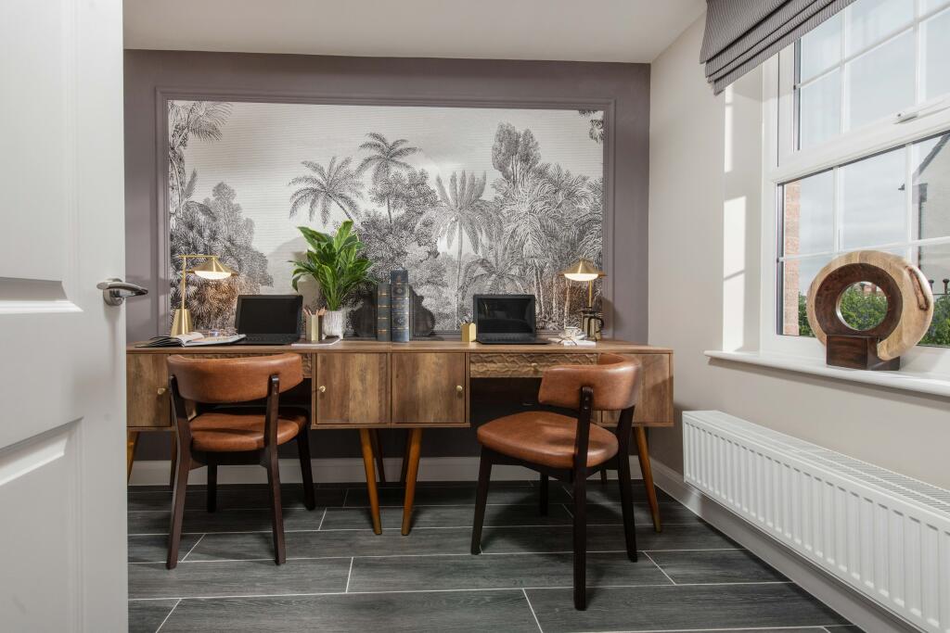
Key Features: • Energy efficient design • Garage and driveway parking • One of our most popular designs • Open plan kitchen with glazed bay • French doors to your west facing garden • Utility room • Handy home office • Four double bedrooms, one with en suite • Solar panels • EV car charger
Location: • Nearest Station: Hampton-in-Arden Station • Distance to Station: 0.23847380718684474 miles
Agent Information: • Address: Lapwing Drive, Hampton-In-Arden, B92 0BF
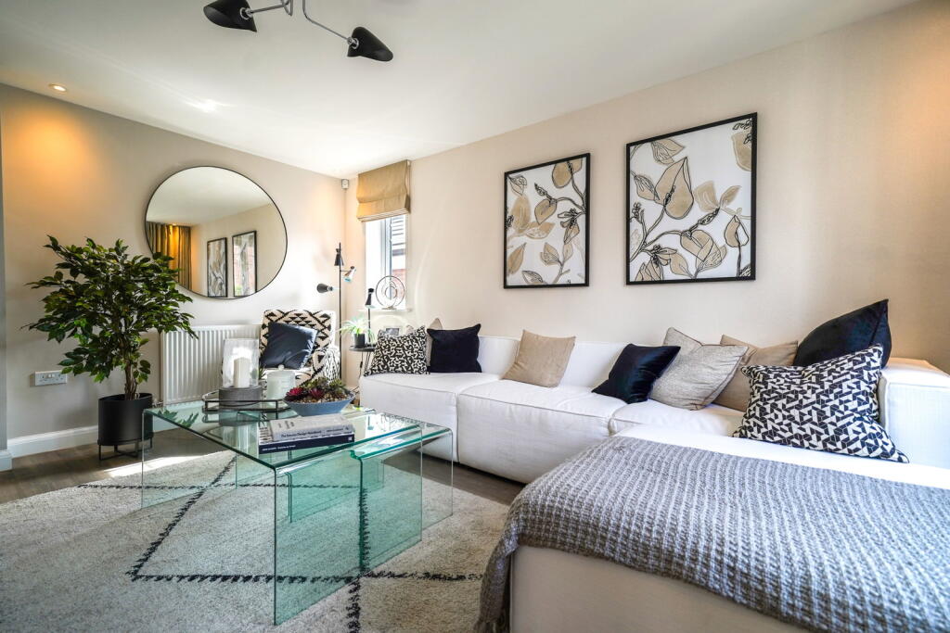
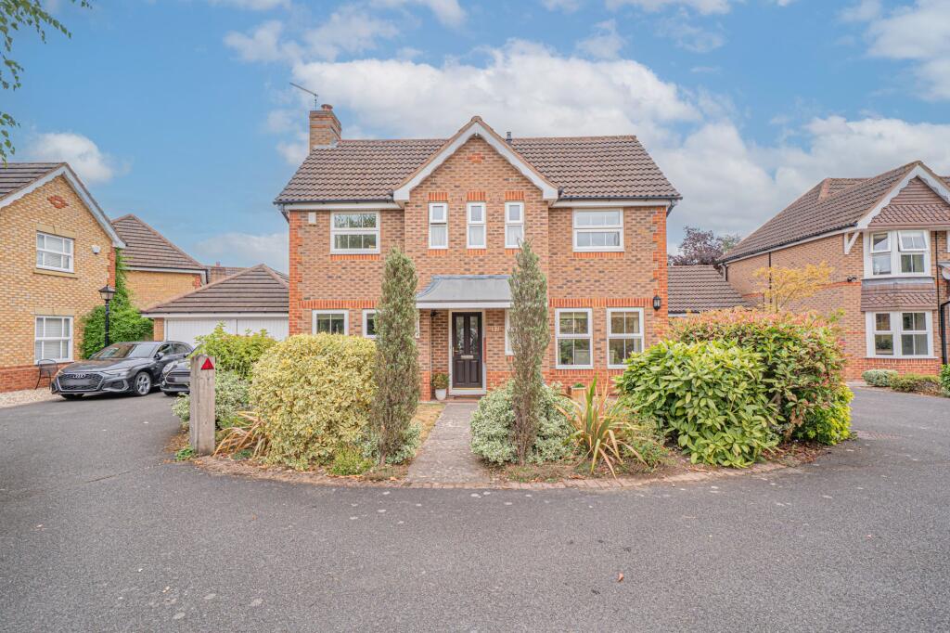
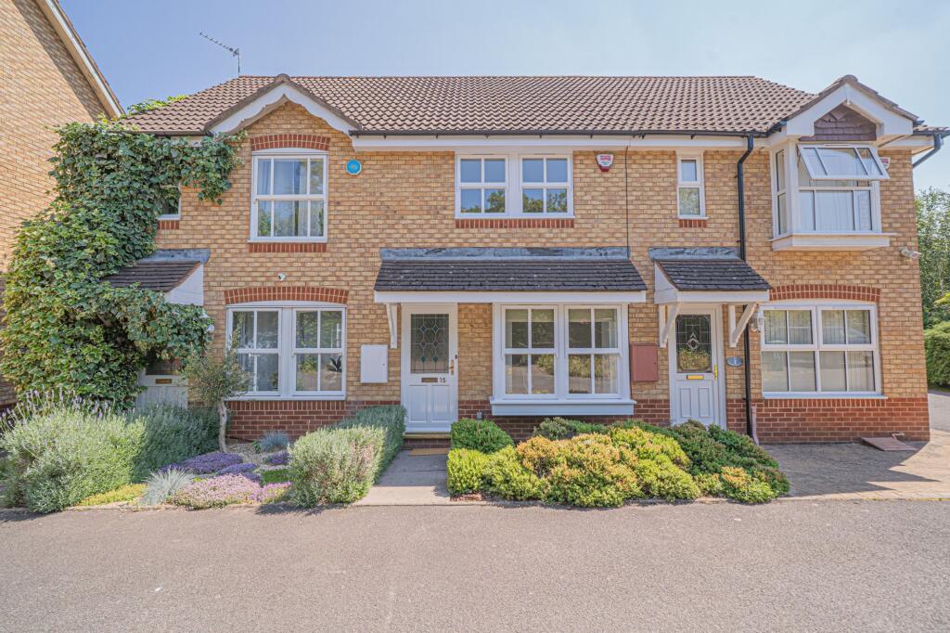
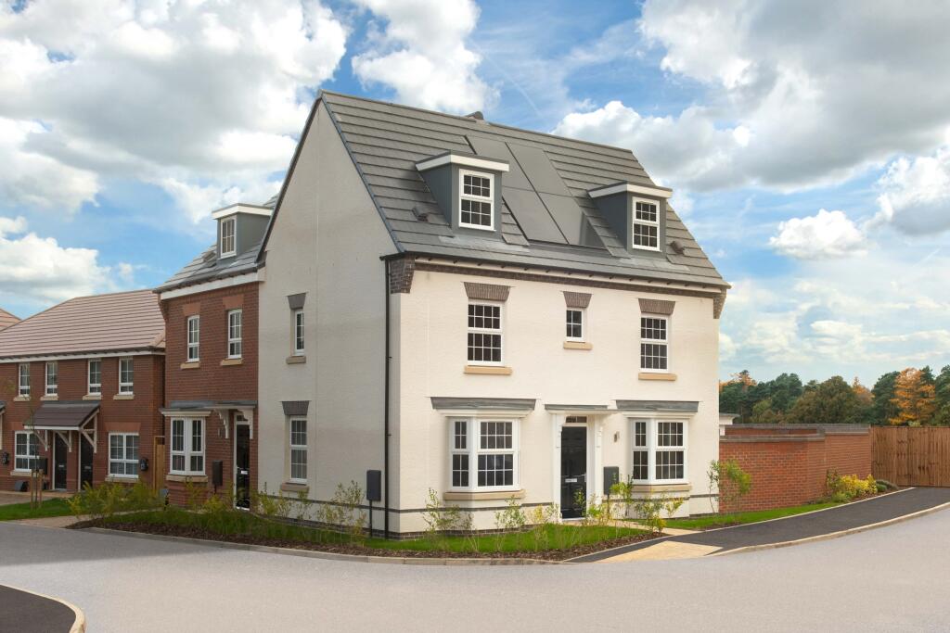
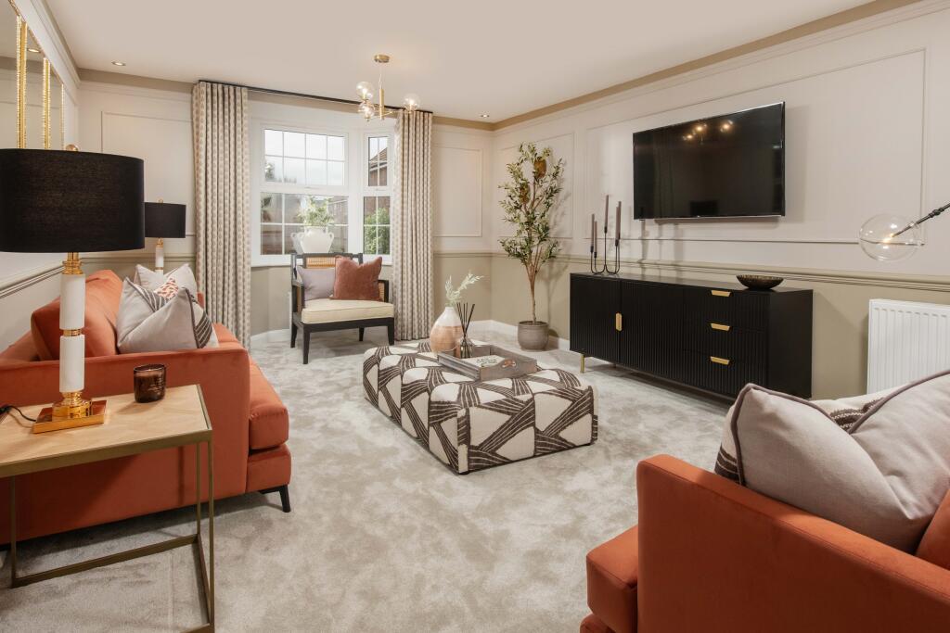
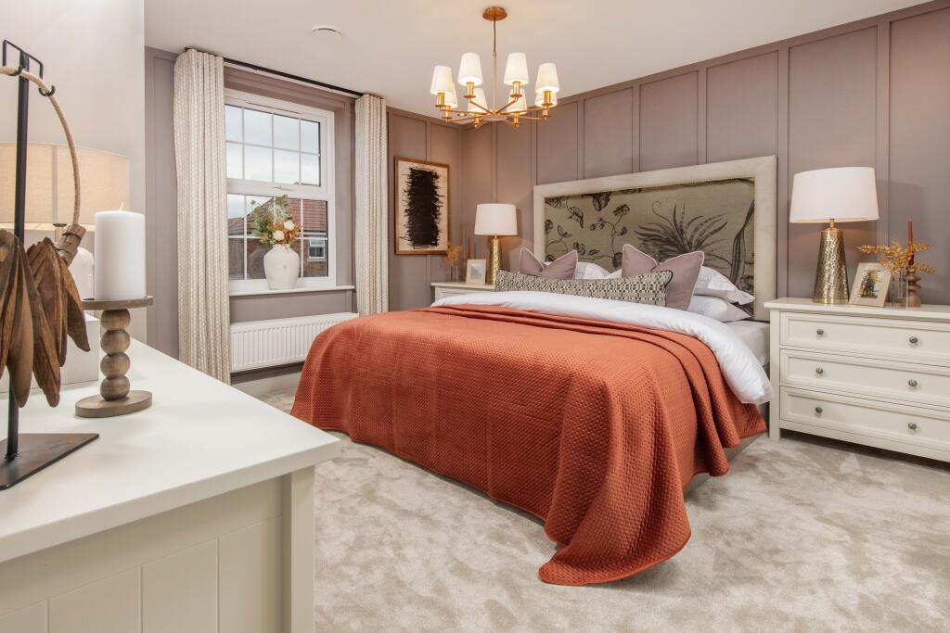
Full Description: <br />A home with true KERB APPEAL, step inside and embrace the bright and airy design. The OPEN PLAN spacious kitchen benefits from a DINING AREA, handy UTILITY room and a glazed bay with French doors to your sunny west facing garden. It also includes a handy STUDY ideal when working from home.<br />Upstairs are FOUR DOUBLE BEDROOMS, the main bedroom has its own EN SUITE. There's also a stylish bathroom for the rest of your family to enjoy.<br /><br /><b>Room Dimensions</b><br /><br /><div><b>1</b><br /><ul><li>Bathroom - 2689mm x 2266mm (8'9" x 7'5")</li><li>Bedroom 1 - 4538mm x 3728mm (14'10" x 12'2")</li><li>Bedroom 2 - 4379mm x 3728mm (14'4" x 12'2")</li><li>Bedroom 3 - 4073mm x 2881mm (13'4" x 9'5")</li><li>Bedroom 4 - 3115mm x 3043mm (10'2" x 9'11")</li><li>Ensuite 1 - 2190mm x 1471mm (7'2" x 4'9")</li></ul></div><div><b>G</b><br /><ul><li>Kitchen / Dining - 6142mm x 4685mm (20'1" x 15'4")</li><li>Lounge - 5797mm x 3723mm (19'0" x 12'2")</li><li>Study Downstairs - 2881mm x 2361mm (9'5" x 7'8")</li><li>Utility - 2545mm x 1588mm (8'4" x 5'2")</li><li>WC - 1498mm x 1588mm (4'10" x 5'2")</li></ul></div>
Property facts
Features & amenities
Location
Similar homes nearby