Lapwing Drive, Hampton-In-Arden, B92 0BF
About this home
Property Details: • Type: Detached • Tenure: N/A • Floor Area: N/A
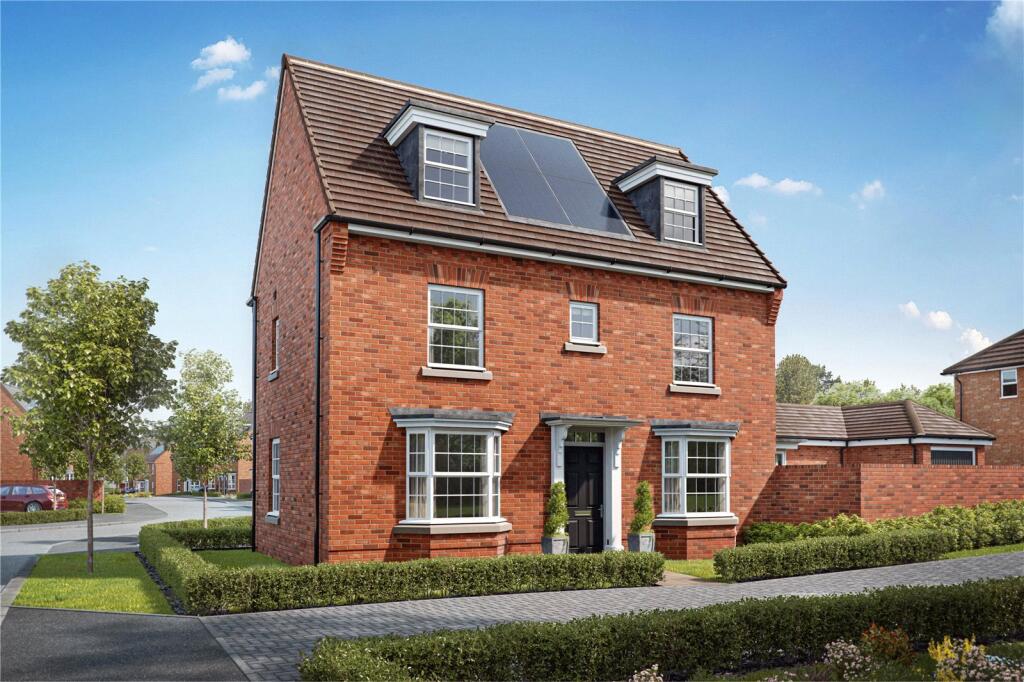
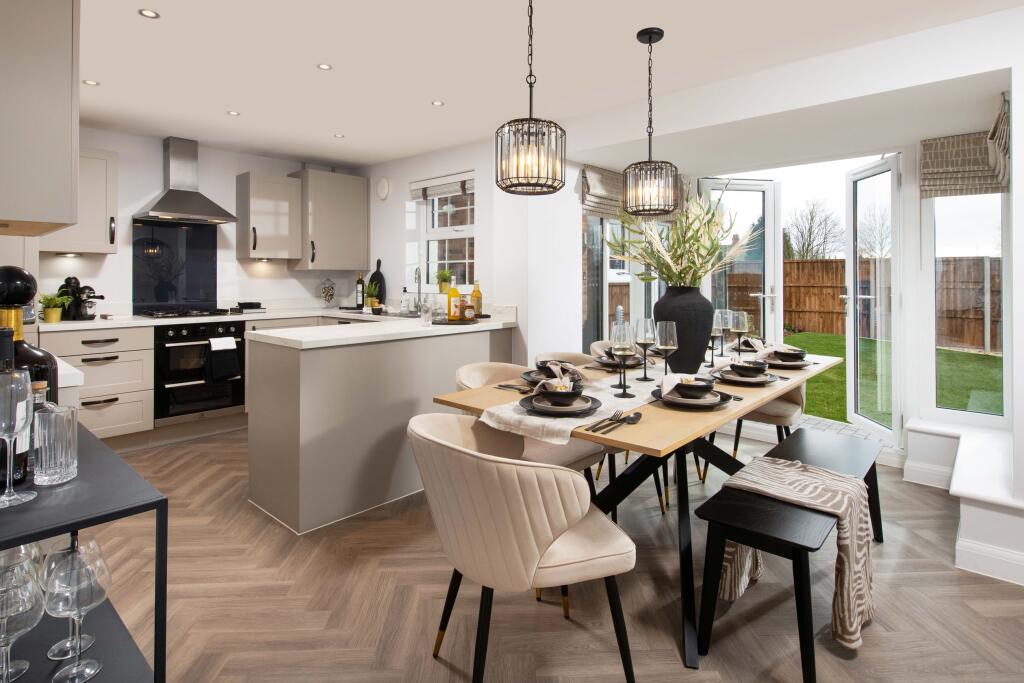

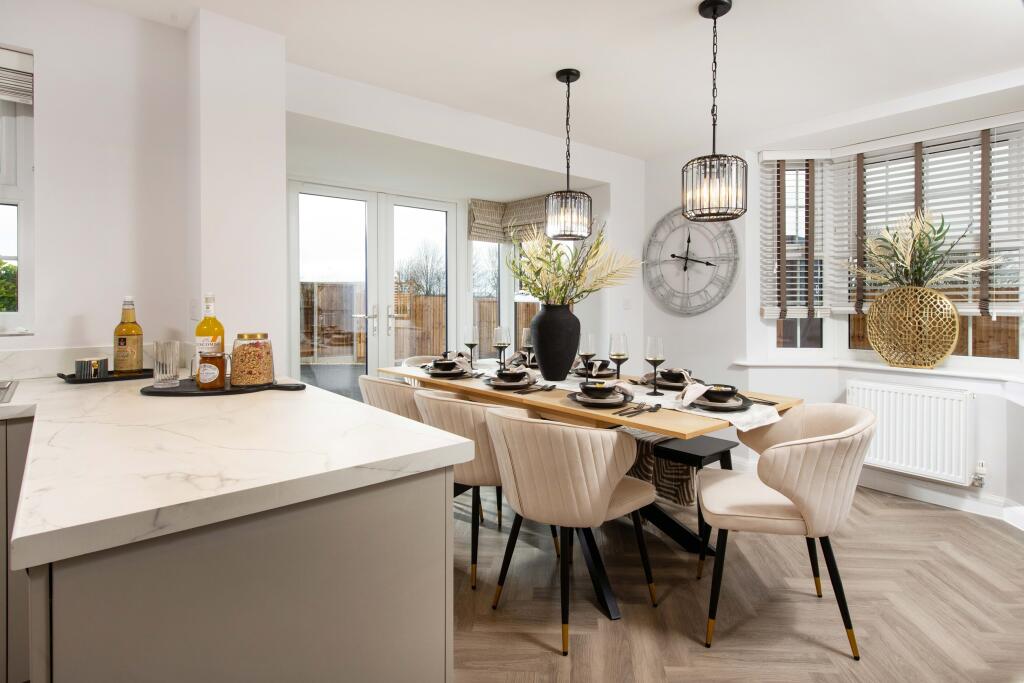
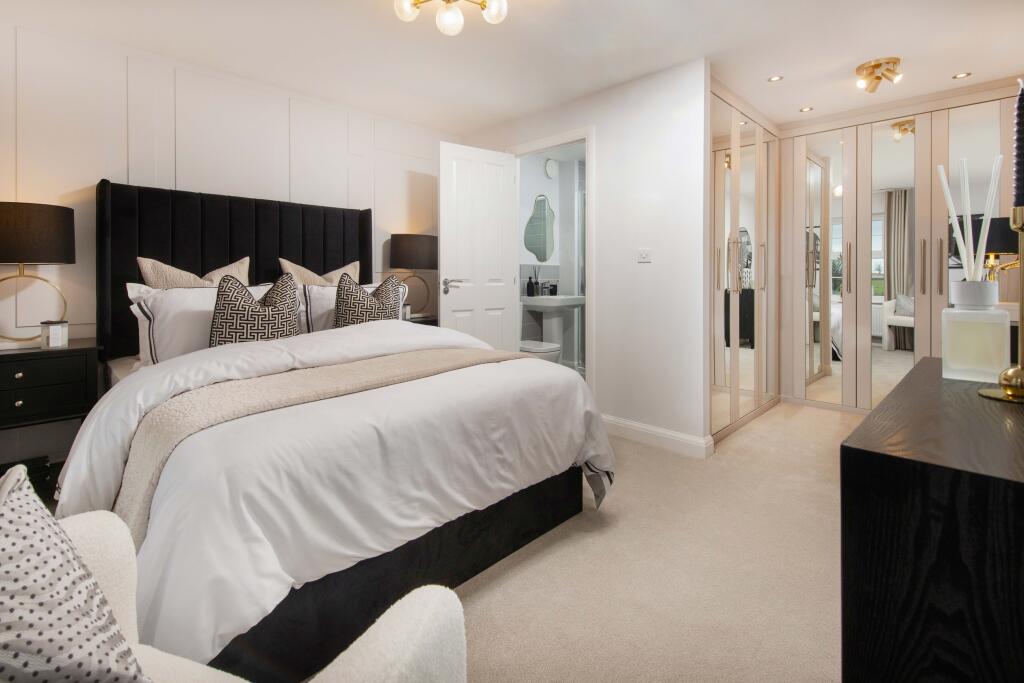
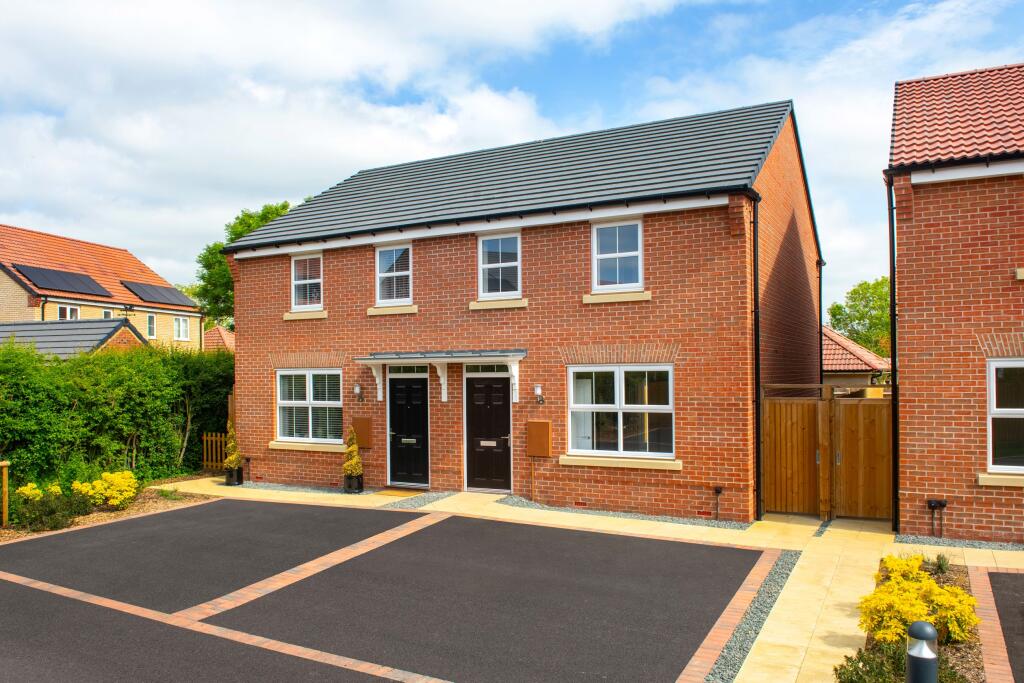
Key Features: • Last chance to personalise • Flexible 3-storey home • Garage and parking for 2 cars • South facing garden • Kitchen diner with French doors • Utility room • En suite and dressing area • Solar Photovoltaic panels & EV charger
Location: • Nearest Station: N/A • Distance to Station: N/A
Agent Information: • Address: Lapwing Drive, Hampton-In-Arden, B92 0BF
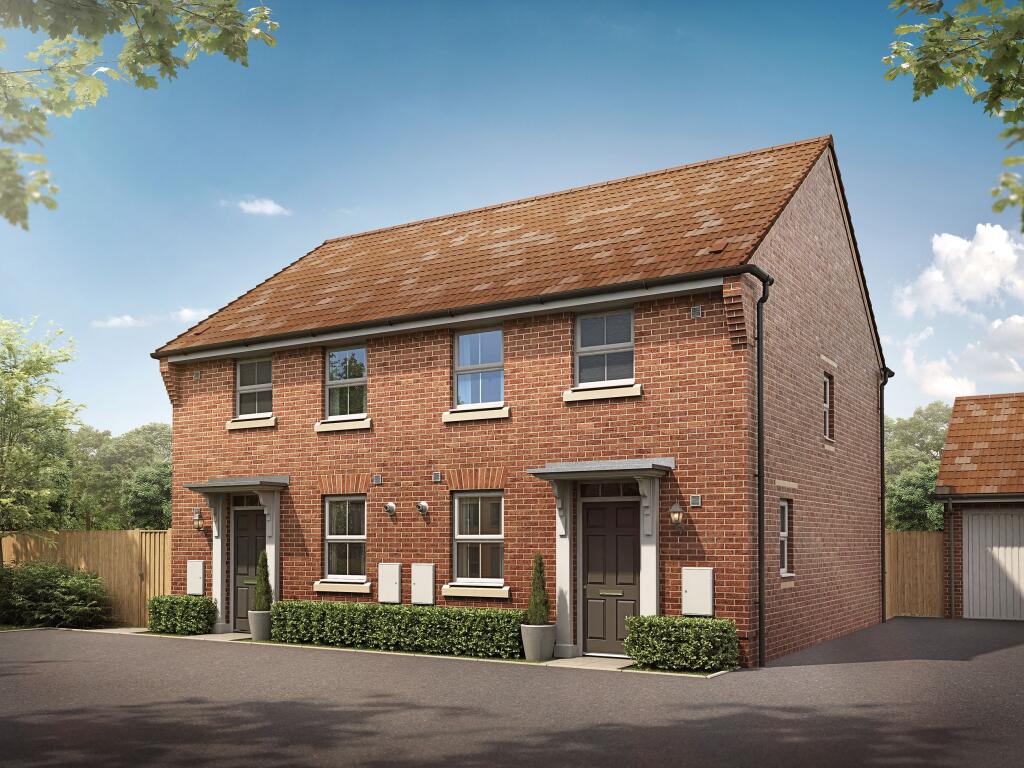
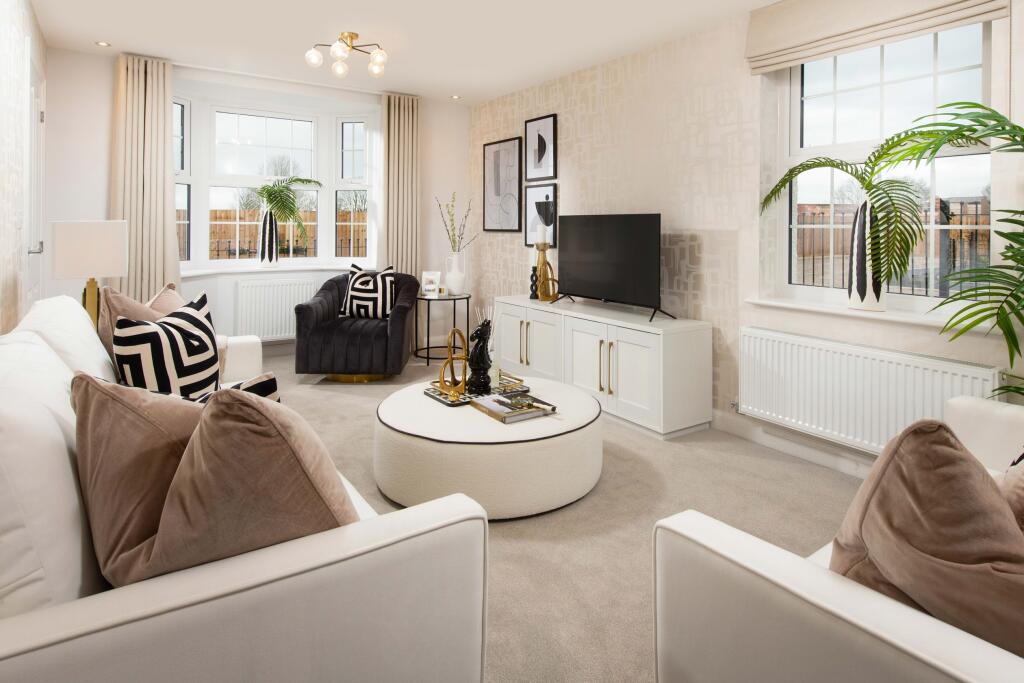
Full Description: **LAST CHANCE TO PERSONALISE**. Three storey DETACHED home with a GARAGE and parking plus SOLAR PANELS AND ENERGY EFFICIENT FEATURES. The KITCHEN DINER includes FRENCH DOORS to the garden. Upstairs ARE THREE DOUBLE BEDROOMS spread across two storeys, one with an EN SUITE and DRESSING AREA.Room Dimensions1Bathroom - 2000mm x 1801mm (6'6" x 5'10")Bedroom 1 - 3463mm x 3162mm (11'4" x 10'4")Bedroom 2 - 3362mm x 2979mm (11'0" x 9'9")Dressing - 2201mm x 1964mm (7'2" x 6'5")Ensuite 1 - 2201mm x 1411mm (7'2" x 4'7")2Bedroom 3 - 4534mm x 2979mm (14'10" x 9'9")Bedroom 4 - 3463mm x 2529mm (11'4" x 8'3")Shower Room - 2433mm x 1464mm (7'11" x 4'9")GKitchen / Dining - 5847mm x 4327mm (19'2" x 14'2")Lounge - 5847mm x 3173mm (19'2" x 10'4")Utility - 1850mm x 1687mm (6'0" x 5'6")WC - 1500mm x 1014mm (4'11" x 3'3")
Property facts
Features & amenities
Location
Similar homes nearby