Log in Sign up
Back to search Home Countries United Kingdom Angmering Lavender Way, Angmering
£370,000

Lavender Way, Angmering

Lavender Way, Angmering
3 beds 3 baths Town House

Property facts

Property type
Town House
Bedrooms
3
Bathrooms
3
Taxes (as supplied)
Band: D

Only details supplied with this listing are shown. Ask the listing contact to confirm measurements, taxes and costs.

About this home

Property Details: • Type: Town House • Tenure: N/A • Floor Area: N/A

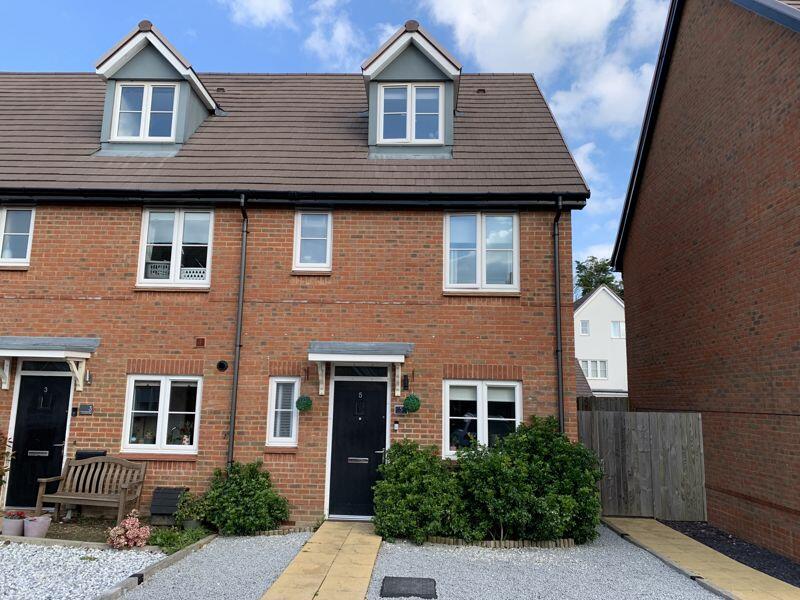
Key Features: • Modern End Terrace Townhouse • Three Reception Rooms • Three Bedrooms & Three Bathrooms • Ground Floor Cloakroom • Two Off Road Parking Spaces • Vendors Purchase Suited

Location: • Nearest Station: N/A • Distance to Station: N/A

Agent Information: • Address: 279 Goring Road, Goring-By-Sea, Worthing, BN12 4PA

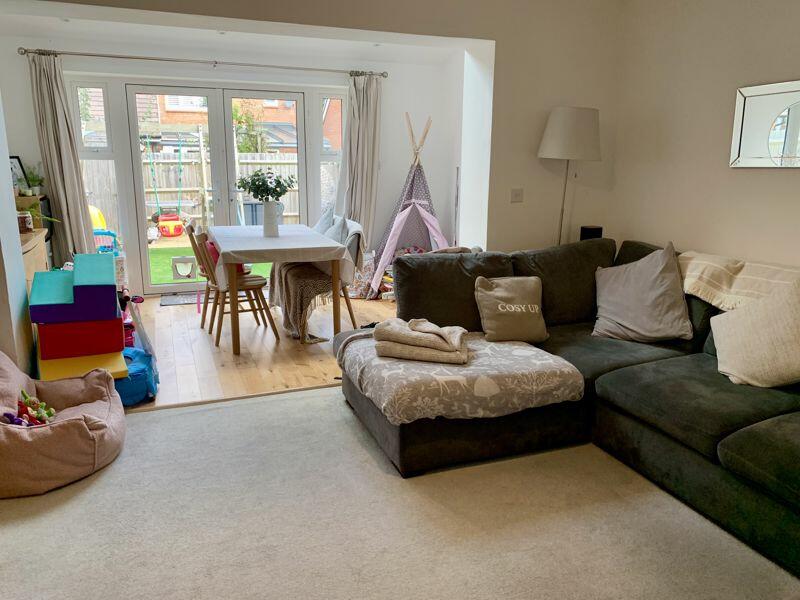
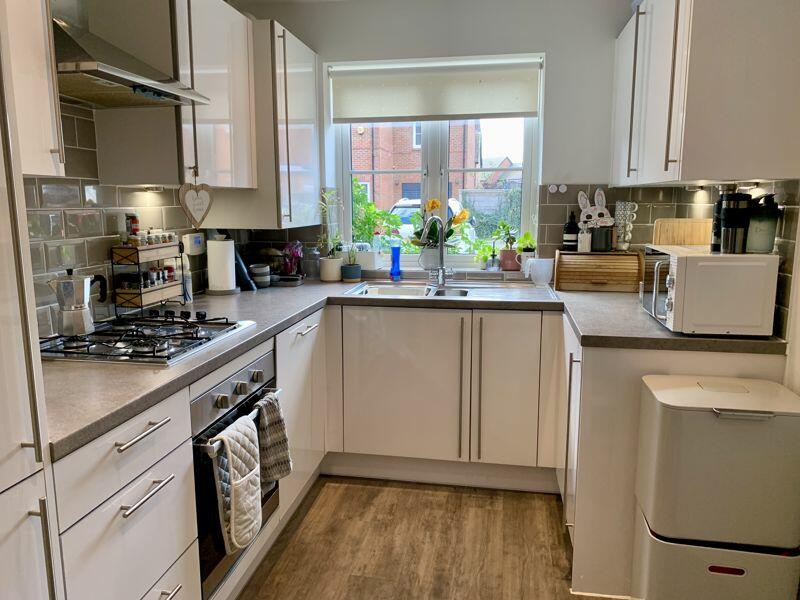
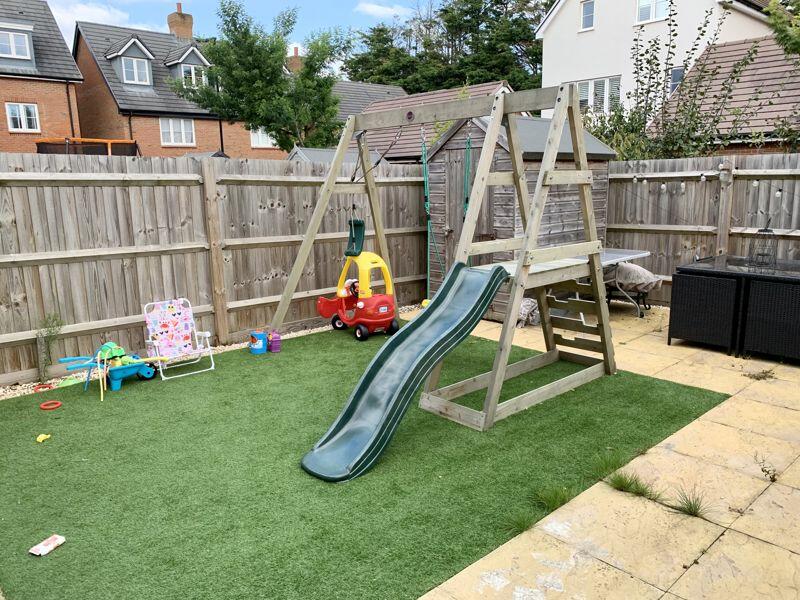
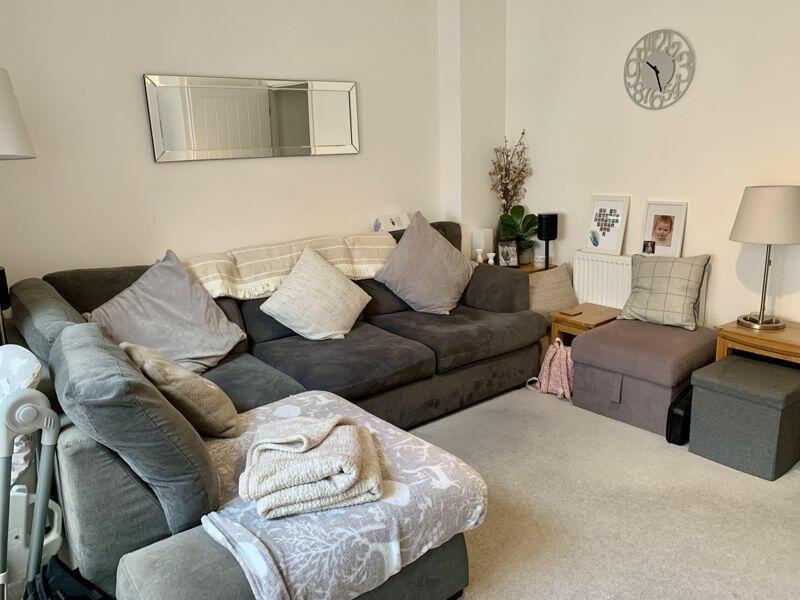
Full Description: A modern 3 bedroom end of terrace townhouse situated in the sought after village of Angmering. Internal accommodation is arranged over 3 floors and offers a lounge, dining room, kitchen with built in fridge freezer, washing machine and dishwasher, ground floor cloakroom, 3 bedrooms, 3 bathrooms and a study. There is also a gas fired central heating system and double glazing. Externally there is a front garden, enclosed rear garden front and 2 parking spaces. Internal viewing is strongly recommended to appreciate it fully. Vendor suited.Entrance HallDouble panel radiator.Lounge14' 7'' x 12' 0'' (4.44m x 3.65m)Walk in under stairs cupboard. Double panel radiator.Dining Room13' 5'' x 12' 0'' (4.09m x 3.65m)Vaulted ceiling with Velux style window. Double glazed, double opening doors to the rear garden. Double glazed windows to the rear. Inset ceiling spot lights.Kitchen14' 6'' x 7' 6'' (4.42m x 2.28m)Double glazed window to the front. Roll edge worktops with inset stainless steel, one and a half bowl, single drainer sink unit with mixer tap. Range of base units and drawers with matching wall mounted cupboards. Fitted oven with four ring gas hob over and stainless steel extractor hood above. Integrated washing machine, fridge freezer and dishwasher. Inset ceiling spot lights.CloakroomDouble glazed window to the front. Low level WC. Wash hand basin. Double panel radiator. Inset ceiling spot lights.First Floor LandingAiring cupboard. Double panel radiator.Bedroom 112' 6'' to wardrobe front x 9' 2'' (3.81m x 2.79m)Double glazed window to the rear. Two single built in wardrobes. Double panel radiator.En-suite7' 5'' x 7' 2'' (2.26m x 2.18m)Double width walk in shower cubicle with wall mounted controls. Low level WC. Pedestal wash hand basin. Heated towel rail.Bedroom 39' 7'' x 7' 9'' (2.92m x 2.36m)Double glazed window to the front. Double panel radiator.Family Bathroom6' 7'' x 6' 2'' (2.01m x 1.88m)Double glazed window to the front. Panel enclosed bath with mixer tap and hand held shower attachment. Pedestal wash hand basin. Low level WC. Heated towel rail. Inset ceiling spot lights.Second Floor LandingBedroom 211' 2'' x 10' 0'' (3.40m x 3.05m)Double glazed window to the front. Storage cupboard.En-suiteDouble glazed window to the rear. Shower cubicle. Pedestal wash hand basin. Low level WC.Study7' 4'' x 7' 1'' (2.23m x 2.16m)Double glazed window to the rear.Front gardenArea of shingle. allocated parking for two cars.Rear GardenEnclosed and mainly paved with an area of artificial grass.BrochuresProperty BrochureFull Details

Features & amenities

Features & finishes
Modern End Terrace Townhouse
Three Reception Rooms
Three Bedrooms & Three Bathrooms
Ground Floor Cloakroom
Two Off Road Parking Spaces
Vendors Purchase Suited

Location

If the interactive map is unavailable, open the supplied location in maps.

Open location in maps

The pin uses coordinates supplied with this listing. Confirm the exact location with the listing contact.

Listing information

Original source
www.rightmove.co.uk
Added to Mirror
Record updated

Added and updated dates describe the Mirror record. Source publication and verification dates are shown separately when known; none establishes time on market. Confirm current price and availability with the listing contact.

View original listing

Similar homes nearby

Photos coming soon
For Sale
£290,000
Water Lane, Angmering, West Sussex
1 bd 1 ba Apartment
Angmering
Listed by Graham Butt Estate Agents, Angmering
Photos coming soon
For Sale
£430,000
Water Lane, Angmering, West Sussex
2 bd 2 ba Apartment
Angmering
Listed by Graham Butt Estate Agents, Angmering
Photos coming soon
For Sale
£725,000
Linfield Close, Angmering, BN16
4 bd 3 ba Detached
Angmering
Listed by Cooper Adams Estate Agents, Angmering
Photos coming soon
For Sale
£510,000
Chantryfield Road, Angmering, West Sussex
3 bd 1 ba Detached
Angmering
Listed by Graham Butt Estate Agents, Angmering
Photos coming soon
For Sale
£306,000
Greenacres Ring, Angmering, BN16
2 bd 1 ba Terraced
Angmering
Listed by Lydon Hutton-Burgwin Estate Agents, Littlehampton
Butcher Close, Angmering
For Sale
£340,000
Butcher Close, Angmering
3 bd 1 ba Terraced house
Angmering
Listed by Hawke & Metcalfe - Rustington
Willow Wood Close, Angmering
For Sale
£399,995
Willow Wood Close, Angmering
3 bd 3 ba End of terrace house
Angmering
Listed by Hawke & Metcalfe - Rustington
Lime Grove, Angmering
For Sale
£357,500
Lime Grove, Angmering
3 bd 1 ba Terraced house
Angmering
Listed by Hawke & Metcalfe - Rustington
£370,000
3 beds · 3 baths
Log in Sign up