Property Details:
- Type: Detached bungalow
- Bedrooms: 3
- Bathrooms: 1
Agent: Bear Estate Agents - Hockley
Phone: 01702 787793
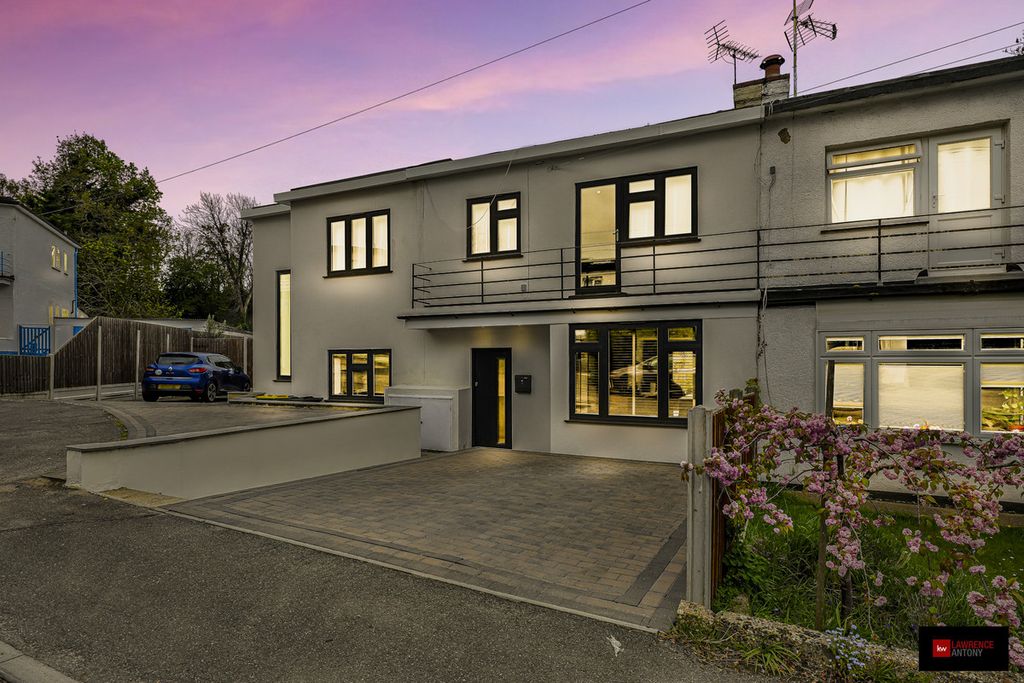
* Guide Price £625,000 - £650,000 <br/><br/>* PARKING * GARAGE * REAR EXTENSION * DETACHED * LARGE PICTURESQUE GARDEN * MODERNISED THROUGHOUT * GREAT-SIZED BEDROOMS * <br/><br/>This stunning detached three-bedroom bungalow in Rayleigh has been finished to an exceptional standard throughout and offers beautifully presented accommodation just a stroll to the High Street and local amenities. Cleverly extended to the rear, the property features a luxurious kitchen / dining / family room with a striking lantern ceiling and doors opening onto the landscaped rear garden, creating a bright and stylish space perfect for modern living and entertaining. A spacious lounge with double doors to the kitchen-diner, elegant décor, and high-quality fittings throughout further enhance the home’s appeal.<br/>The bungalow offers well-proportioned accommodation throughout, including three bedrooms and a luxury four-piece bathroom complete with a freestanding roll top bath and separate shower. Every room has been thoughtfully designed and maintained to a very high standard, making this a true home ideal for buyers seeking comfort, style, and convenience in equal measure.<br/>Externally, the property continues to impress with a beautifully maintained rear garden, attractive screened frontage, garage, and driveway providing ample off-street parking. Situated within easy reach of Rayleigh town centre and transport links, this impressive bungalow represents a rare opportunity to acquire a turn-key home in a highly desirable location and must be viewed to be fully appreciated.<br/><br/><b>Frontage</b> - Shingled driveway to front with parking for multiple vehicle vehicles. Access to sideway via double gate and garage.<br/><br/><b>Hallway</b> - Composite door with obscured window to front. Two ceiling mounted light fittings, wall mounted radiator, loft hatch and real wood flooring throughout. Access to all bedrooms, living room and bathroom.<br/><br/><b>Kitchen-Diner</b> - 6.32m x 3.58m (20'9 x 11'9) - Spotlights with feature ceiling roof lantern, vertical wall mounted radiator, double window to rear, French doors to rear garden and real wood flooring thoughtout. Range of wall and floor mounted units, including ceramic roll top sink and dryer unit, integrated double oven with separate gas hob and extractor fan overhead, integrated dishwasher integrated fridge/freezer and integrated washing machine. Additional units for storage to other side.<br/><br/><b>Living Room</b> - 6.45m x 3.48m (21'2 x 11'5 ) - Ceiling mounted light fitting, two wall mounted radiators, partial bay window to front, electric fire with tiled surround and carpeted throughout.<br/><br/><b>Bedroom One</b> - 4.32m x 3.66m (14'2 x 12'0 ) - Ceiling mounted light fitting, bay window to front, wall mounted radiator, fitted wardrobes and carpeted throughout.<br/><br/><b>Bedroom Two</b> - 3.35m x 2.41m (11'0 x 7'11) - Ceiling mounted light fitting, window to side, wall mounted radiator and carpeted throughout<br/><br/><b>Bedroom Three</b> - 2.39m x 2.31m (7'10 x 7'7) - Ceiling mounted light fitting, window to side, wall mounted radiator and carpeted throughout<br/><br/><b>Bathroom</b> - Spotlights, obscured window to side, heated towel rail, shower unit, freestanding bath, vanity wash hand basin unit and low-level WC. Part wooden panel walls with tiled flooring throughout.<br/><br/><b>Garden</b> - Access via french doors in kitchen/diner and double gates via sideway. Patio area then leads to remainder laid to lawn. Mature shrubs and plants in plant borders either side. To side, concrete based greenhouse with rear door into garage.<br/><br/><b>Garage</b> - Up and over garage door to front. Fitted with lighting and power throughout.<br/><br/>