Property Details:
• Type: Detached
• Tenure: FREEHOLD
• Floor Area: 2822 sqft
Key Features:
• Substantial Five-Bedroom Detached Family Home
• Four Separate Reception Rooms Providing Exceptional Versatility
• Five Generously Proportioned Double Bedrooms
• Secluded Top-Floor Principal Suite
• Principal Bedroom with En-Suite and Walk-In Wardrobe
• Inviting Lounge Featuring a Log-Burning Stove
• Spacious Kitchen and Separate Dining Area
• Additional Study Ideal for Home Working
• Garden Wrapping Around the Rear of the Property
• Large Garage Providing Additional Storage and Convenience
Location:
• Nearest Station: Saltaire Station
• Distance to Station: 0.8350445302999918 miles
Agent Information:
• Address: 3a Oxford Road,
Guiseley,
LS20 9AS
Full Description:
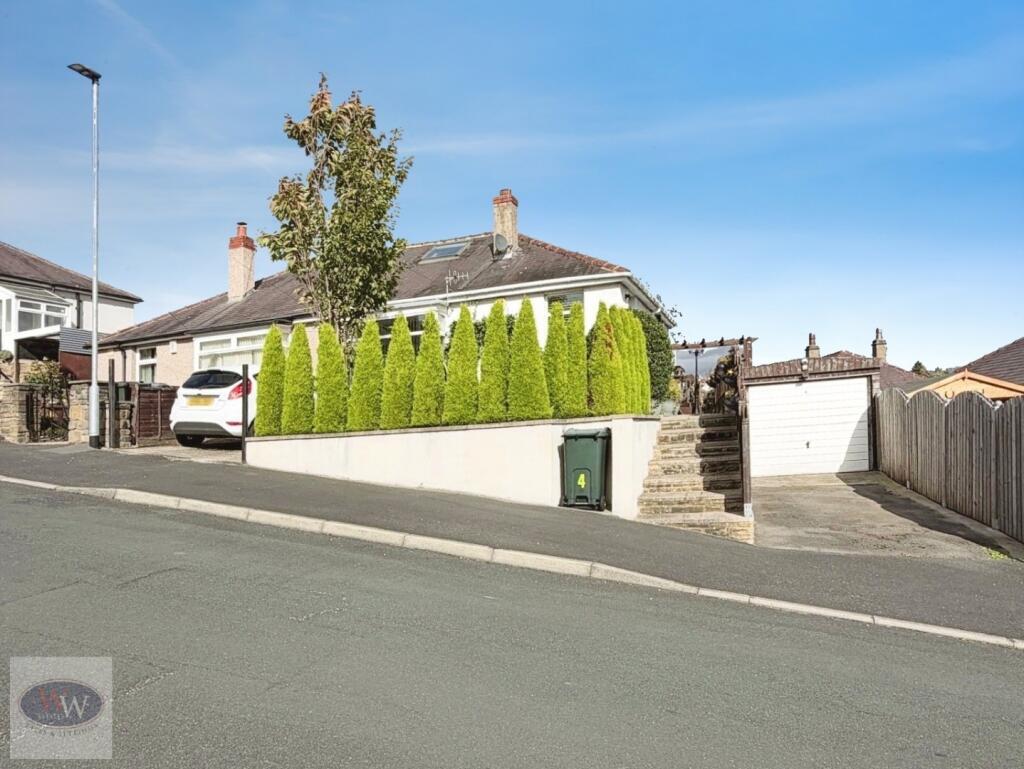
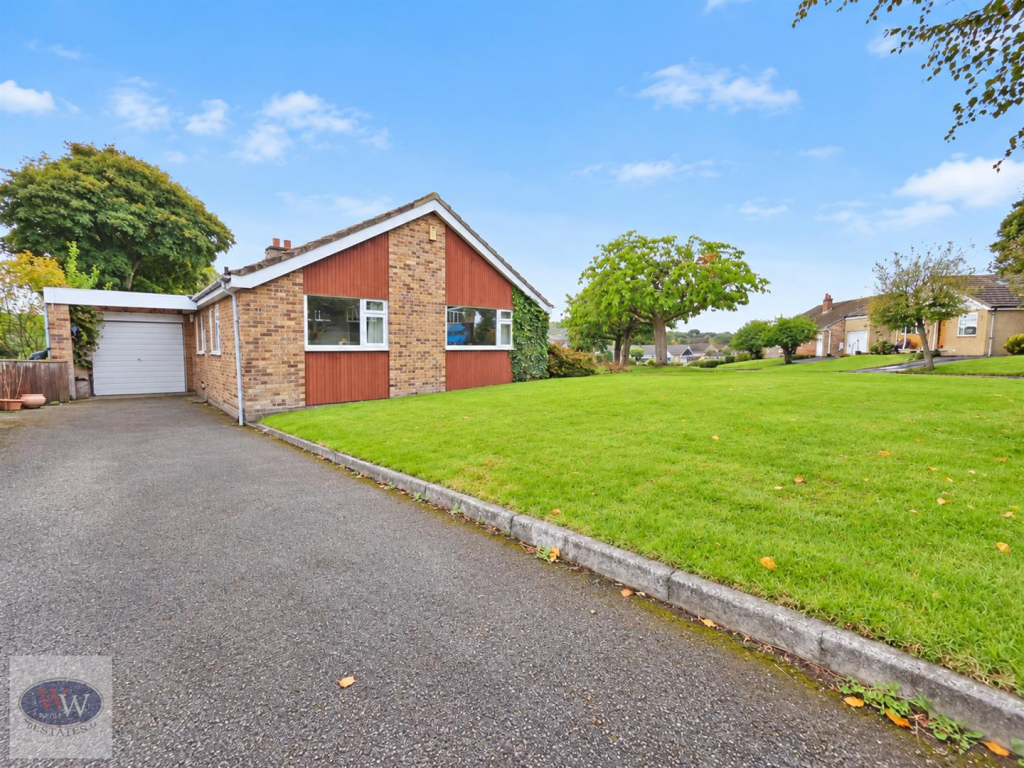
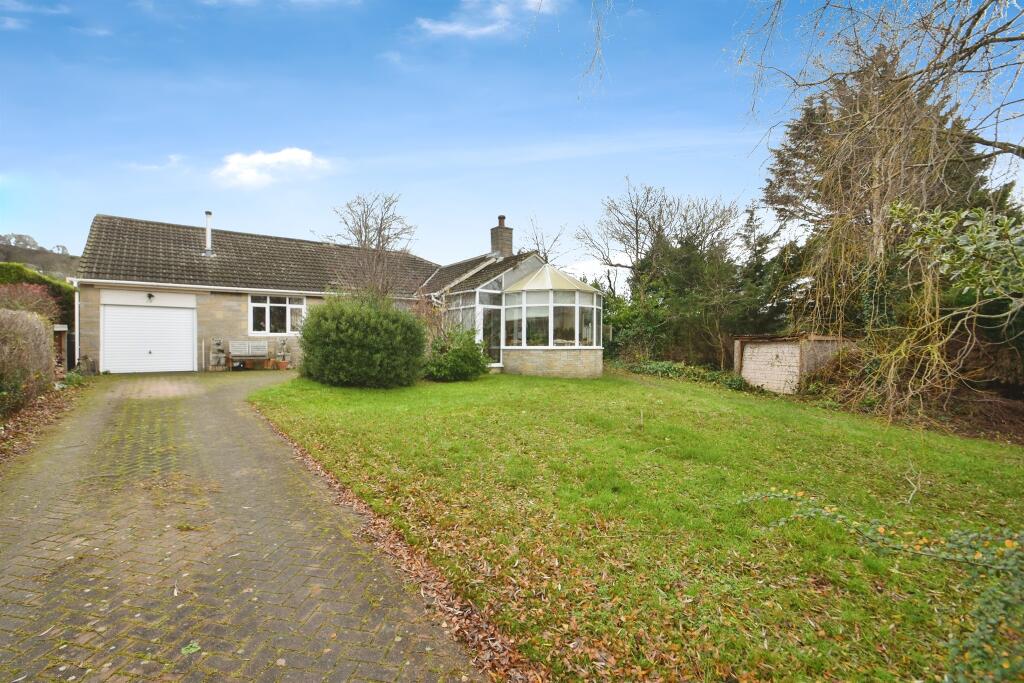
An Impressive Five-Bedroom Detached Family Residence | Four Reception Rooms | Luxurious Principal Suite<br /><br />This substantial five-bedroom detached family home offers an exceptional amount of versatile accommodation, thoughtfully arranged to cater for the demands of modern family living. With an impressive four separate reception rooms, five double bedrooms and a superb principal suite occupying its own secluded position on the top floor, the property provides an outstanding balance of space, comfort and flexibility, making it an ideal home for growing families and those who enjoy entertaining.<br /><br />The ground floor offers a particularly generous arrangement of reception space, beginning with a welcoming entrance hall which provides access to the principal areas of the home. The kitchen and dining room forms a fantastic everyday hub, offering ample space for both cooking and family dining, with a separate utility room conveniently positioned alongside to provide additional practicality. A ground floor WC further enhances the functionality of the layout.<br /><br />There are three further reception spaces on this floor, each offering its own distinct purpose and allowing the accommodation to adapt effortlessly to individual requirements. The lounge provides a particularly inviting setting, centred around a charming log-burning stove which creates a warm and welcoming atmosphere. A separate reception room offers an ideal space for more formal entertaining or relaxation, while an additional study provides an excellent environment for home working, reading or quiet retreat. Together, these rooms create an impressive degree of flexibility rarely found within family homes.<br /><br />Ascending to the first floor, the property continues to impress with four well-proportioned double bedrooms, all offering comfortable accommodation. The bedrooms are served by a family bathroom and additional en-suite facilities, providing convenience for busy households and ensuring the layout is well suited to larger families.<br /><br />Occupying a particularly private and secluded position on the top floor, the principal bedroom suite is a wonderful feature of the home. Generously proportioned and offering a sense of separation from the remainder of the accommodation, this impressive retreat benefits from its own en-suite bathroom and a dedicated walk-in wardrobe, creating a private space to unwind away from the main living areas.<br /><br />Externally, the property enjoys a garden which wraps around the rear of the home, providing a pleasant outdoor setting with space for relaxation, family activities and entertaining during the warmer months. A detached garage further complements the property, offering valuable storage and additional parking or workshop potential.<br /><br />Combining substantial proportions, an exceptional choice of reception rooms and five genuine double bedrooms, this impressive detached residence presents a fantastic opportunity to acquire a highly versatile family home, offering the space and flexibility to accommodate changing needs for years to come.<br /><br />REASONS TO BUY <br />•Substantial Five-Bedroom Detached Family Home<br />•Four Separate Reception Rooms Providing Exceptional Versatility<br />•Five Generously Proportioned Double Bedrooms<br />•Secluded Top-Floor Principal Suite<br />•Principal Bedroom with En-Suite and Walk-In Wardrobe<br />•Inviting Lounge Featuring a Log-Burning Stove<br />•Spacious Kitchen and Separate Dining Area<br />•Additional Study Ideal for Home Working<br />•Garden Wrapping Around the Rear of the Property<br />•Large Garage Providing Additional Storage and Convenience<br />Environs <br />Situated within the popular residential setting of Baildon, Leyfield enjoys a convenient position close to a wealth of local amenities and the village centre, where a selection of independent shops, cafés, traditional pubs and everyday conveniences can be found. Baildon is particularly well regarded for its attractive surroundings, strong community atmosphere and excellent access to open countryside, with Baildon Moor and Shipley Glen providing wonderful opportunities for walking and outdoor recreation. The nearby village of Saltaire, a UNESCO World Heritage Site, offers further leisure and cultural attractions, including Roberts Park and the renowned Salts Mill. Excellent transport connections are available via Baildon railway station, with further links to Leeds and Bradford accessible through the nearby rail network, making the area an appealing choice for commuters and families alike. <br /><br />SERVICES<br />We are advised that the property has mains gas, mains water, mains drainage.<br /><br />LOCAL AUTHORITY<br />Leeds City Council <br /><br />TENURE<br />We are advised that the property is freehold, and that vacant possession will be granted upon legal completion.<br /><br />VIEWING ARRANGEMENTS<br />Strictly through the selling agent Monroe Estate Agents<br />Viewings by appointments only.<br />Please note some images may contain CGI<br /><br />