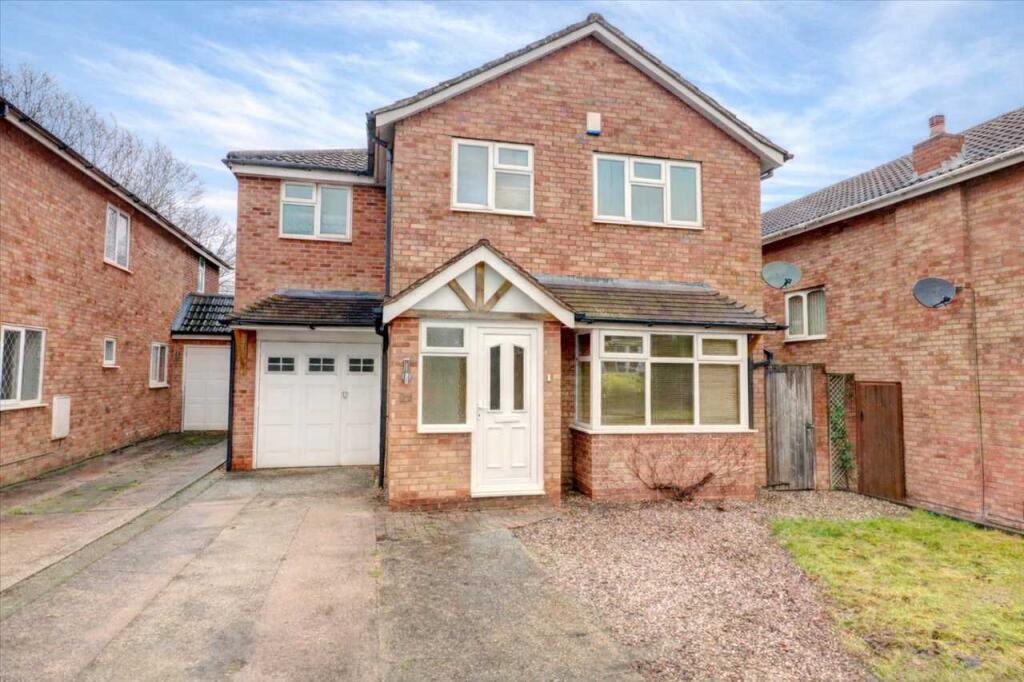
Lindridge Road, Sutton Coldfield, B75 7HY
About this home
Property Details: • Type: Detached • Tenure: Ask developer • Floor Area: N/A
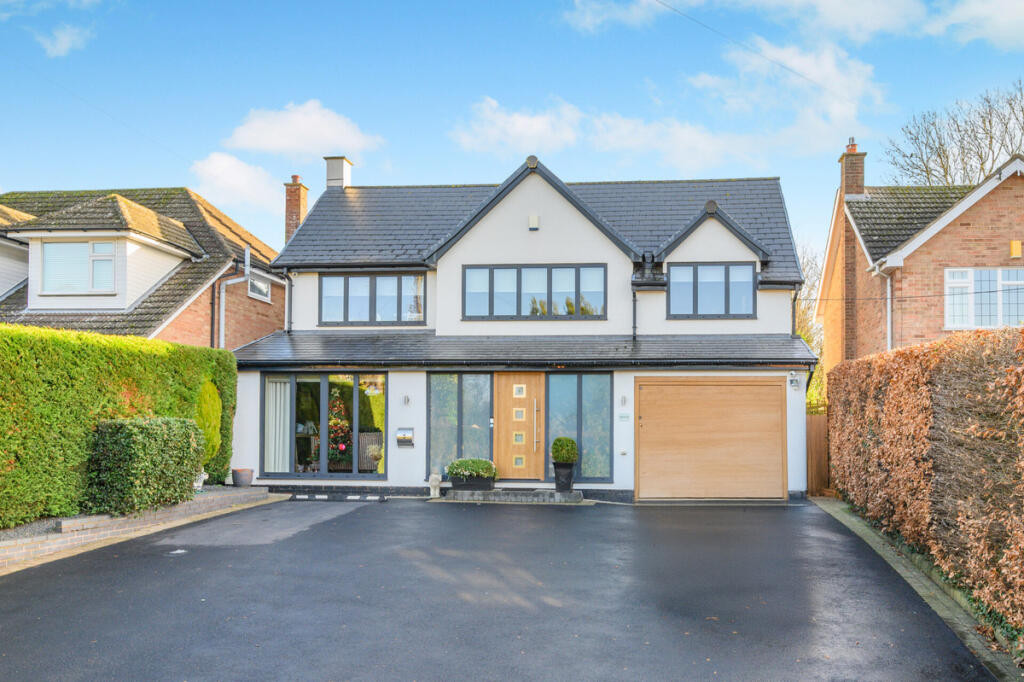
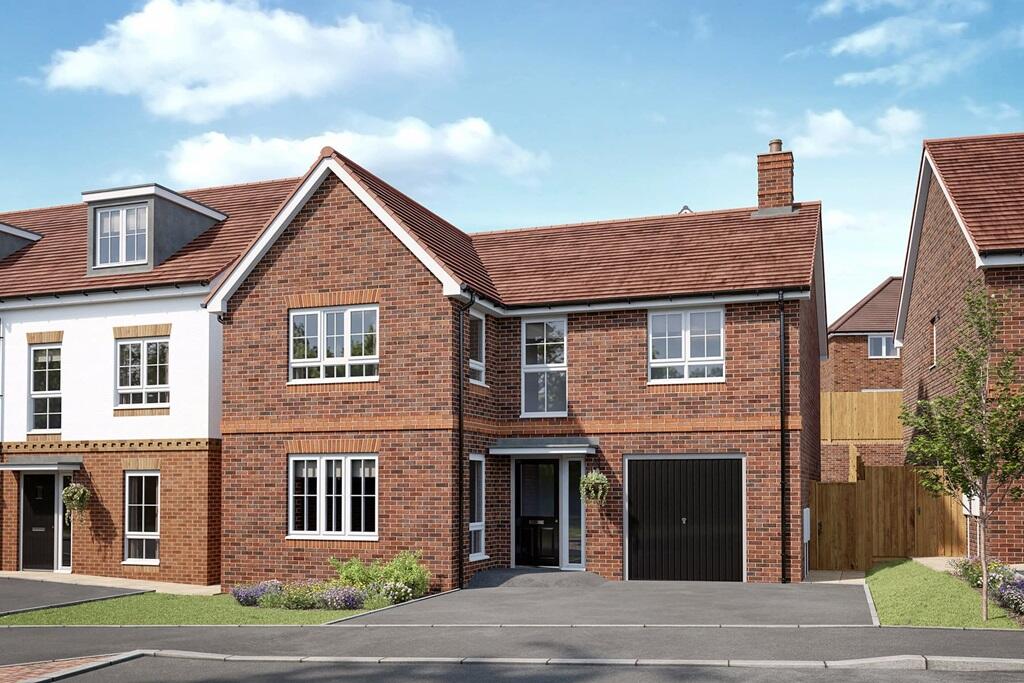
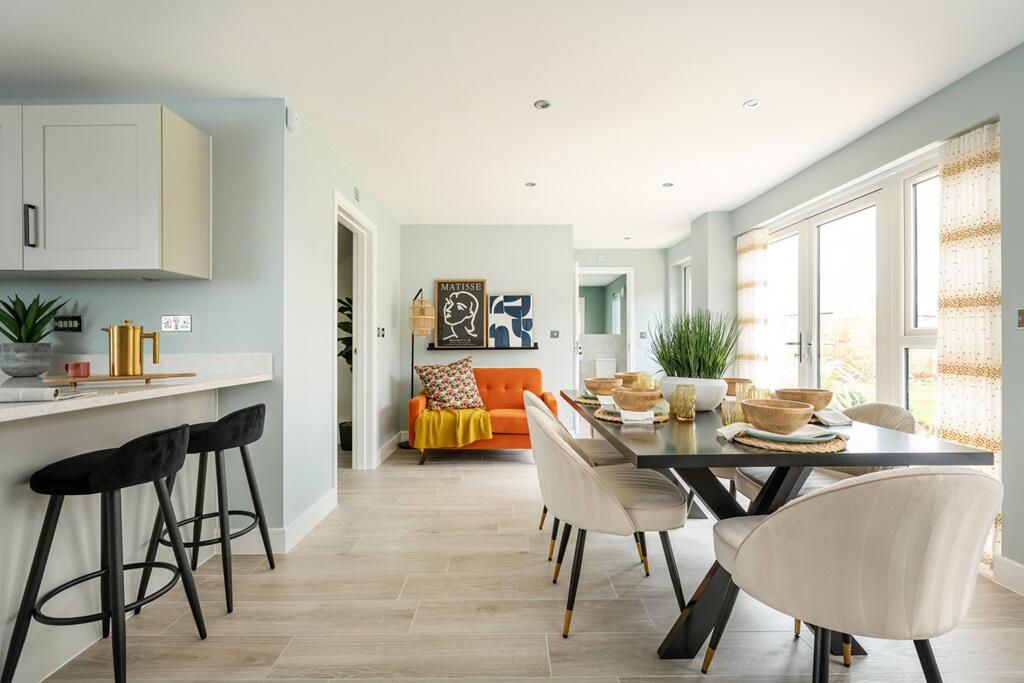
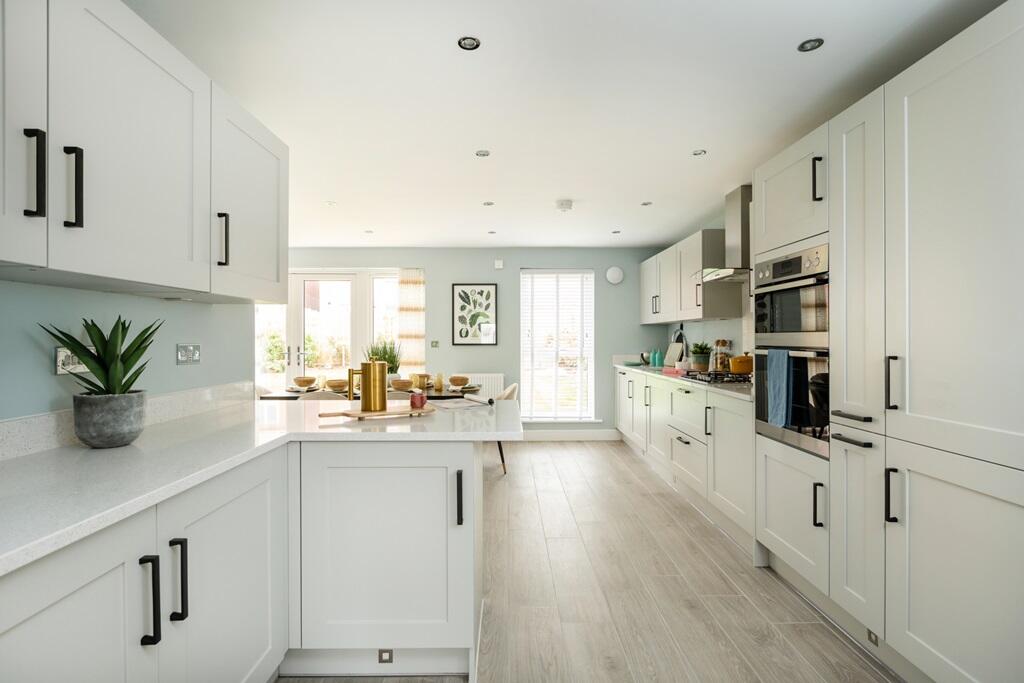
Key Features: • Entrance hallway • Open plan kitchen/diner • Downstairs WC/utility • 4 double bedrooms • Upstairs storage • Integral garage • South-east facing garden • Opposite green open space
Location: • Nearest Station: N/A • Distance to Station: N/A
Agent Information: • Address: Lindridge Road, Sutton Coldfield, B75 7HY
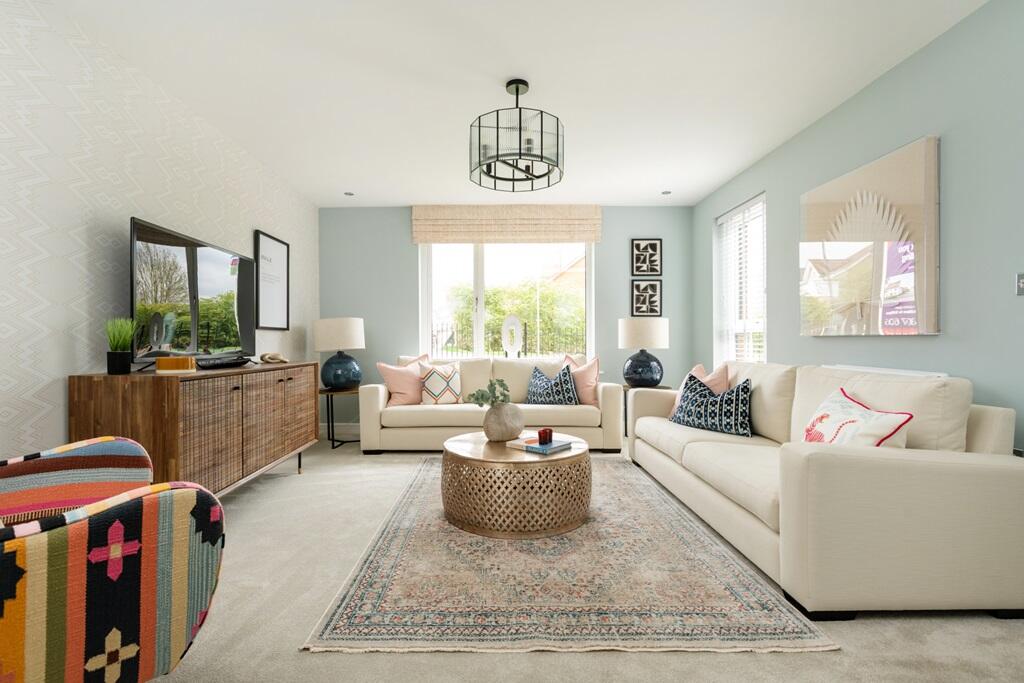
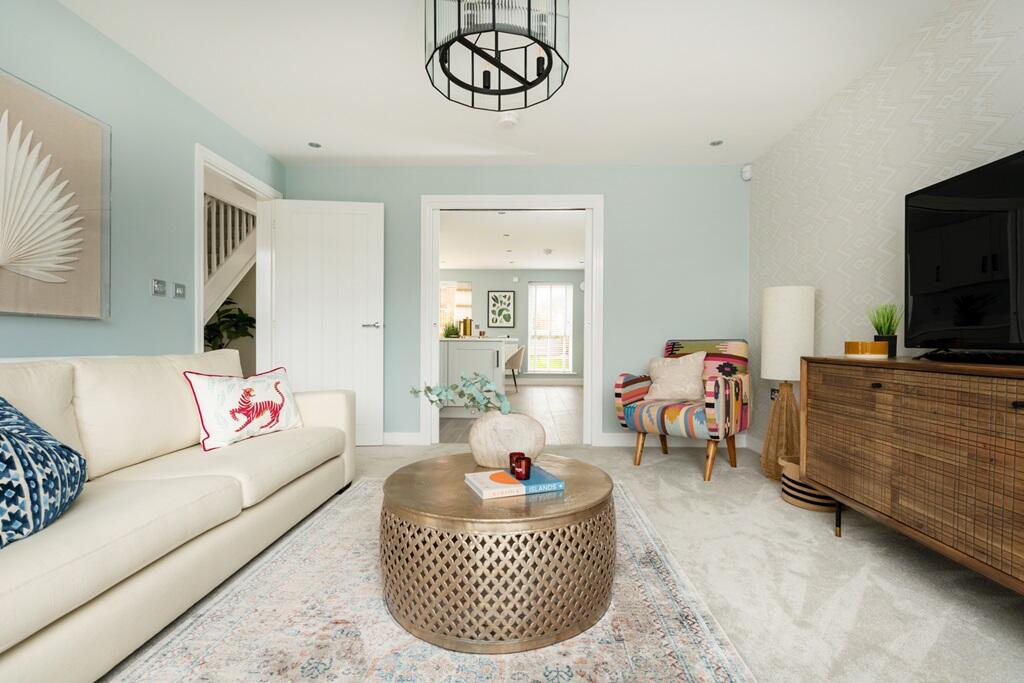
Full Description: Plot 30 | The Kitham | Lindridge Chase The spacious hallway leads to the cosy lounge, with double doors through to the kitchen dining area. There is plenty of space for a dining table for family meal times or socialising, with double French doors leading to the rear garden. The downstairs cloaks is situated off the kitchen.Upstairs leads to the four good sized bedrooms. The main bedroom has an en suite shower room and plenty of room for fitted wardrobes if you wished to enhance your living space. The three further bedrooms offer plenty of space for all the family and overnight guests. The bathroom is also off the landing.An integral garage and driveway parking completes this home.Tenure: FreeholdEstate management fee: £184.82Council Tax Band: TBC - Council Tax Band will be confirmed by the local authority on completion of the propertyRoom DimensionsGround FloorKitchen Dining - 5.42m × 5.91m , 17' 9" × 19' 5"Lounge - 4.49m × 3.82m , 14' 9" × 12' 7"First FloorBedroom 1 - 3.56m × 3.85m, 11' 6" × 12' 7"Bedroom 2 - 4.25m × 3.62m , 13' 11" × 11' 11"Bedroom 3 - 3.52m × 3.23m, 11' 7" × 10' 7"Bedroom 4 - 3.57m × 3.17m , 11' 7" × 10' 6"
Property facts
Features & amenities
Location
Similar homes nearby