Log in Sign up
Back to search Home Countries United Kingdom North Warwickshire Lindridge Road, Sutton Coldfield, B75 7HY
£295,000

Lindridge Road, Sutton Coldfield, B75 7HY

Lindridge Road, Sutton Coldfield, B75 7HY
Terraced

Property facts

Property type
Terraced
Taxes (as supplied)
Ask developer

Only details supplied with this listing are shown. Ask the listing contact to confirm measurements, taxes and costs.

About this home

Property Details: • Type: Terraced • Tenure: N/A • Floor Area: N/A

Key Features: • 5% deposit contribution available* • 2 double bedrooms • Open plan living • Handy downstairs cloakroom and utility room • French double doors to rear garden • Bedroom one with ensuite • Parking for 2 cars

Location: • Nearest Station: N/A • Distance to Station: N/A

Agent Information: • Address: Lindridge Road, Sutton Coldfield, B75 7HY

Full Description: Plot 73 | The Beaford | Lindridge Chase This two-bedroom mid-terrace home is spacious and modern with an all-in-one living space downstairs, so you can see right through the home as soon as you walk in. The front of the home is where you have the handy downstairs cloakroom and utility room, allowing room for a washer dryer and the laundry. The downstairs offers flexible and social living space, with the choice of a breakfast bar and/or dining table. The double French doors from the living room lets in plenty of natural light on summer days. The two double bedrooms upstairs have plenty of room for additional furniture and storage, with the main bedroom having its own en-suite.Tenure: FreeholdEstate management fee: £184.88Council Tax Band: TBC - Council Tax Band will be confirmed by the local authority on completion of the propertyRoom DimensionsGround floorLounge Kitchen Dinning - 3.80m × 4.06m, 12' 6" × 13' 4"First floorBedroom 1 - 3.79m × 4.10m , 12' 5" × 13' 4"Bedroom 2 - 2.70m × 4.10m , 8' 10" × 13' 4"

Features & amenities

Features & finishes
5% deposit contribution available*
2 double bedrooms
Open plan living
Handy downstairs cloakroom and utility room
French double doors to rear garden
Bedroom one with ensuite
Parking for 2 cars

Location

If the interactive map is unavailable, open the supplied location in maps.

Open location in maps

The pin uses coordinates supplied with this listing. Confirm the exact location with the listing contact.

Listing information

Original source
www.rightmove.co.uk
Added to Mirror
Record updated

Added and updated dates describe the Mirror record. Source publication and verification dates are shown separately when known; none establishes time on market. Confirm current price and availability with the listing contact.

View original listing

Similar homes nearby

Chestnut Grove, Coleshill
For Sale
£445,000
Chestnut Grove, Coleshill
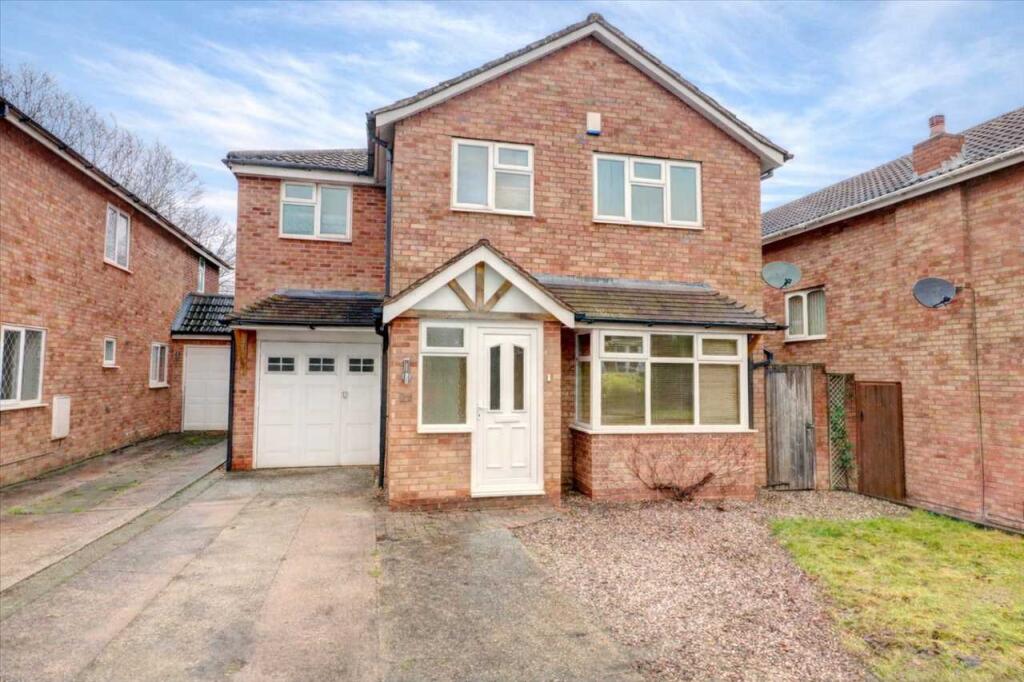
4 bd 2 ba Link Detached House
North Warwickshire
Listed by Waters & Co., Birmingham
Coleshill Road, Water Orton, B46 1QX
For Sale
£195,000
Coleshill Road, Water Orton, B46 1QX
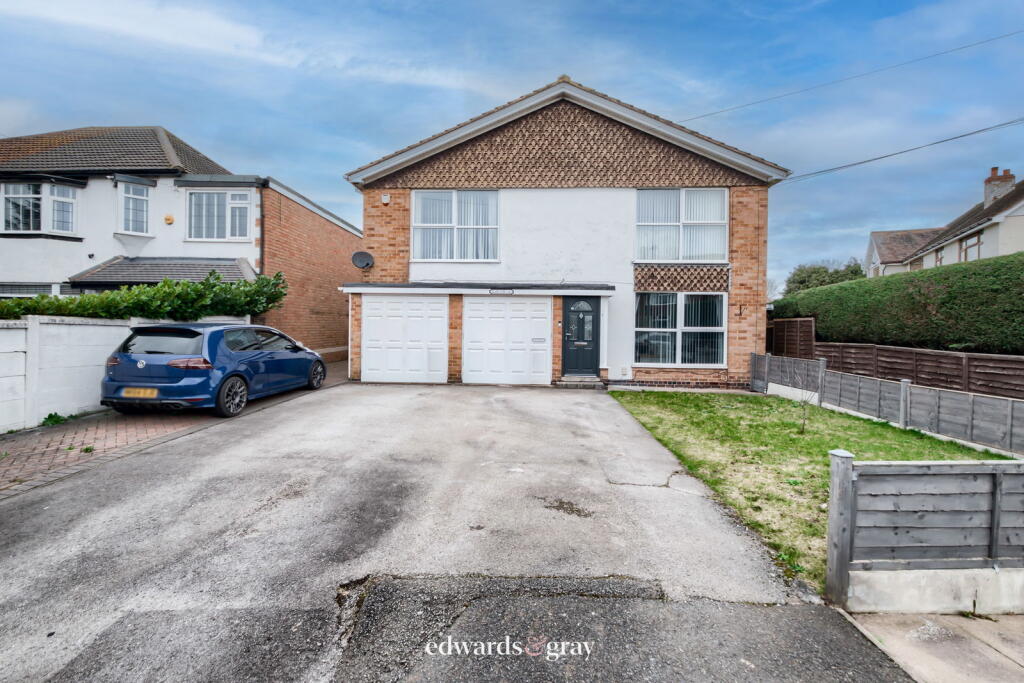
2 bd 1 ba Maisonette
North Warwickshire
Listed by Edwards and Gray, West Midlands
Coleshill Road, Water Orton, Birmingham
For Sale
£450,000
Coleshill Road, Water Orton, Birmingham
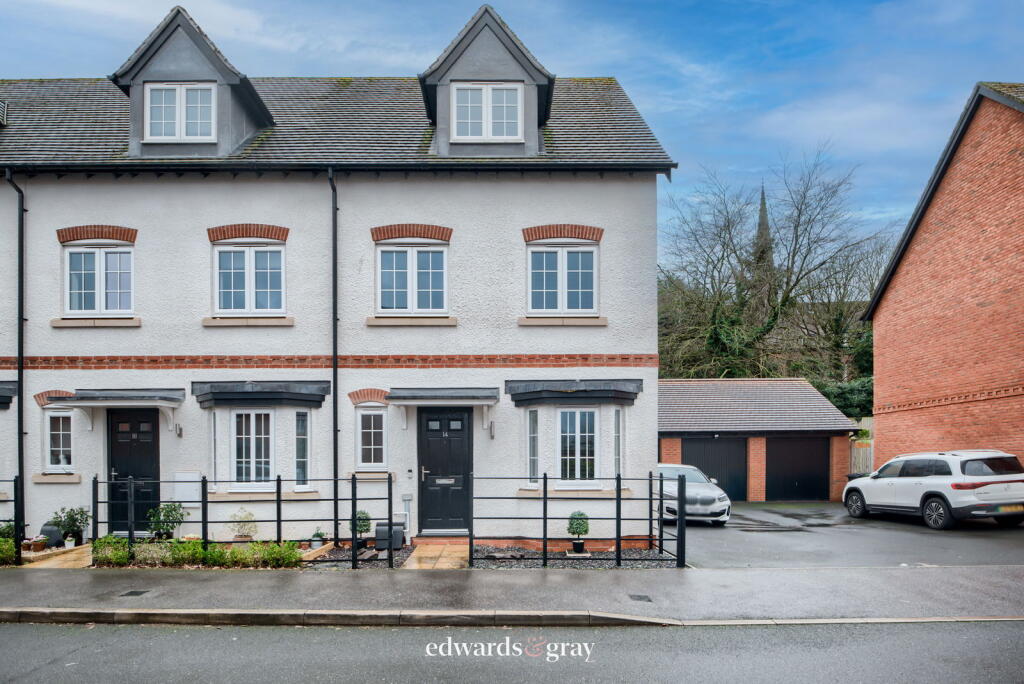
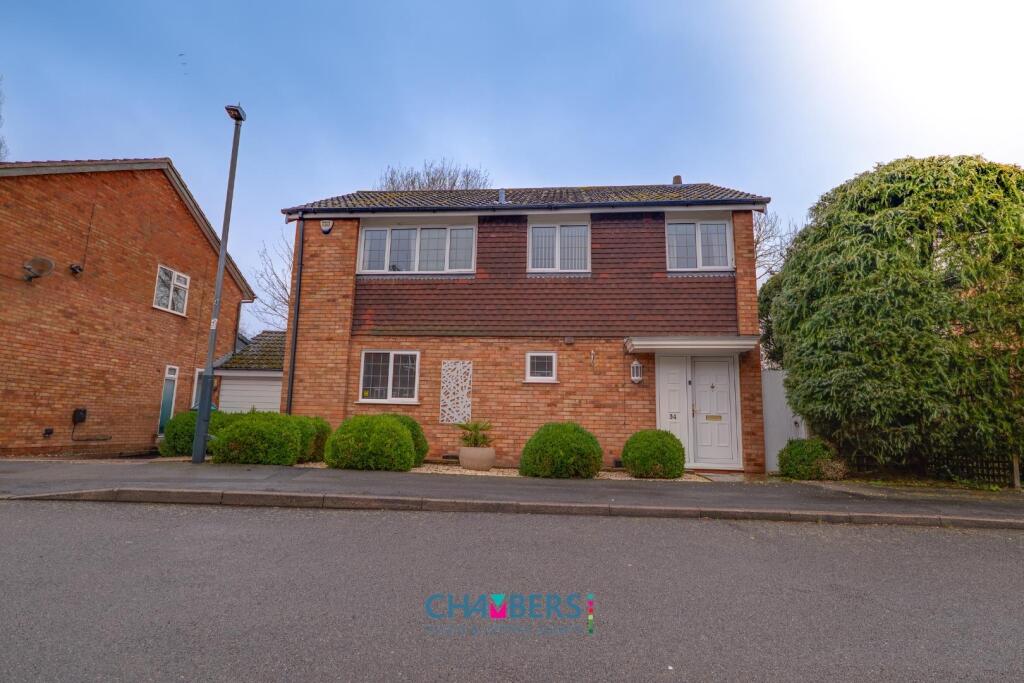
4 bd 1 ba Detached
North Warwickshire
Listed by Chambers Property, Water Orton
Back Lane, Shustoke, North Warwickshire, B46 2AW
For Sale
£860,000
Back Lane, Shustoke, North Warwickshire, B46 2AW
4 bd 2 ba Detached
North Warwickshire
Listed by Fine & Country, Birmingham
Long Leys Croft, Water Orton
For Sale
£85,000
Long Leys Croft, Water Orton
1 ba Studio
North Warwickshire
Listed by eXp UK, West Midlands
High Street, Coleshill
For Sale
£260,000
High Street, Coleshill
2 bd 1 ba Terraced
North Warwickshire
Listed by Prime Estates, Castle Bromwich
Coleshill, B46 1AN
For Sale
£435,000
Coleshill, B46 1AN
4 bd 2 ba End of Terrace
North Warwickshire
Listed by Edwards and Gray, West Midlands
Chestnut Grove, Coleshill
For Sale
£475,000
Chestnut Grove, Coleshill
4 bd 2 ba Detached
North Warwickshire
Listed by Chambers Property, Water Orton
£295,000
Log in Sign up