Log in Sign up
Back to search Home Countries Unknown North Warwickshire Lindridge Road, Sutton Coldfield, B75 7HY
GBP415,000
Lindridge Road, Sutton Coldfield, B75 7HY
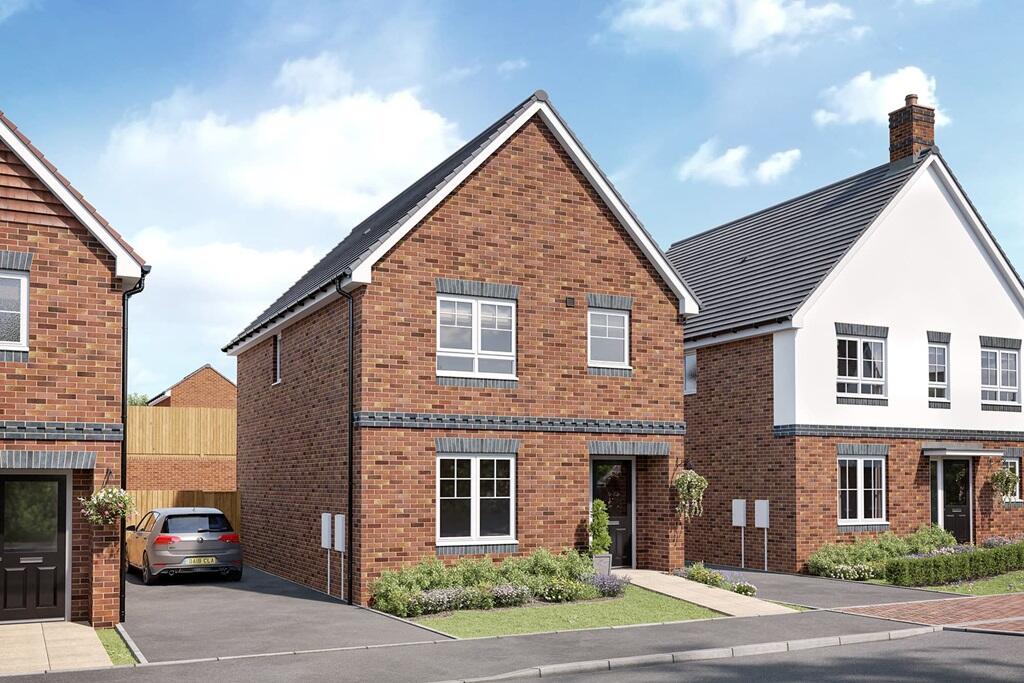
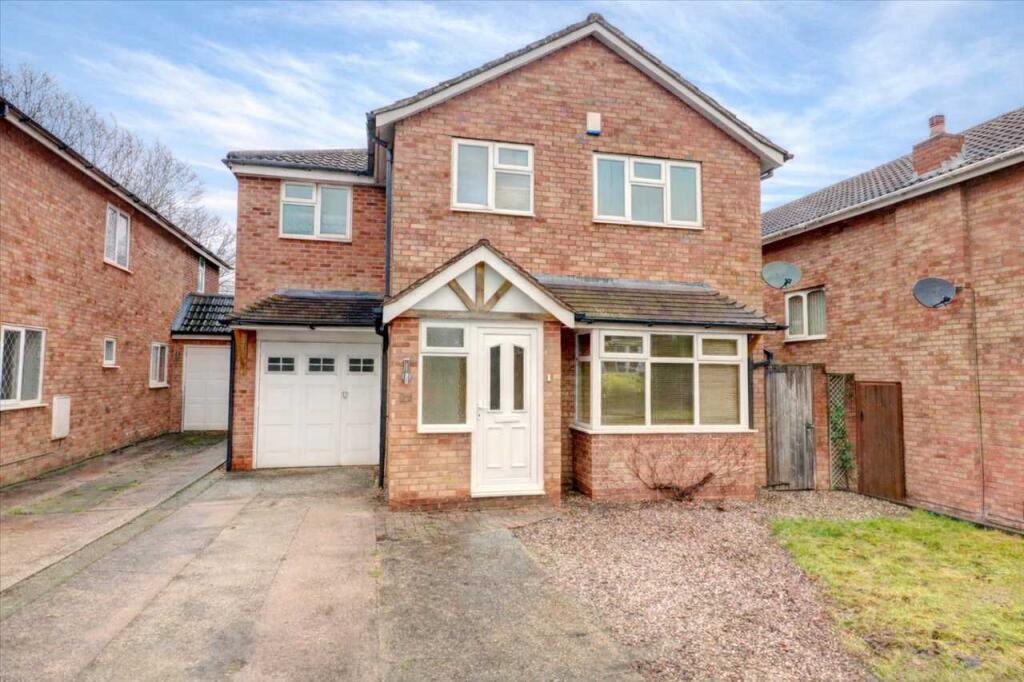
3 beds Detached

About this home

Property Details: • Type: Detached • Tenure: Ask developer • Floor Area: N/A

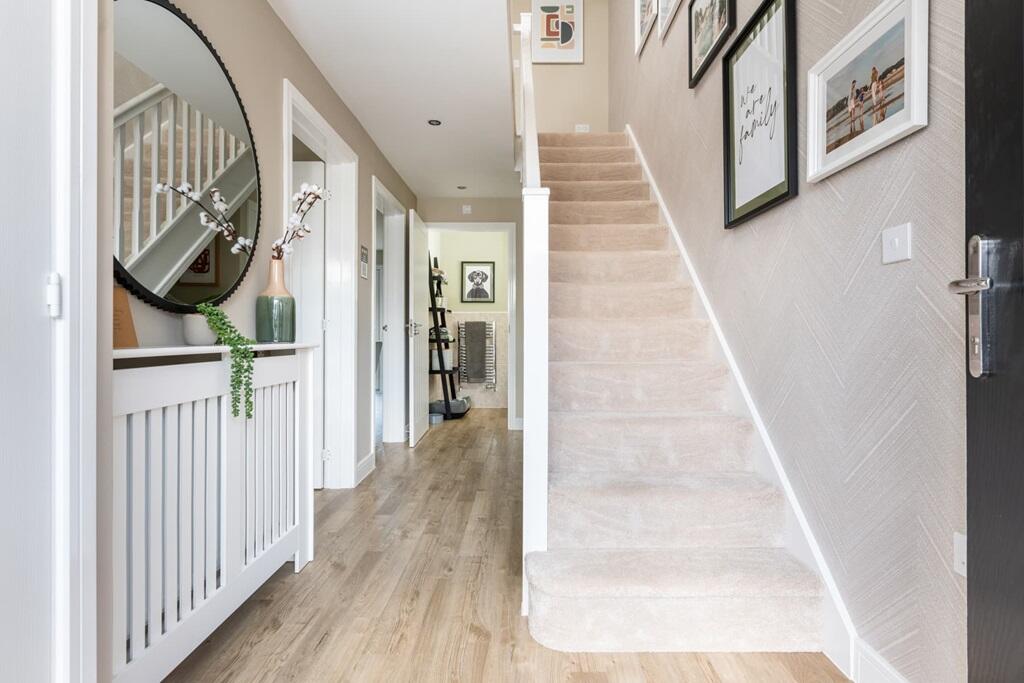
Key Features: • Move in for Christmas • Sociable lounge with sliding doors • Spacious kitchen/diner • Downstairs W/C • Separate utility room • Understairs storage • Bedroom one with ensuite • Driveway parking for 2 cars • 10 year NHBC Warranty

Location: • Nearest Station: N/A • Distance to Station: N/A

Agent Information: • Address: Lindridge Road, Sutton Coldfield, B75 7HY

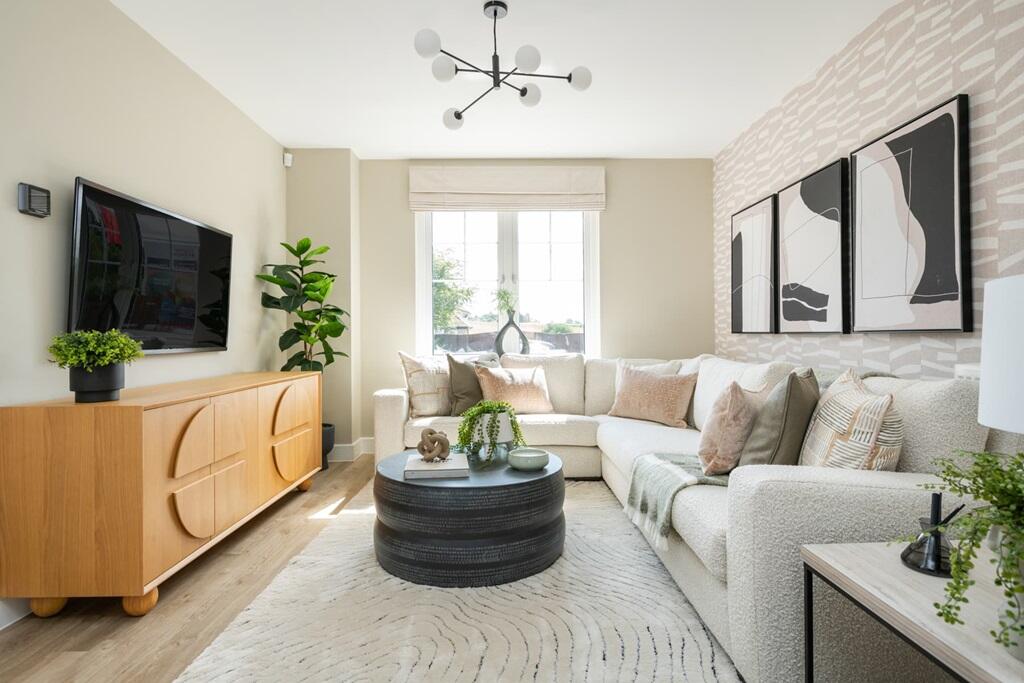
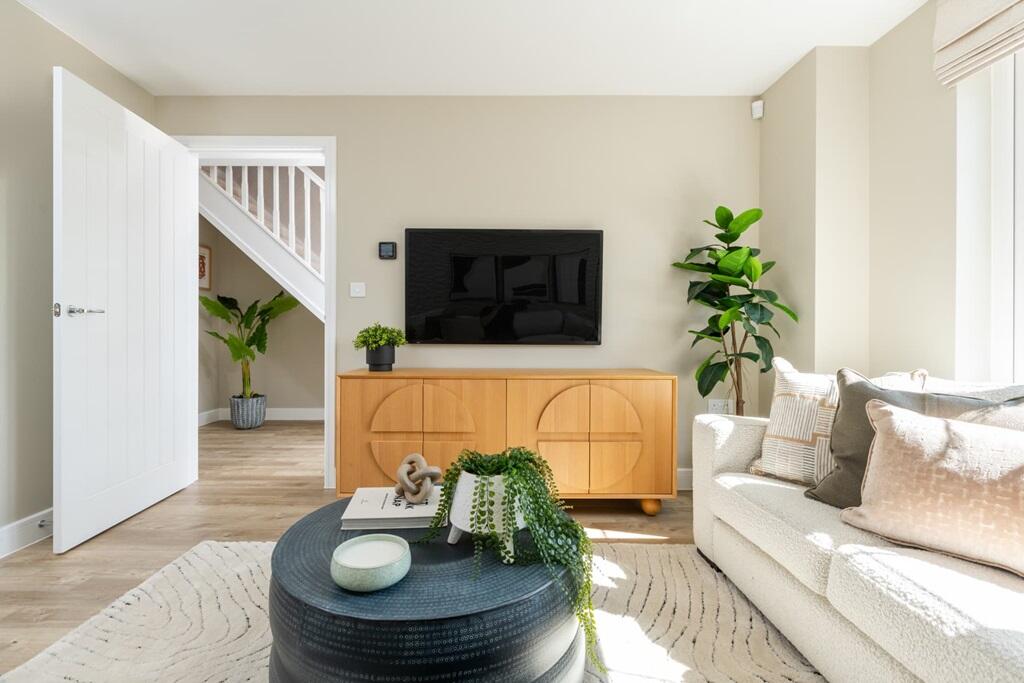
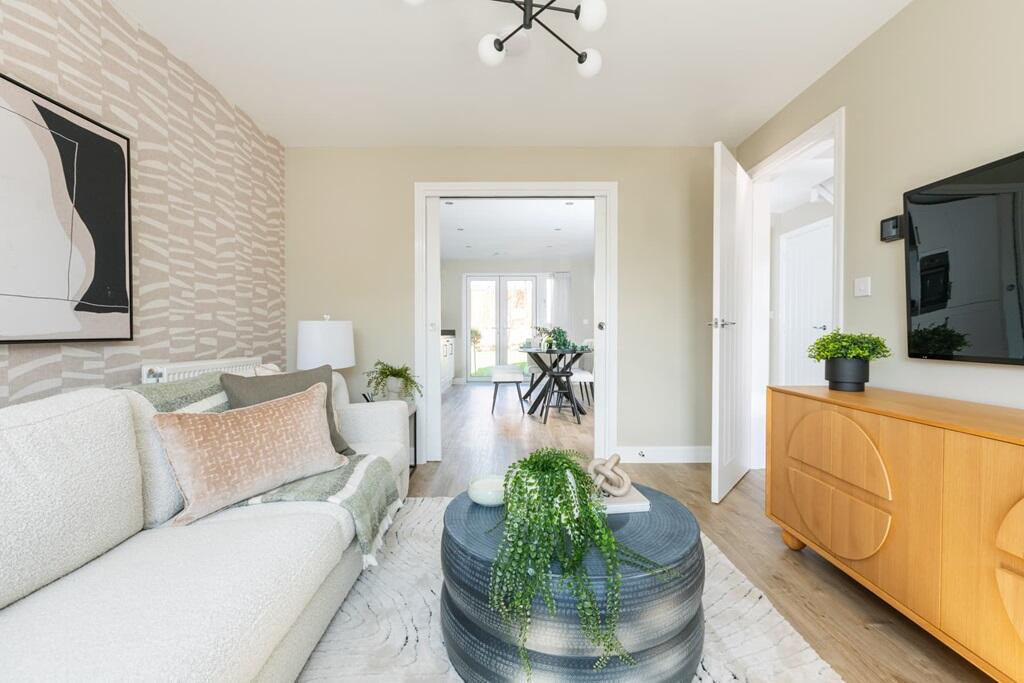
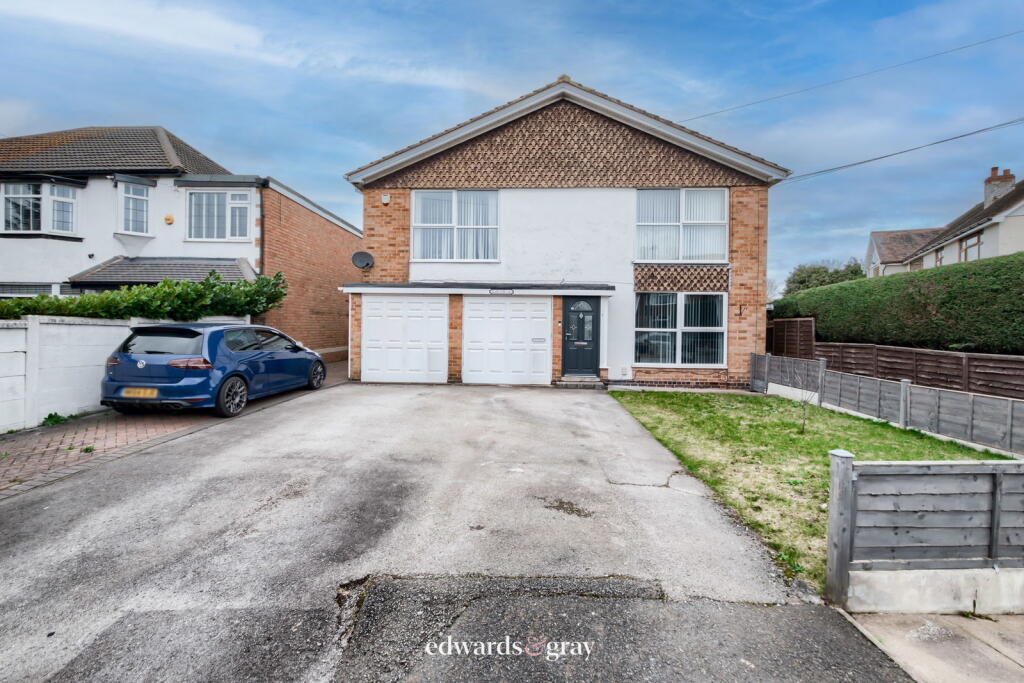
Full Description: Plot 81 | The Tetford | Lindridge Chase This 3-bedroom home has plenty of space for you to relax and also have family and friends around for a catch up. The living room provides a perfect space to relax in front of the TV after a long day, and by sliding the doors open between the living room and kitchen you get a great space for you and your guests to enjoy. It's a practical home too, with a separate door from the garden into the utility area so that there is a home for those muddy boots. The easy clean kitchen is the heart of the home, with plenty of room for a table to seat 6 people and enough workspace for more than one chef. Upstairs you'll find two really-good sized double bedrooms, with plenty of space for storage. The single bedroom would be ideal for a nursery or a home office.Tenure: FreeholdEstate management fee: £184.88Council Tax Band: TBC - Council Tax Band will be confirmed by the local authority on completion of the propertyRoom DimensionsGround floorKitchen Dining - 4.93m × 3.30m , 16' 2" × 10' 10"Lounge - 3.85m × 3.30m, 12' 8" × 10' 10"First floorBedroom 1 - 3.18m × 2.79m , 10' 5" × 9' 2"Bedroom 2 - 3.33m × 3.12m , 10' 10" × 10' 3"Bedroom 3 - 2.96m × 2.52m , 9' 9" × 8' 3"

Property facts

Property type
Detached
Bedrooms
3
Days on market
315 days

Features & amenities

Features & finishes
Move in for Christmas
Sociable lounge with sliding doors
Spacious kitchen/diner
Downstairs W/C
Separate utility room
Understairs storage
Bedroom one with ensuite
Driveway parking for 2 cars
10 year NHBC Warranty

Location

Approximate location · exact address shared on inquiry

Similar homes nearby

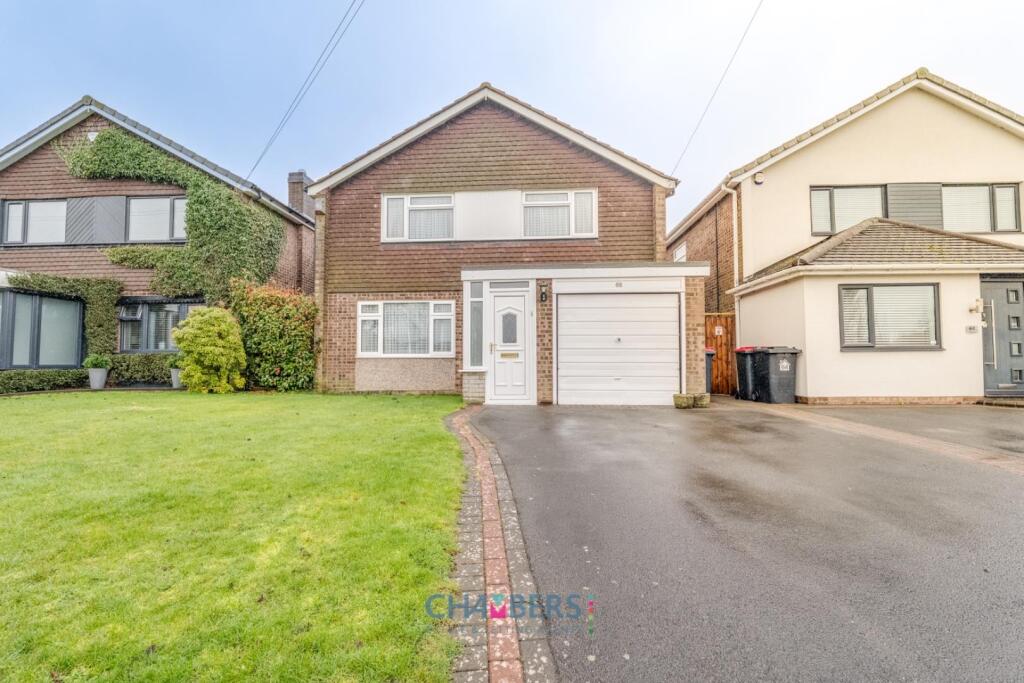
Chestnut Grove, Coleshill
For Sale
GBP445,000
Chestnut Grove, Coleshill
4 bd 2 ba Link Detached House
North Warwickshire
Listed by Waters & Co., Birmingham
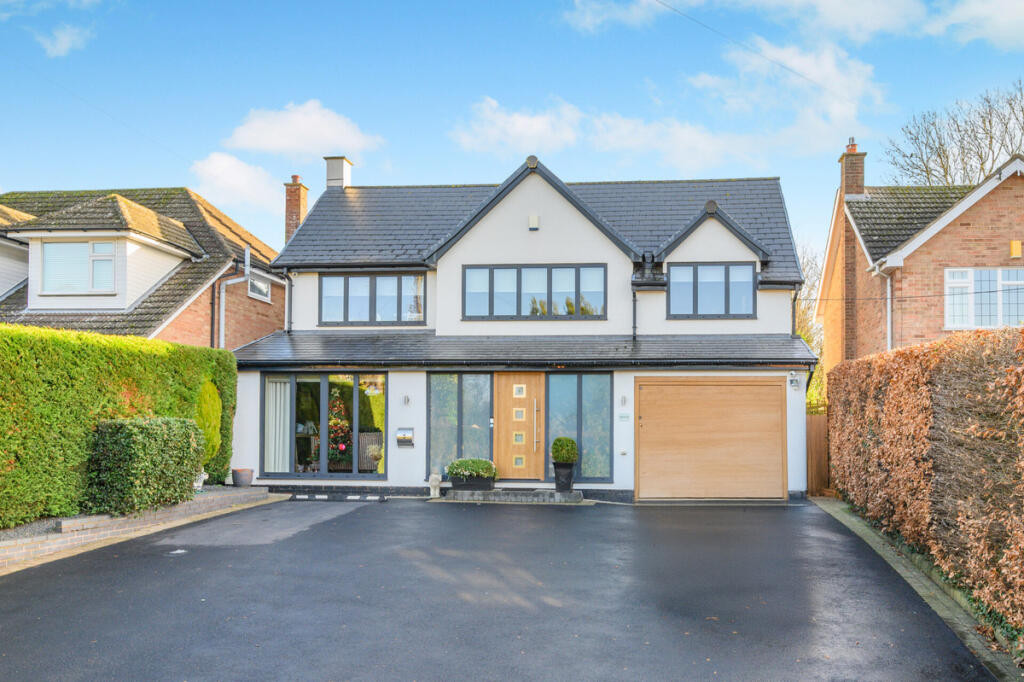
Coleshill Road, Water Orton, Birmingham
For Sale
GBP450,000
Coleshill Road, Water Orton, Birmingham
4 bd 1 ba Detached
North Warwickshire
Listed by Chambers Property, Water Orton
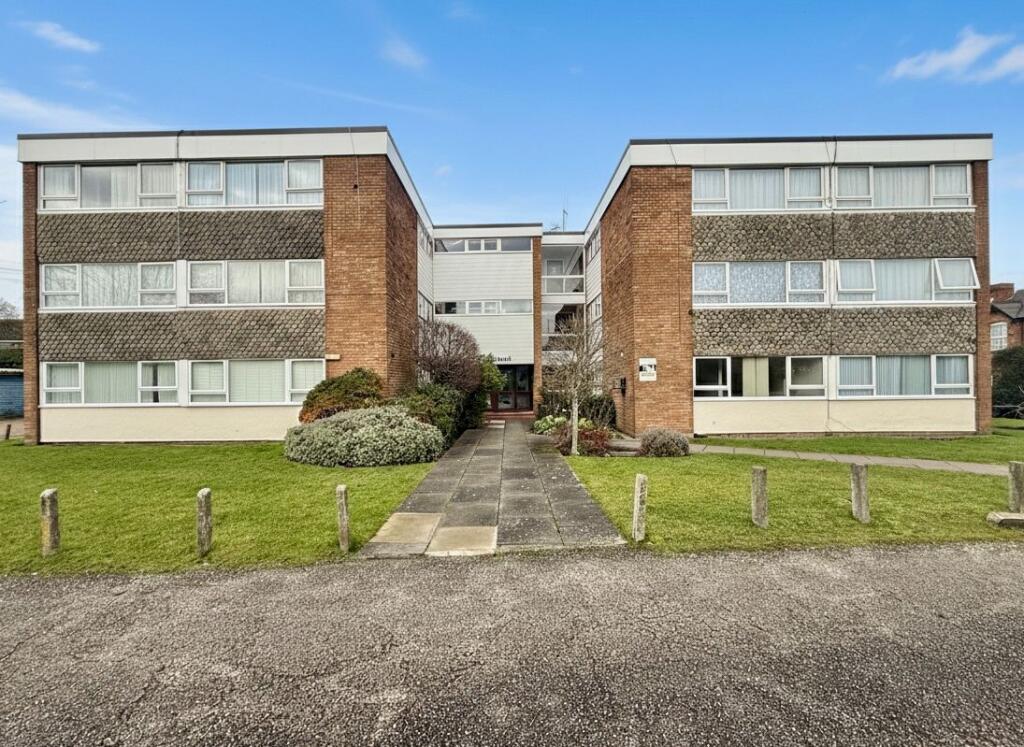
Coleshill Road, Water Orton, B46 1QX
For Sale
GBP195,000
Coleshill Road, Water Orton, B46 1QX
2 bd 1 ba Maisonette
North Warwickshire
Listed by Edwards and Gray, West Midlands
Back Lane, Shustoke, North Warwickshire, B46 2AW
For Sale
GBP860,000
Back Lane, Shustoke, North Warwickshire, B46 2AW
4 bd 2 ba Detached
North Warwickshire
Listed by Fine & Country, Birmingham
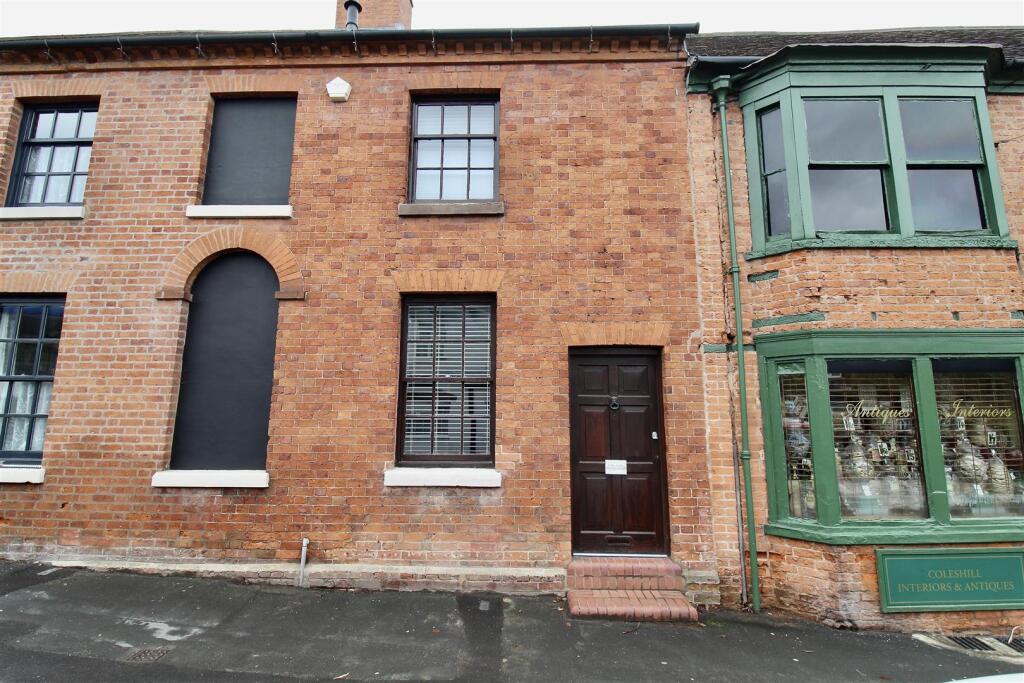
High Street, Coleshill
For Sale
GBP260,000
High Street, Coleshill
2 bd 1 ba Terraced
North Warwickshire
Listed by Prime Estates, Castle Bromwich
Long Leys Croft, Water Orton
For Sale
GBP85,000
Long Leys Croft, Water Orton
Studio 1 ba Studio
North Warwickshire
Listed by eXp UK, West Midlands
Coleshill, B46 1AN
For Sale
GBP435,000
Coleshill, B46 1AN
4 bd 2 ba End of Terrace
North Warwickshire
Listed by Edwards and Gray, West Midlands
Chestnut Grove, Coleshill
For Sale
GBP475,000
Chestnut Grove, Coleshill
4 bd 2 ba Detached
North Warwickshire
Listed by Chambers Property, Water Orton
GBP415,000
3 bd
Contact agent
TW
Taylor Wimpey
Taylor Wimpey
Contact this agent
Log in Sign up