Log in Sign up
Back to search Home Countries United Kingdom North Warwickshire Lindridge Road, Sutton Coldfield, B75 7HY
£499,995

Lindridge Road, Sutton Coldfield, B75 7HY

Lindridge Road, Sutton Coldfield, B75 7HY
4 beds Detached

About this home

Property Details: • Type: Detached • Tenure: Ask developer • Floor Area: N/A

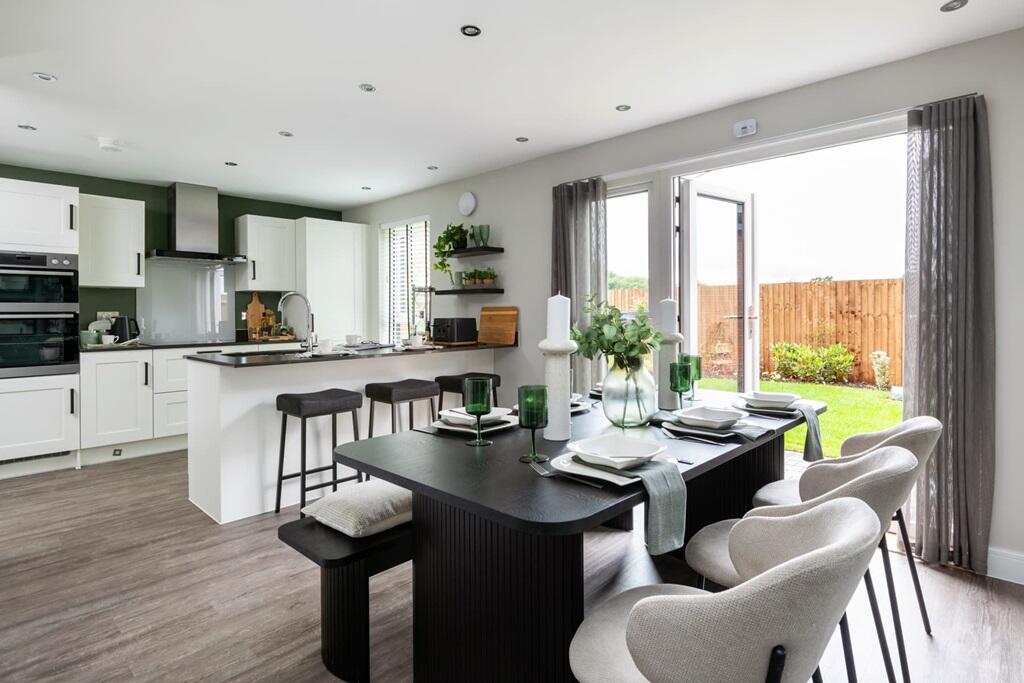
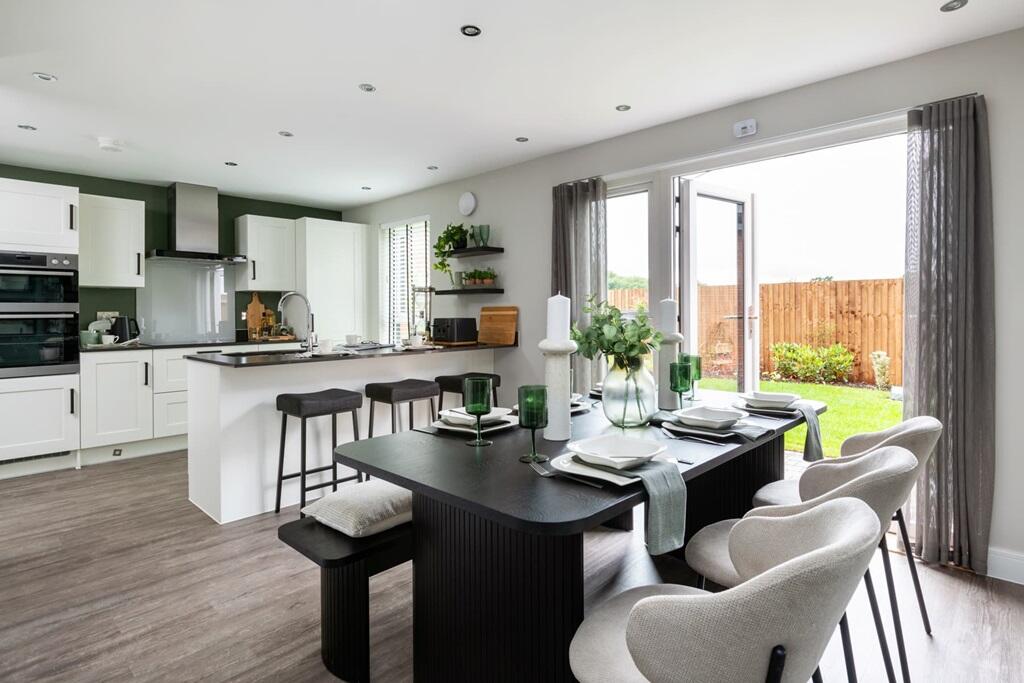
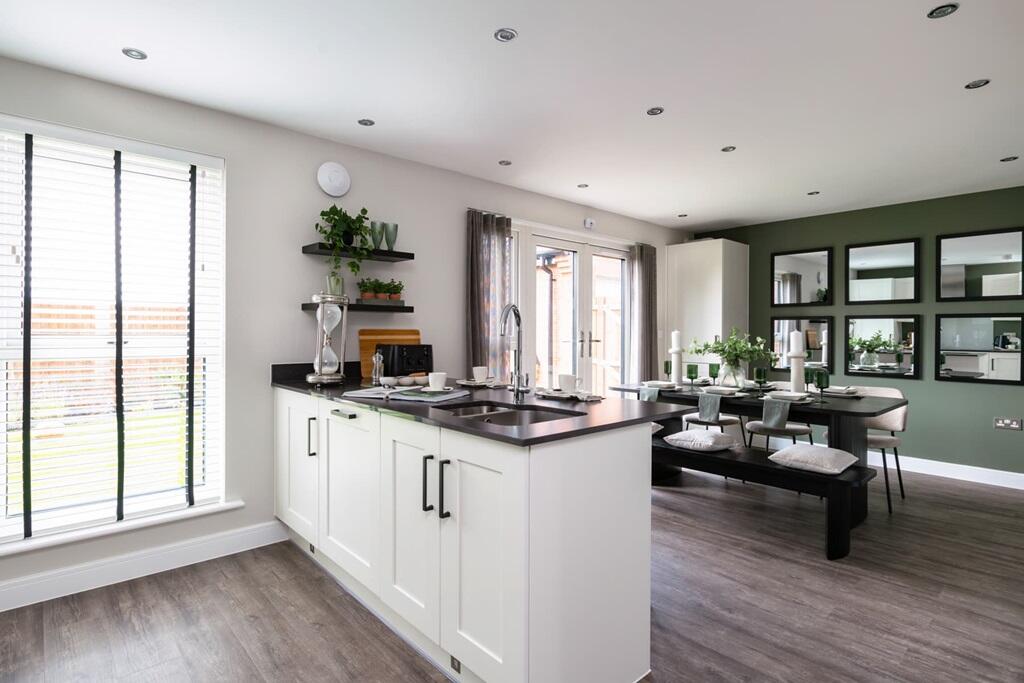
Key Features: • Book an appointment to view a Colford! • Garage and parking for 2 cars • Open plan living • Large kitchen diner • French doors to rear garden • Bedroom one with ensuite • WC/Utility • 10 year NHBC Warranty

Location: • Nearest Station: N/A • Distance to Station: N/A

Agent Information: • Address: Lindridge Road, Sutton Coldfield, B75 7HY

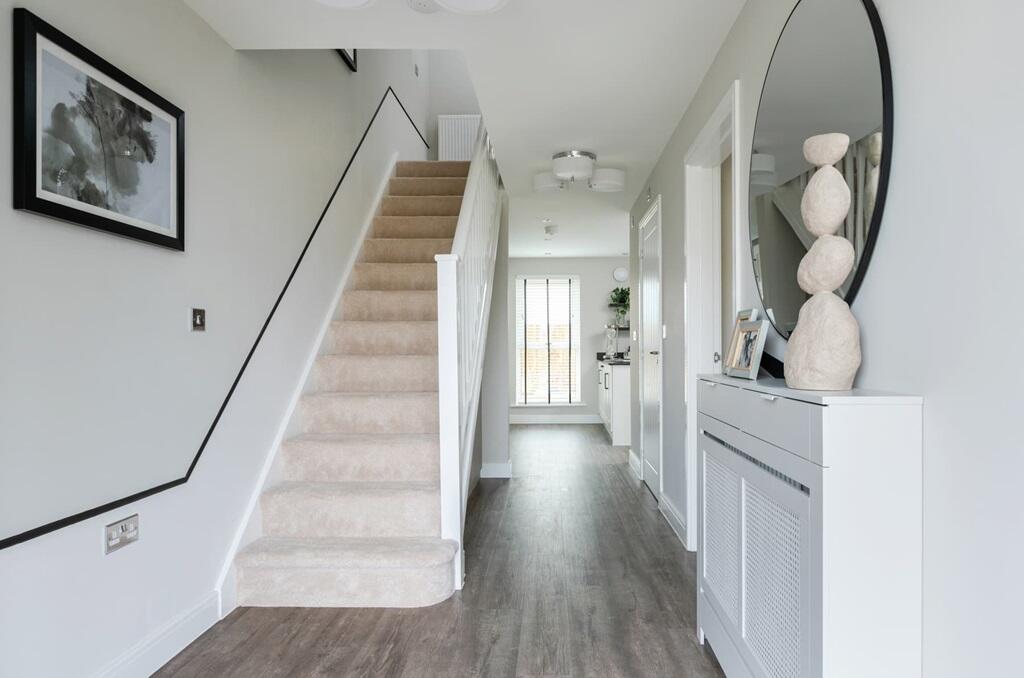
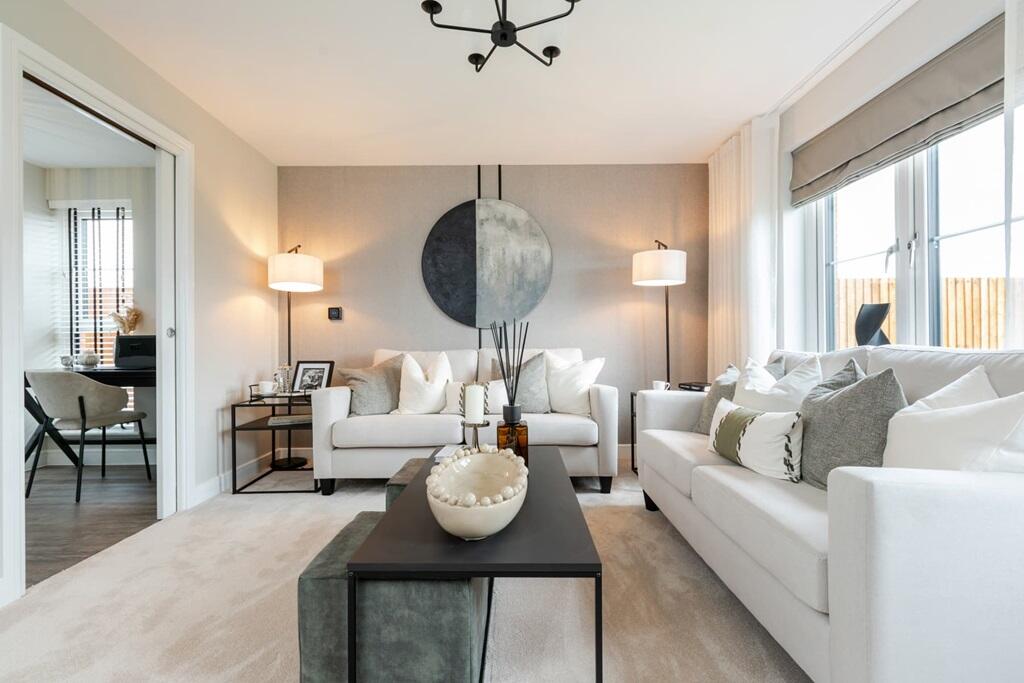
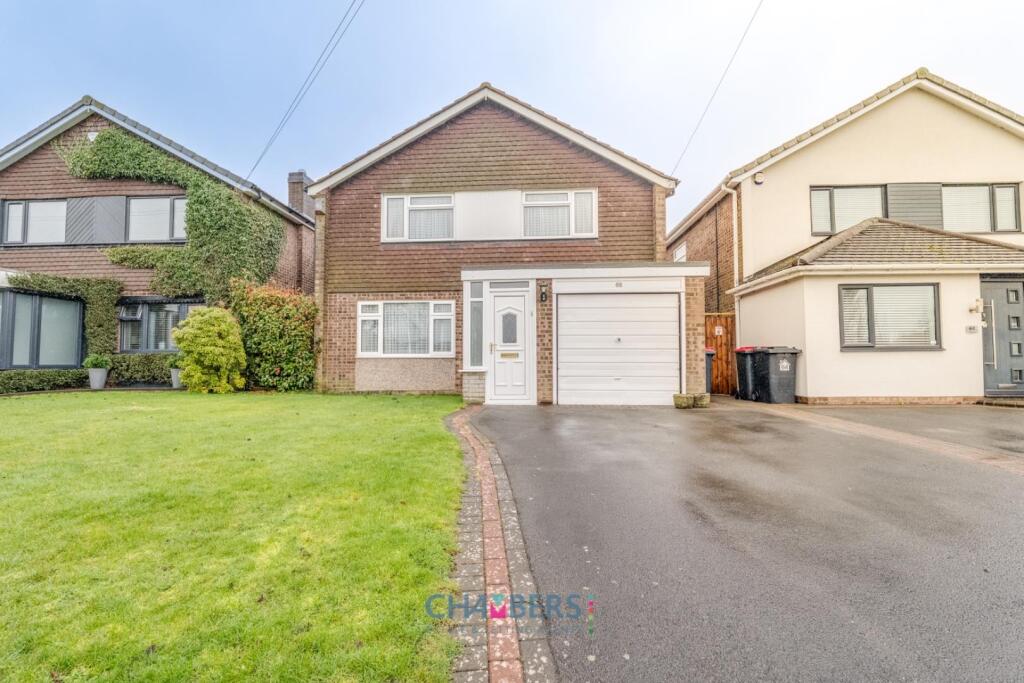
Full Description: Plot 65 | The Colford | Lindridge Chase This 4 bedroom home is designed for modern day living. The large hallway welcomes you home and lets you see right to the back of the home and onto the garden. The living room is at the front of the house and is the perfect place to gather for a cosy night in.  The open plan kitchen/diner is great for socialising with a breakfast bar separating the cooking space from the dining area, and double doors to the garden. The study area between the kitchen and the living room allows space to separate work life from home life.  Upstairs are three double bedrooms, with en suite to Bedroom 1. A fourth bedroom offers space for a nursery or home gym, A spacious family bathroom completes the first floor.  Tenure: FreeholdEstate management fee: £184.82Council Tax Band: TBC - Council Tax Band will be confirmed by the local authority on completion of the propertyRoom DimensionsGround floorKitchen Dining - 3.66m × 6.53m , 11' 10" × 21' 5"Lounge - 3.50m × 4.35m , 11' 6" × 14' 4"First floorBedroom 1 - 3.52m × 3.40m , 11' 6" × 11' 2"Bedroom 2 - 3.19m × 2.93m, 10' 4" × 9' 8"Bedroom 3 - 2.46m × 3.04m , 8' 1" × 10' 0"Bedroom 4 - 2.13m × 3.51m, 7' 0" × 11' 6"

Property facts

Property type
Detached
Bedrooms
4
Days on market
284 days

Features & amenities

Features & finishes
Book an appointment to view a Colford!
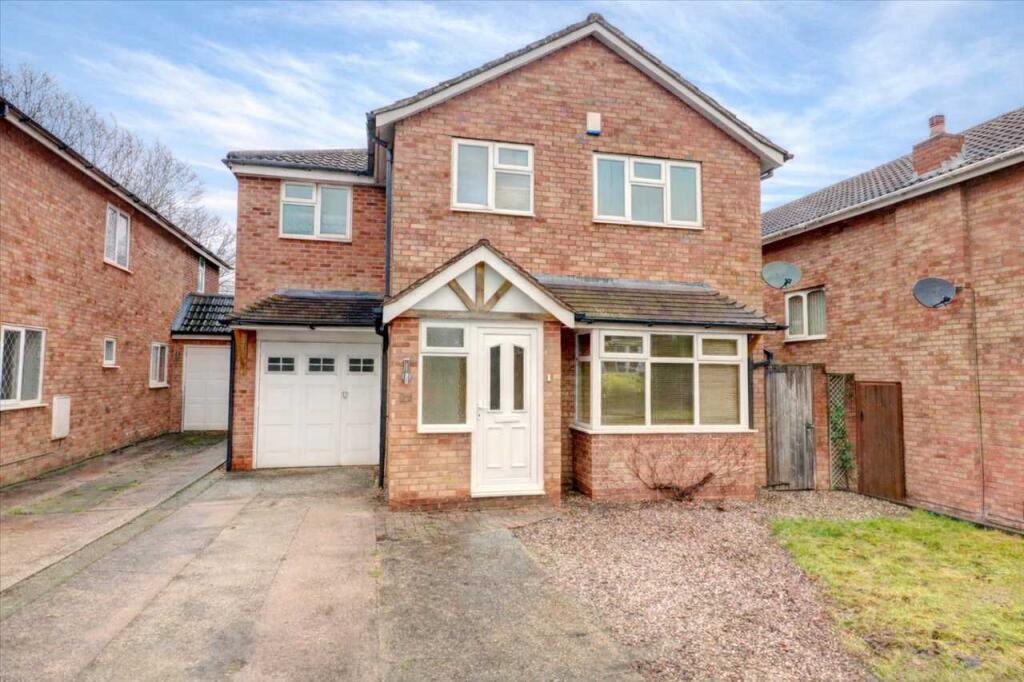
Garage and parking for 2 cars
Open plan living
Large kitchen diner
French doors to rear garden
Bedroom one with ensuite
WC/Utility
10 year NHBC Warranty

Location

Approximate location · exact address shared on inquiry

Similar homes nearby

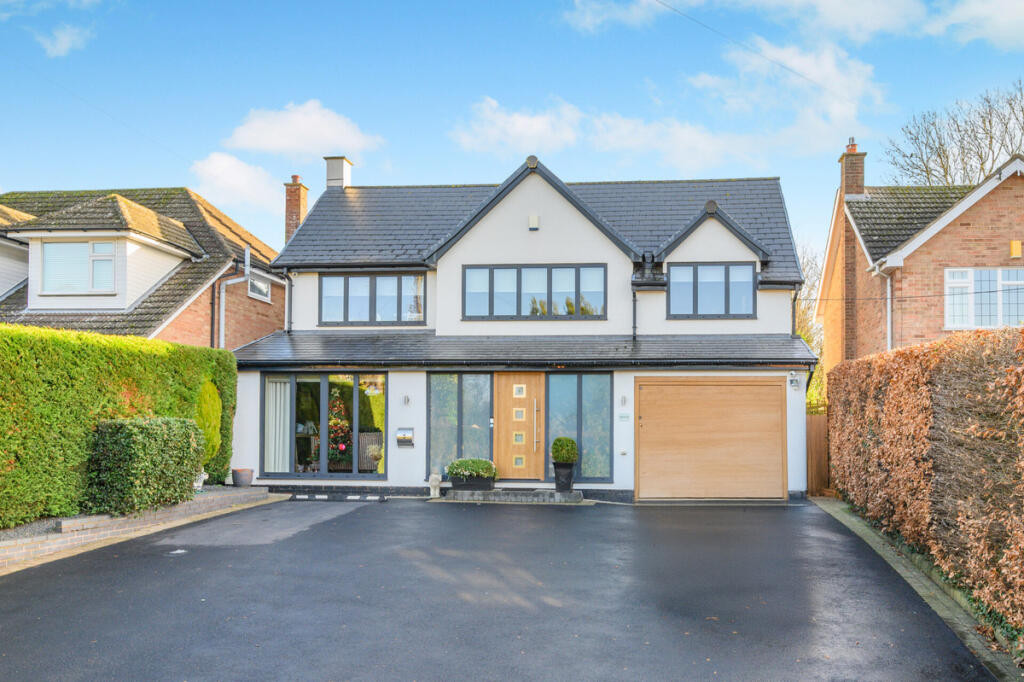
Chestnut Grove, Coleshill
For Sale
£445,000
Chestnut Grove, Coleshill
4 bd 2 ba Link Detached House
North Warwickshire
Listed by Waters & Co., Birmingham
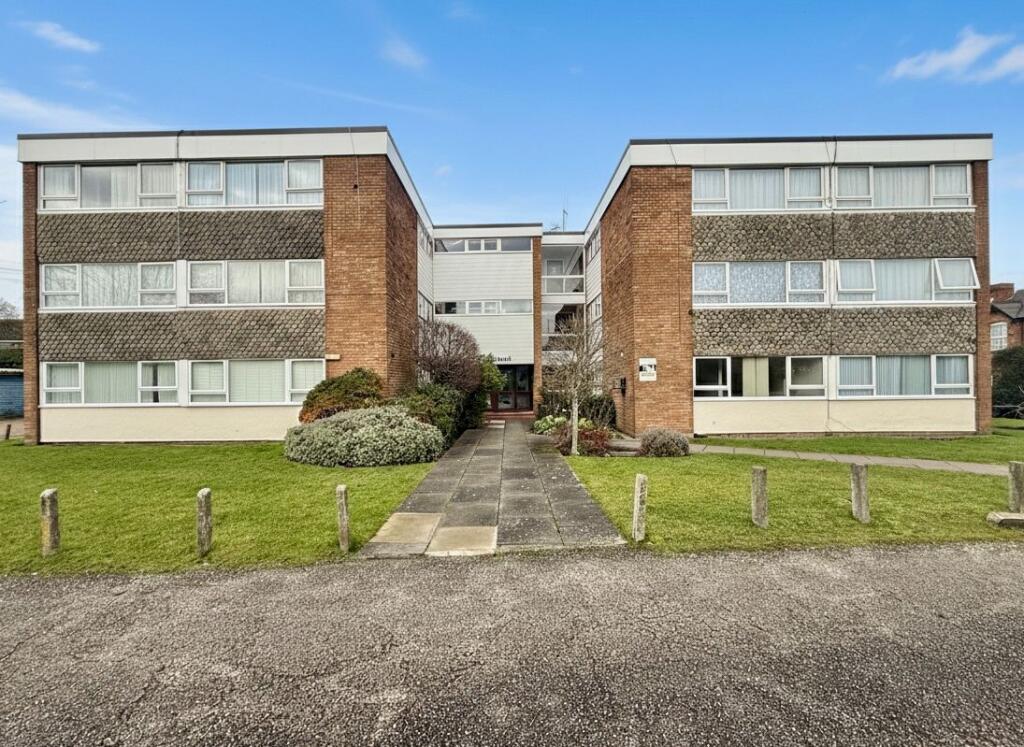
Coleshill Road, Water Orton, Birmingham
For Sale
£450,000
Coleshill Road, Water Orton, Birmingham
4 bd 1 ba Detached
North Warwickshire
Listed by Chambers Property, Water Orton
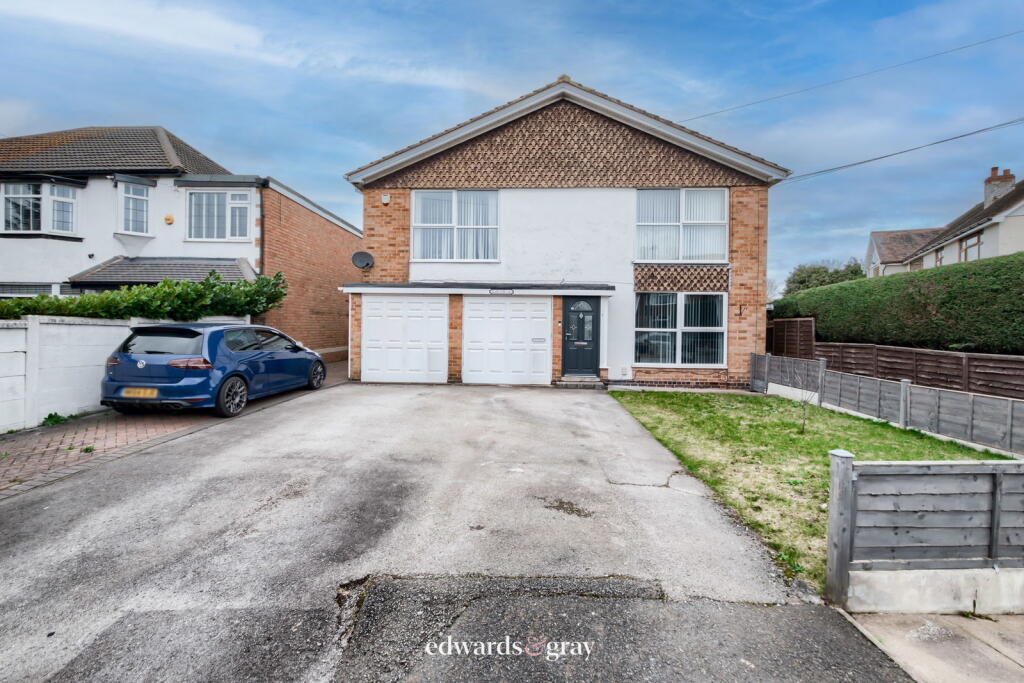
Coleshill Road, Water Orton, B46 1QX
For Sale
£195,000
Coleshill Road, Water Orton, B46 1QX
2 bd 1 ba Maisonette
North Warwickshire
Listed by Edwards and Gray, West Midlands
Back Lane, Shustoke, North Warwickshire, B46 2AW
For Sale
£860,000
Back Lane, Shustoke, North Warwickshire, B46 2AW
4 bd 2 ba Detached
North Warwickshire
Listed by Fine & Country, Birmingham
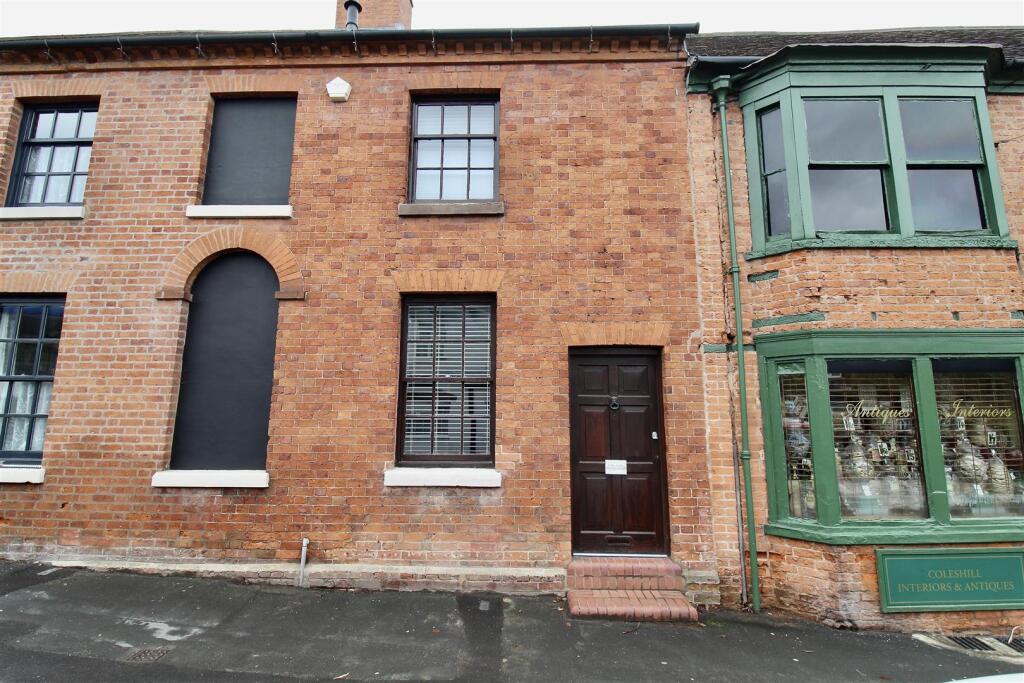
High Street, Coleshill
For Sale
£260,000
High Street, Coleshill
2 bd 1 ba Terraced
North Warwickshire
Listed by Prime Estates, Castle Bromwich
Long Leys Croft, Water Orton
For Sale
£85,000
Long Leys Croft, Water Orton
Studio 1 ba Studio
North Warwickshire
Listed by eXp UK, West Midlands
Coleshill, B46 1AN
For Sale
£435,000
Coleshill, B46 1AN
4 bd 2 ba End of Terrace
North Warwickshire
Listed by Edwards and Gray, West Midlands
Chestnut Grove, Coleshill
For Sale
£475,000
Chestnut Grove, Coleshill
4 bd 2 ba Detached
North Warwickshire
Listed by Chambers Property, Water Orton
£499,995
4 bd
Contact agent
TW
Taylor Wimpey
Taylor Wimpey
Contact this agent
Log in Sign up