Property Details:
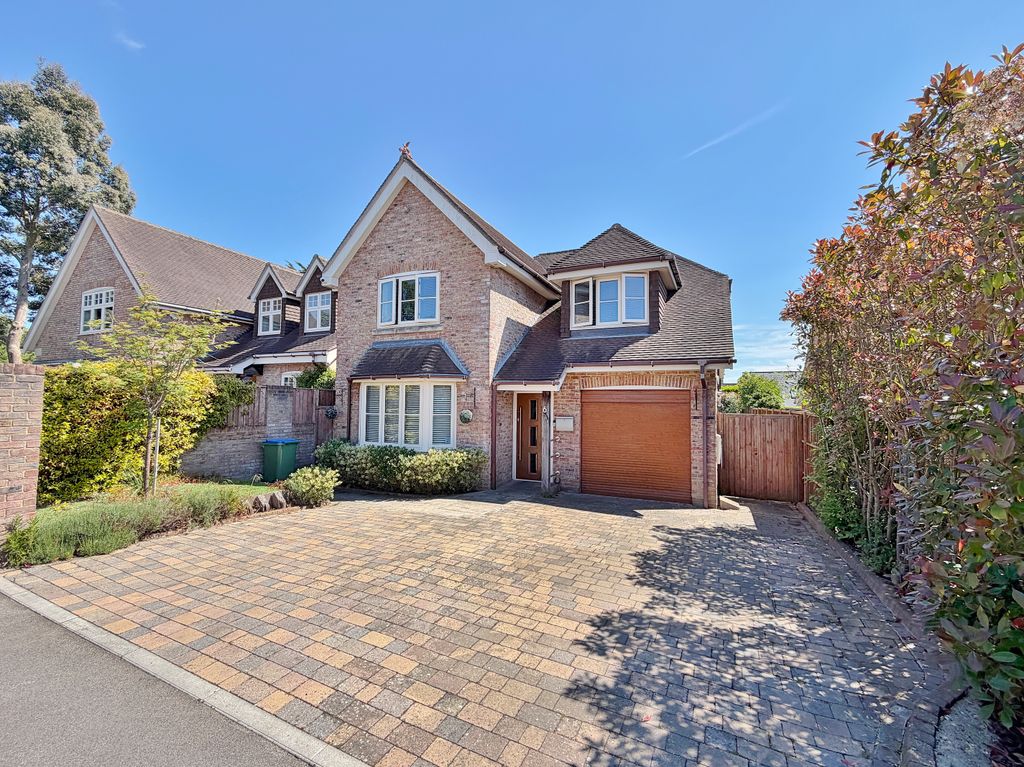
- Type: Detached house
- Bedrooms: 3
- Bathrooms: 1
Agent: Chambers Sales and Lettings - Stubbington
Phone: 01329 596668
Situated in a much requested but seldom available location, this deceptively spacious three bed detached property is ideally located for school catchments, the village and a short stroll to the beach. The accommodation offers a hallway, downstairs cloakroom, lounge to front, separate dining room, conservatory and fitted kitchen. The first floor offers three well proportioned bedrooms and a refitted shower room. Outside there is a good size rear garden offering scope for the property to be extended (stpp). There is also a long driveway for parking numerous vehicles that leads to the single garage. Offered with no chain ahead this property fully warrants an internal inspection to appreciate the size of the plot on offer here.<br/><br/><b>Entrance Hallway</b> - Accessed via a Composite front door, staircase to first floor landing with understairs storage cupboard, laminate flooring, radiator, doors to kitchen, lounge and to:<br/><br/><b>Downstairs Cloakroom</b> - Refitted with a concealed WC, inset vanity wash hand basin with storage beneath, fitted white gloss storage cabinet, half tiled walls, laminate flooring, radiator.<br/><br/><b>Lounge</b> - 3.93 x 3.59 (12'10" x 11'9") - Two double glazed windows to front elevation, feature electric fireplace, radiator, sliding doors into:<br/><br/><b>Dining Room</b> - 3.08 x 2.82 (10'1" x 9'3") - Laminate flooring, radiator, sliding double glazed patio doors into:<br/><br/><b>Conservatory</b> - 2.65 x 2.26 (8'8" x 7'4") - Double glazed elevations upon a dwarf brick wall under a polycarbonate sloping roof, French doors to rear garden, radiator.<br/><br/><b>Kitchen</b> - 3.00 x 2.60 (9'10" x 8'6") - Double glazed window and door to rear garden, fitted with a range of wall and base cupboard/drawer units, inset one and half sink unit, space for cooker, space for under work top fridge, plumbing for washing machine, space for dishwasher, wall mounted boiler (replaced in 2021), access to larder cupboard, ceramic tiled floor.<br/><br/><b>First Floor Landing</b> - Double glazed window to side elevation, access to airing cupboard housing hot water tank, access to partly boarded loft with fitted ladder, doors to three bedrooms and shower room.<br/><br/><b>Master Bedroom</b> - 3.64 x 2.91 (11'11" x 9'6") - Double glazed window to front and side elevations, three built in double wardrobes, radiator.<br/><br/><b>Bedroom Two</b> - 3.36 x 3.07 (11'0" x 10'0") - Double glazed window to rear elevation, two double wardrobes and dressing table, radiator.<br/><br/><b>Bedroom Three</b> - 2.48 x 2.44 (8'1" x 8'0") - Double glazed window to rear elevation, radiator.<br/><br/><b>Refitted Shower Room</b> - Double glazed window to side elevation, fully tiled glazed shower cubicle with easy riser seating, low level WC, inset vanity sink unit, chrome heated towel rail.<br/><br/><b>Rear Garden</b> - Area immediately behind house laid to patio with a useful overhead covered area, main area laid to lawn with well stocked flowers and shrubs. rear door to garage, large timber garden shed to remain, fully fence enclosed, outside tap, side access gate.<br/><br/><b>Driveway</b> - Front garden laid to slate chippings for parking bordered by sleepers and bedding plants, long driveway leading to single garage offering more parking.<br/><br/><b>Single Garage</b> - With up and over door, power and light, rear door into garden.<br/><br/>