Maes y Nant, Llangunnor, Carmarthen


Property Details
2
1
Semi-detached bungalow
Description
Property Details: - Type: Semi-detached bungalow - Bedrooms: 2 - Bathrooms: 1
Agent: Gerald R Vaughan Estate Agents - Carmarthen Phone: 01267 312981
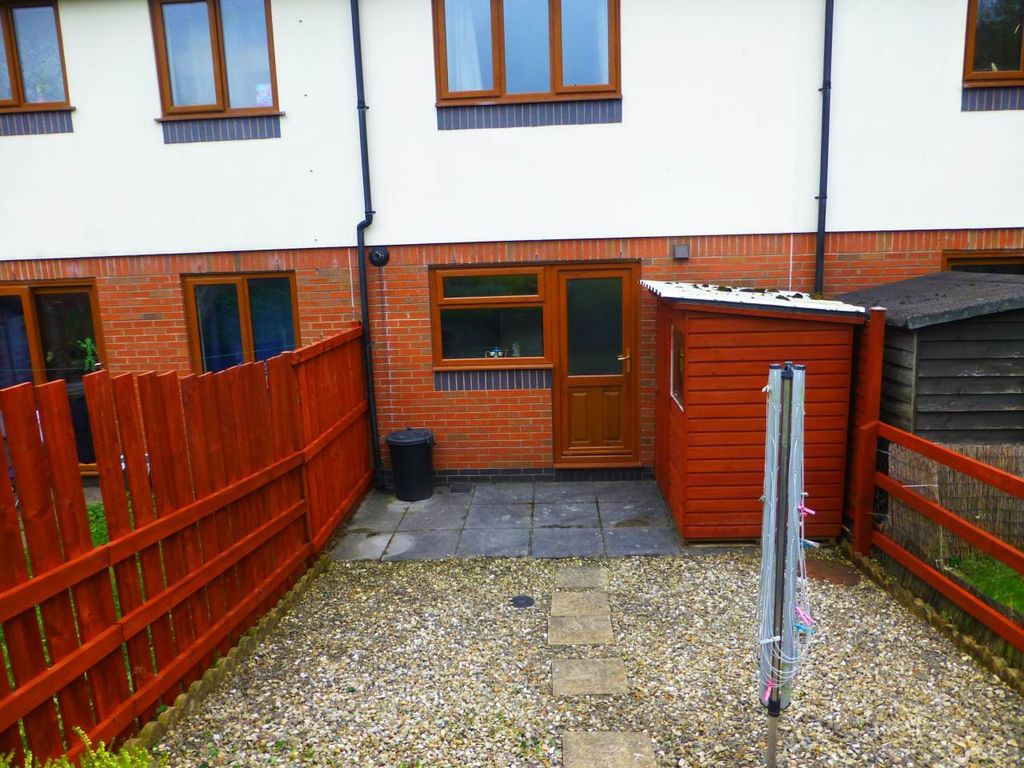
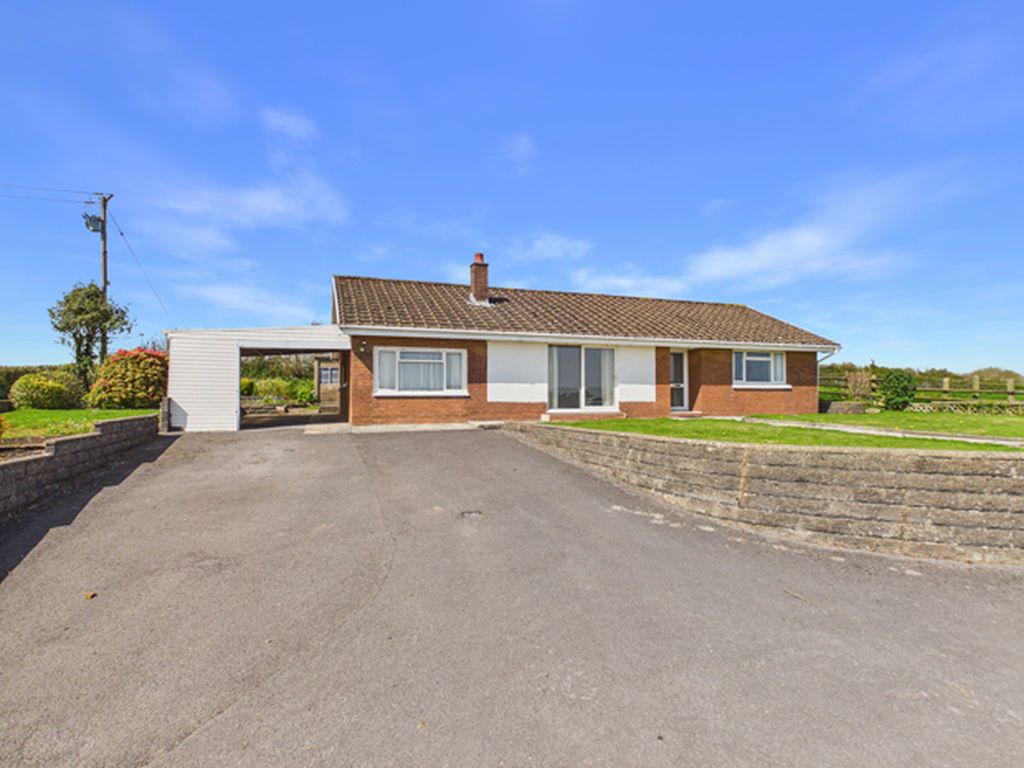
An attractive very well presented most conveniently situated 'L' shaped 2 BEDROOMED SEMI-DETACHED BUNGALOW RESIDENCE having attractive part brick elevations that was built in 2021 situated at the head of a small cul-de-sac of bungalows of varying types and designs bordering the countryside that is approached via 'Roman Park' and 'Rhodfa Morgan Drive' but which has independent pedestrian access to 'Roman Road' from the rear garden situated enjoying a private sunny position with views within walking distance of the local shop in 'Brynmeurig', is within walking distances of the businesses/shops on 'Stephens Way' Pensarn via 'Roman Road' and is approximately 1.3 miles of the readily available facilities and services at the centre of the County and Market town of Carmarthen. The property enjoying ease of access to Carmarthen Railway Station, Dyfed/Powys Police Headquarters, Coleg Sir Gar and the A40/A48 trunk roads .<br/><br/>SIDE CANOPIED ENTRANCE PORCH<br/>with PVCu part opaque double glazed entrance door to<br/><br/>RECEPTION HALL - 15' 5'' (4.70m) in depth<br/>with C/h thermostat control. Light oak boarded effect laminate flooring. Radiator. Mains smoke detector. Access to loft space with electric light. <br/><br/>BUILT-IN AIRING/LINEN CUPBOARD OFF<br/>with slatted shelving. Radiator.<br/><br/>BUILT-IN STORE/BOILER CUPBOARD OFF<br/>with cloak hooks. Wall mounted gas fired 'Baxi' C/h combi boiler. <br/><br/>FRONT BEDROOM 1 - 12' 2'' x 9' 6'' (3.71m x 2.89m) plus <br/>fitted wall to wall/floor to ceiling wardrobes with sliding doors (1 mirrored). 6 Power points. PVCu double glazed bow window with night and day blind. Radiator. Dimmer light switch.<br/><br/>FRONT BEDROOM 2 - 9' x 8' 2'' (2.74m x 2.49m) plus<br/>wall to wall/floor to ceiling fitted wardrobes with sliding doors (1 mirrored). Engineered light oak boarded flooring. Radiator. PVCu double glazed window with night and day blind. 8 Power points. Telephone point. Dimmer light switch. <br/><br/>BATHROOM - 6' 11'' x 6' 7'' (2.11m x 2.01m) overall<br/>slightly 'L' shaped with ceramic tiled floor. Fully tiled/waterproof panelled walls. Chrome towel warmer ladder radiator. Fitted wall mirror with electric light. Recessed downlighting. Extractor fan. 3 Piece suite in white comprising pedestal wash hand basin, WC and 'P' shaped walk-in shower bath with low threshold having a plumbed-in shower over, shower attachment and shower screen. Fitted wall cupboard.<br/><br/>FITTED KITCHEN/BREAKFAST/LIVING ROOM - 22' 5'' x 12' 8'' (6.83m x 3.86m) overall<br/>slightly 'L' shaped with dimmer light switch. Mains heat detector. Recessed downlighting. PVCu double glazed window with night and day blind. Engineered light oak boarded floor. Range of fitted base and eye level kitchen units with wooden work surfaces incorporating a double bowl ceramic sink unit, breakfast bar, 'Bosch' ceramic induction hob, canopied cooker hood, integrated 'Bosch' dishwasher, fridge, freezer and washing machine. TV point. 22 Power points plus fused points. 5' 9" (1.75m) Wide opening to<br/><br/>SUN LOUNGE - 9' 6'' x 8' 8'' (2.89m x 2.64m)<br/>half PVCu double glazed on a dwarf wall. Radiator. Engineered light oak boarded flooring. PVCu double glazed double French doors to outside. Smooth skimmed vaulted ceiling. 4 Power points.<br/><br/>EXTERNALLY<br/>The property occupies landscaped front and rear easily manageable gardens and is approached off the head of the cul-de-sac via a brick paved driveway that also serves neighbouring properties and which leads to the tarmacadamed entrance drive where there is private hardstanding for upto two vehicles. Tarmacadamed/brick paved seating area with GARDEN STORE SHED. Part walled front garden with a further seating area, paved pathway and decorative stoned area. Side gated paved/tarmacadamed/decoratively stoned pathway leading to a rear sunny south facing tarmacadamed/paved/decoratively stoned garden with pedestrian access to 'Roman Road.' Rear paved sun terrace off the Sun Lounge. The rear garden enjoys a good degree of privacy. OUTSIDE POWER POINTS, WATER TAP and LIGHT.<br/><br/>Council Tax Band: C<br/>Tenure: Freehold
Location
Address
Maes y Nant, Llangunnor, Carmarthen
City
Carmarthen
Legal Notice
Our comprehensive database is populated by our meticulous research and analysis of public data. MirrorRealEstate strives for accuracy and we make every effort to verify the information. However, MirrorRealEstate is not liable for the use or misuse of the site's information. The information displayed on MirrorRealEstate.com is for reference only.