Property Details:
• Type: Town House
• Tenure: N/A
• Floor Area: N/A
Key Features:
• Last Few Plots Remaining
• Two Ensuites & House Bathroom
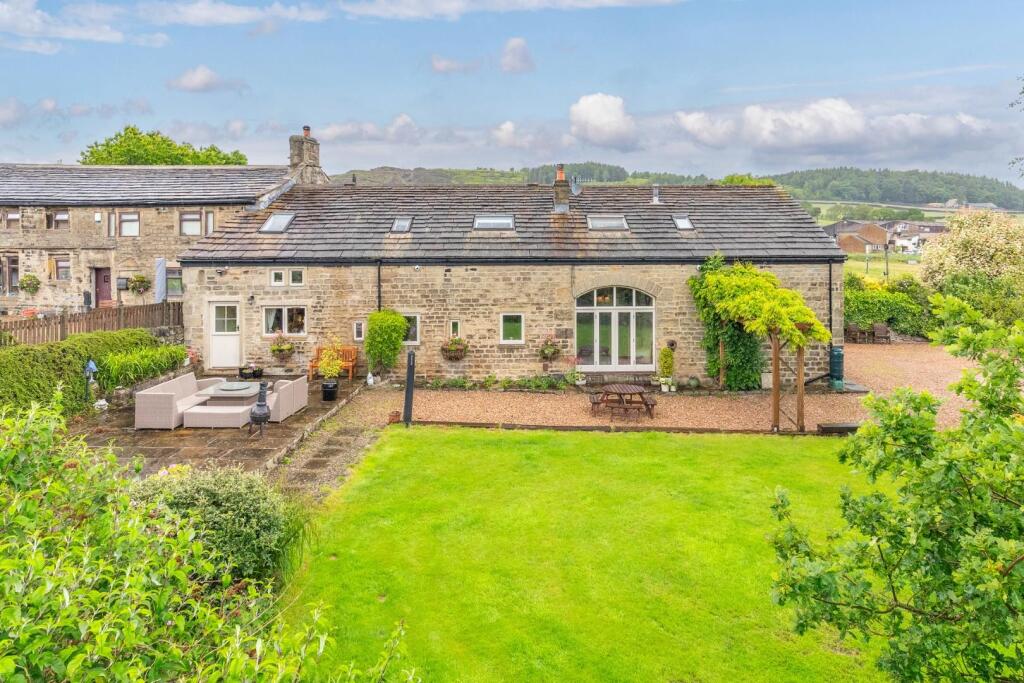
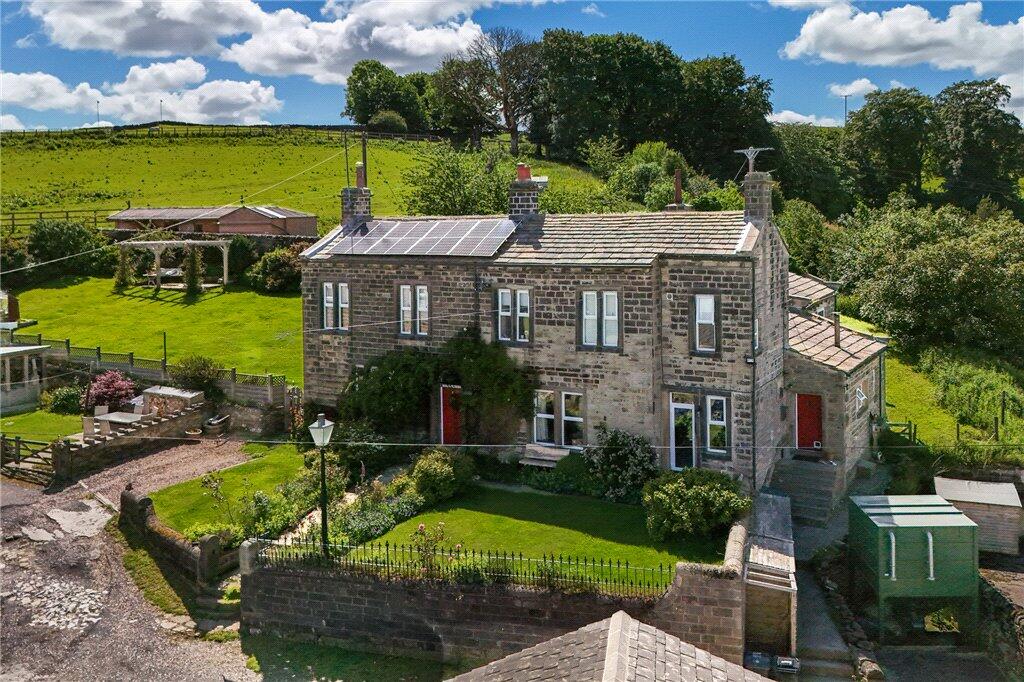
• Off Street Parking & Private Garden
• Four Double Bedrooms & Study
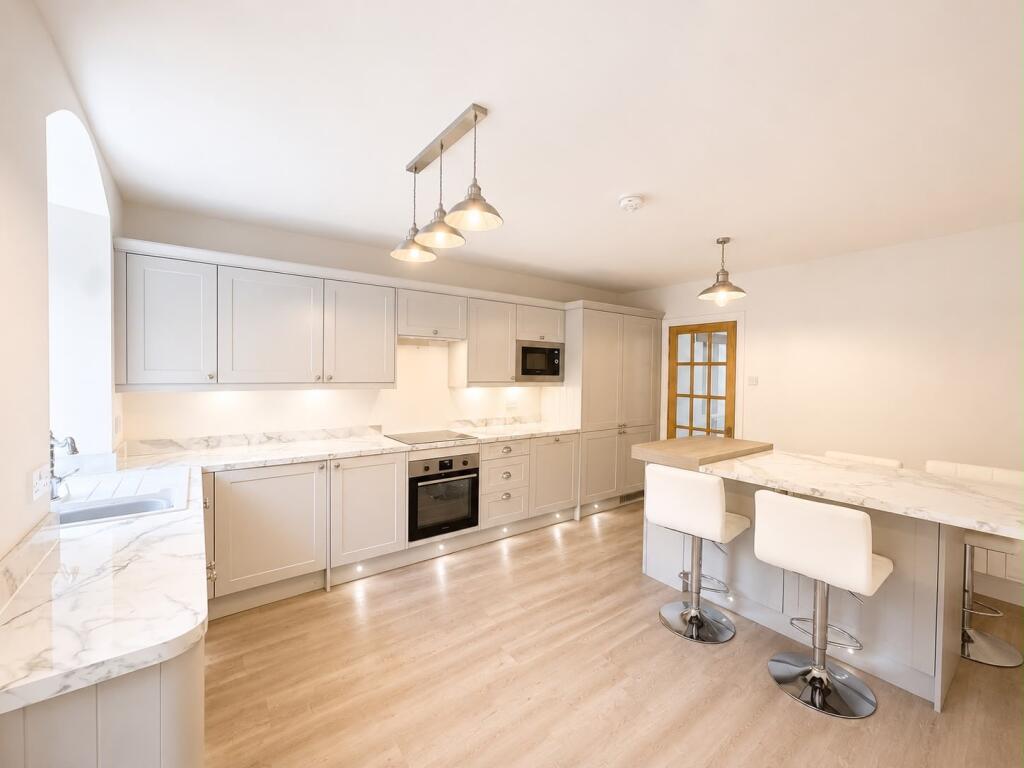
• Open Plan Dining Kitchen & Lounge
• Underfloor Heating to Ground Floor & Radiators To Upper Floors
• Carpets & Vinyl Included As Standard
• Bosch Rated Appliances Included As Standard
Location:
• Nearest Station: N/A
• Distance to Station: N/A
Agent Information:
• Address: 146 Main Street,
Bingley,
BD16 2HL
Full Description:
SUMMARYThe Cosforth will appeal to a range of buyers. The modern layout, high specification and quieter rear aspect means flexible family living. The property offers FOUR bedrooms and a study arranged over three floors with an ensuite to the master and second bedroom.DESCRIPTIONWelcome to Manywell Heights, an exceptional collection of finely crafted 3 and 4 bedroom energy efficient homes close to the popular village of Cullingworth and the wonderful, timeless charms of Haworth in the heart of Bronte Country.Rugged moors and panoramic vistas provide the breathtaking backdrop to this new development which combines a superb high-end specification with the convenience and accessibility to essential amenities and transport links which are required for modern living.Proudly presented by established local developer Eco Developments, Manywell Heights promises the discerning buyer a superb contemporary home in a desirable location.Kitchen Specification High quality German kitchen - Bosch appliances include; induction hob, integrated fridge/freezer, designer extractor, integrated dishwasher and integrated washing machineBathroom Specification Every bathroom is fitted with Hudson Reed taps and accessories, Wash hand-basin with vanity unit, concealed WC with wall mounted flush system. In the main bathroom it has a contemporary bath with chrome shower over and shower screen. Finished with complementary tiling and a heated towel rail.Finishing Touches & Fittings Each homes comes complete with luxury vinyl flooring to ground floor, underfloor heating to ground floor, radiators to first floor, carpets to hallway, staircase and bedrooms. There are PVCu double glazed windows, Oak 'Dordogne' style internal doors with brushed stainless steel ironmongery, deep timber skirting boards with detailed architraves finished in white eggshell as well a the walls and ceilings finished in a neutral matt emulsionElectrical Specification Every property is complete with digital heating thermostat, pendent light fittings to lounge, dining area and bedrooms, recessed spot lighting to kitchen, bathroom, en suite and cloakroom, TV points to lounge, dining area and bedrooms, security alarm, external lighting positioned at front and rear doors and an external double electric socket.10 Year Warranty For peace of mind the builder is offering a 10 year Advantage structural warranty.Sustainability At Eco Developments we take our environmental responsibilities extremely seriously. Our new-build homes are typically 30% more efficient than traditional housing in the UK which not only saves you money on your running costs, but also reduces the impact on the environment. We are fully committed to high levels of energy efficiency which is why our in-house sustainability team is working towards us having net zero carbon homes in use by 2030 and for our own operation to be net zero carbon by 2025.Location With centre of Cullingworth village less than 500m away the residents of Manywell Heights benefit from easy access to a well-stocked local convenience store, post office and pharmacy, as well as excellent schools. Good local restaurants and a selection of pubs add to the genuine feeling of community, as do various thriving sports clubs and groups.Images CGI digitally dressed images have been used to showcase the properties and are for illustration purposes only. This is an example of how the properties could look. Please contact the sales team for more information on plot specific fixtures and fittingViewings Call the sales team to arrange and one to one viewing - evening and weekends are available.1. MONEY LAUNDERING REGULATIONS: Intending purchasers will be asked to produce identification documentation at a later stage and we would ask for your co-operation in order that there will be no delay in agreeing the sale.
2. General: While we endeavour to make our sales particulars fair, accurate and reliable, they are only a general guide to the property and, accordingly, if there is any point which is of particular importance to you, please contact the office and we will be pleased to check the position for you, especially if you are contemplating travelling some distance to view the property.
3. The measurements indicated are supplied for guidance only and as such must be considered incorrect.
4. Services: Please note we have not tested the services or any of the equipment or appliances in this property, accordingly we strongly advise prospective buyers to commission their own survey or service reports before finalising their offer to purchase.
5. THESE PARTICULARS ARE ISSUED IN GOOD FAITH BUT DO NOT CONSTITUTE REPRESENTATIONS OF FACT OR FORM PART OF ANY OFFER OR CONTRACT. THE MATTERS REFERRED TO IN THESE PARTICULARS SHOULD BE INDEPENDENTLY VERIFIED BY PROSPECTIVE BUYERS OR TENANTS. NEITHER SEQUENCE (UK) LIMITED NOR ANY OF ITS EMPLOYEES OR AGENTS HAS ANY AUTHORITY TO MAKE OR GIVE ANY REPRESENTATION OR WARRANTY WHATEVER IN RELATION TO THIS PROPERTY.BrochuresFull Details