Property Details:
• Type: Semi-Detached
• Tenure: N/A
• Floor Area: N/A
Key Features:
• Attractive Semi Detached House
• No Chain
• 4 Bedrooms
• Open plan Kitchen/Breakfast/Dining Room
• Fantastic Lounge/Diner
• 2 Bathrooms
• Built in 2021
• Excellent Condition
Location:
• Nearest Station: N/A
• Distance to Station: N/A
Agent Information:
• Address: Station Road,
Backwell,
Bristol,
BS48 3NW
Full Description:
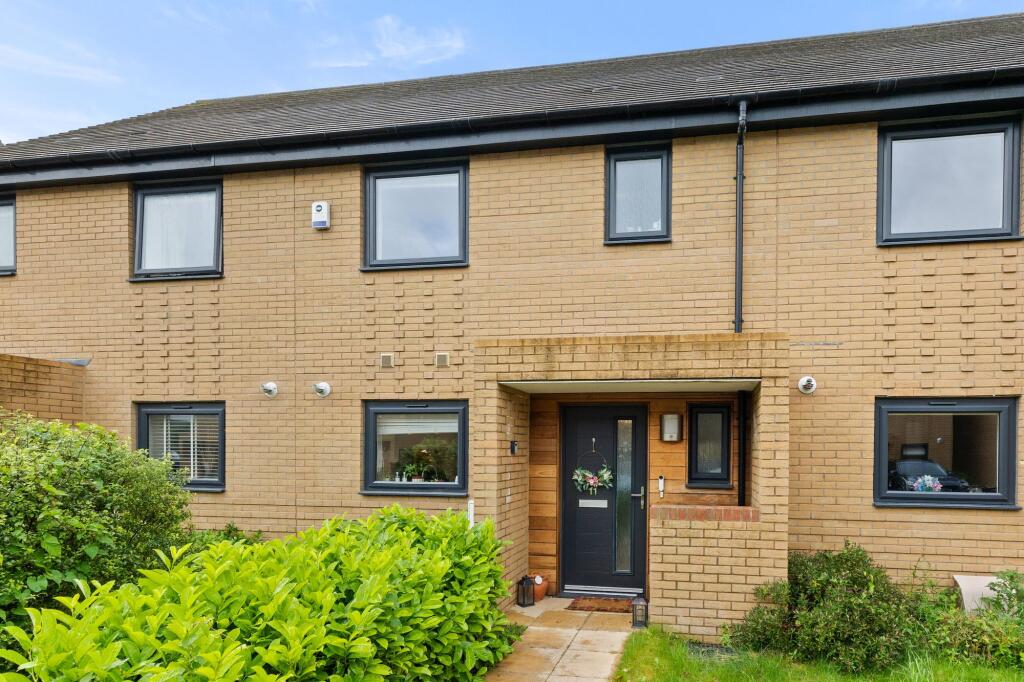
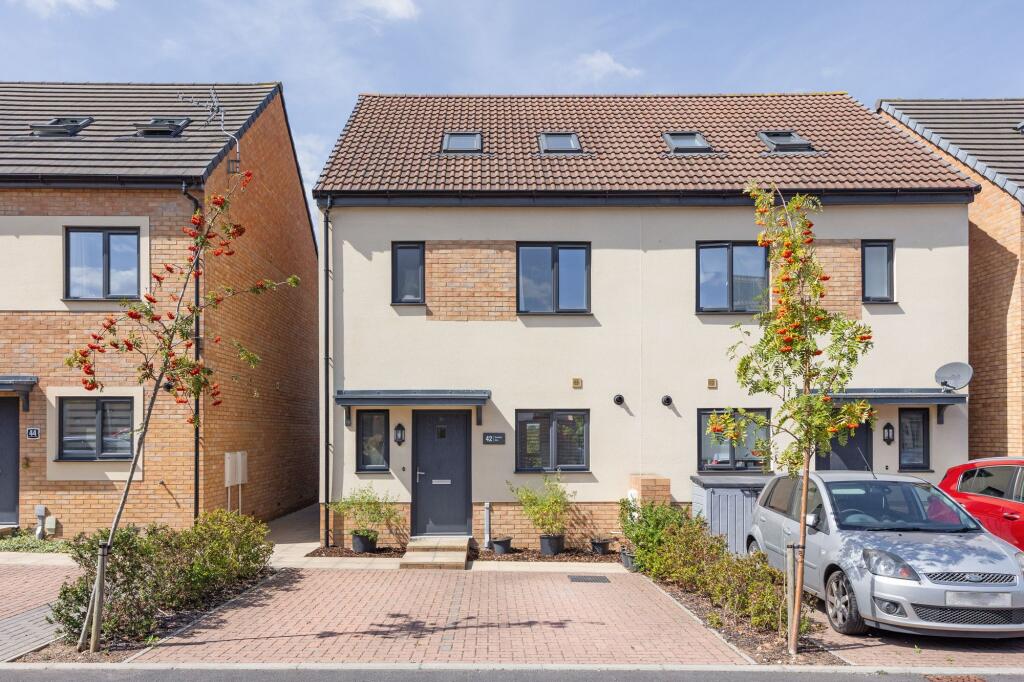
Stunning 4-Bedroom Semi-Detached Home – No Onward ChainSituated in the sought-after Court de Wyck development in Claverham village, this immaculate four-bedroom, three-storey semi-detached home was built in 2021 by Newhome Homes and still feels like new. With no onward chain, this is a fantastic opportunity for buyers looking for a stylish, ready-to-move-in home.The charming stone-built façade instantly catches the eye and leads into a welcoming hallway. Here, you'll find a spacious open-plan kitchen/breakfast room, beautifully designed with integrated appliances and a handy utility cupboard. Step through to the wonderful lounge/dining area, a perfect space to relax, with floor-to-ceiling windows at the rear and side, allowing natural light to flood in. French doors open onto the private rear garden, seamlessly blending indoor and outdoor living. A convenient downstairs WC completes the ground floor.On the first floor, there are three well-proportioned bedrooms, including two generous doubles (one with built-in storage) and a versatile single bedroom. The landing benefits from additional storage cupboards and a stylish family bathroom.The top floor is dedicated to the stunning principal bedroom, a true highlight of this home. It boasts a spacious layout, a large walk-in wardrobe, and a contemporary en-suite bathroom.Externally, the property offers two allocated parking spaces to the side, along with gated access to the private rear garden. The outdoor space is well-designed, featuring a patio and lawn, plus a garden room with electricity—ideal as a home office, hobby space, or playroom. Behind the garden room, there’s additional space for a shed, while the side of the property provides a useful area for bins and garden storage.With nearly 1,400 sq. ft. of living space, an impressive EPC rating of B, a modern design, and no onward chain, this home is perfect for families or professionals seeking a stylish and low-maintenance property in a desirable village setting.EPC Rating: BHall3.2m x 1.2mKitchen/Diner/Breakfast Room6m x 3.7mLounge3.2m x 4.9mDining Room/Reception2.6m x 4.1mWc1.7m x 0.9mBedroom 14.3m x 4.9mEn-suite2.1m x 2.2mWalk in Wardrobe2m x 2.6mBedroom 23.5m x 2.9mBedroom 32.9m x 2.8mBedroom 42.9m x 2mBathroom1.9m x 1.9mParking - Off streetBrochuresBrochure 1