Property Details:
- Type: Detached house
- Bedrooms: 3
- Bathrooms: 2
Agent: Bear Estate Agents - Hockley
Phone: 01702 787793
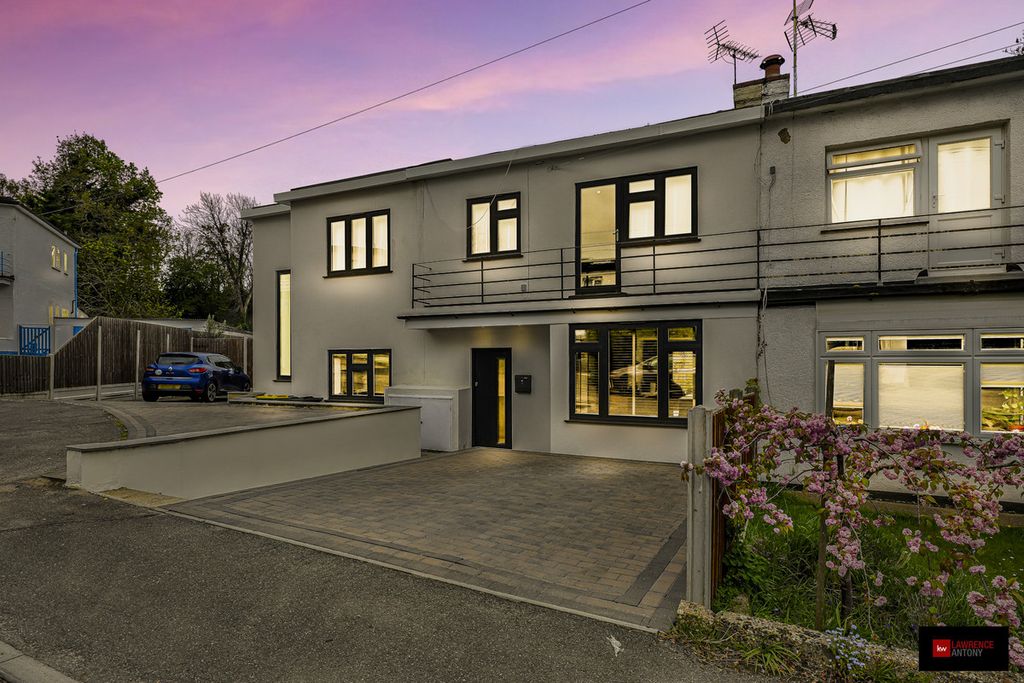
* PARKING * REAR EXTENSION * SOUTH-WEST FACING GARDEN * DETACHED * DOWNSTAIRS W/C * This well presented detached family home offers spacious living accommodation, a generous south-west facing garden and off-street parking, all situated in a convenient Rayleigh location close to schools, transport links and amenities.<br/><br/>This attractive detached house welcomes you with an entrance hall featuring stairs to the first floor, useful storage and a ground floor W/C. The main living space consists of a large lounge with a feature fireplace and French doors leading out to the garden. The modern kitchen opens into a separate dual aspect dining room, which benefits from a courtesy side door and provides an ideal setting for family meals or entertaining. Upstairs, the landing offers space for a workstation, making it perfect for a home working area. There are three well proportioned bedrooms and a modern three piece bathroom completing the first floor. Externally, the property boasts a large south-west facing garden with patio seating areas, side access and off-street parking to the front. Additional benefits include double glazing and gas central heating.<br/><br/>Situated on Nevern Road in Rayleigh, the property falls within catchment of Wyburns, Rayleigh Primary School, Grovewood School and The FitzWimarc School. The location provides convenient access to the A127, bus links, Rayleigh Train Station, Rayleigh High Street, Rayleigh Weir and nearby parks, making it ideal for commuters and families alike.<br/><br/><b>Three Bedroom Detached House</b> - <br/><br/><b>Off-Street Parking</b> - <br/><br/><b>Entrance Hall</b> - 3.28m x 3.28m (10'9 x 10'9) - Laminate flooring throughout, double glazed window to the front aspect, stairs to first floor accommodation, wall mounted radiator, smooth ceilings with pendant ceiling light.<br/><br/><b>Lounge</b> - 6.65m x 3.61m (21'10 x 11'10) - Laminate flooring throughout, double glazed window to the front aspect, double glazed French doors to the rear aspect, wall mounted radiator, feature fireplace, smooth ceiling with two pendant ceiling lights.<br/><br/><b>Dining Room</b> - 3.78m x 3.23m (12'5 x 10'7) - Laminate flooring throughout, double glazed window to the rear aspect, double glazed door to the side aspect into the rear garden, wall mounted radiator, smooth ceiling with pendant ceiling light.<br/><br/><b>Kitchen</b> - 3.86m x 2.36m (12'8 x 7'9) - Laminate flooring throughout, matt white top and base level units, with laminate work surface, stainless steel sink with draining board, plumbing for washing machine, dishwasher, double glazed window to the side aspect, smooth ceilings with inset spotlights.<br/><br/><b>Wc</b> - Vanity sink unit with mixer tap, dual flush WC, wall mounted heated towel rail, obscure double glazed window to the side aspect, smooth ceilings with inset spot lights.<br/><br/><b>Landing</b> - 5.00m x 1.22m (16'5 x 4'0) - Carpet throughout, access into all bedrooms and bathroom.<br/><br/><b>Bedroom One</b> - 3.45m x 2.97m (11'4 x 9'9) - Laminate flooring throughout, double glazed window to the front aspect, wall mounted radiator, smooth ceilings with pendant ceiling light.<br/><br/><b>Bedroom Two</b> - 3.71m x 2.69m (12'2 x 8'10) - Laminate flooring throughout, double glazed window to the rear aspect, wall mounted radiator, smooth ceilings with pendant ceiling light.<br/><br/><b>Bedroom Three</b> - 2.9m x 2.59m (9'6" x 8'5") - Laminate flooring throughout, double glazed window to the rear aspect, wall mounted radiator, smooth ceilings with pendant ceiling light.<br/><br/><b>Three Piece Bathroom</b> - 2.01m x 1.70m (6'7 x 5'7) - Tiled floors, tiled surrounds, three piece suite comprising of vanity sink unit with mixer tap, dual flush WC, bath with shower attachments above., obscure double glazed window to the side aspect.<br/><br/><b>South-West Facing Garden</b> - Patio areas, lawn area, side access to front of property.<br/><br/><b>Agents Notes:</b> - Council tax band: D<br/>Fully rewired in 2018<br/><br/>