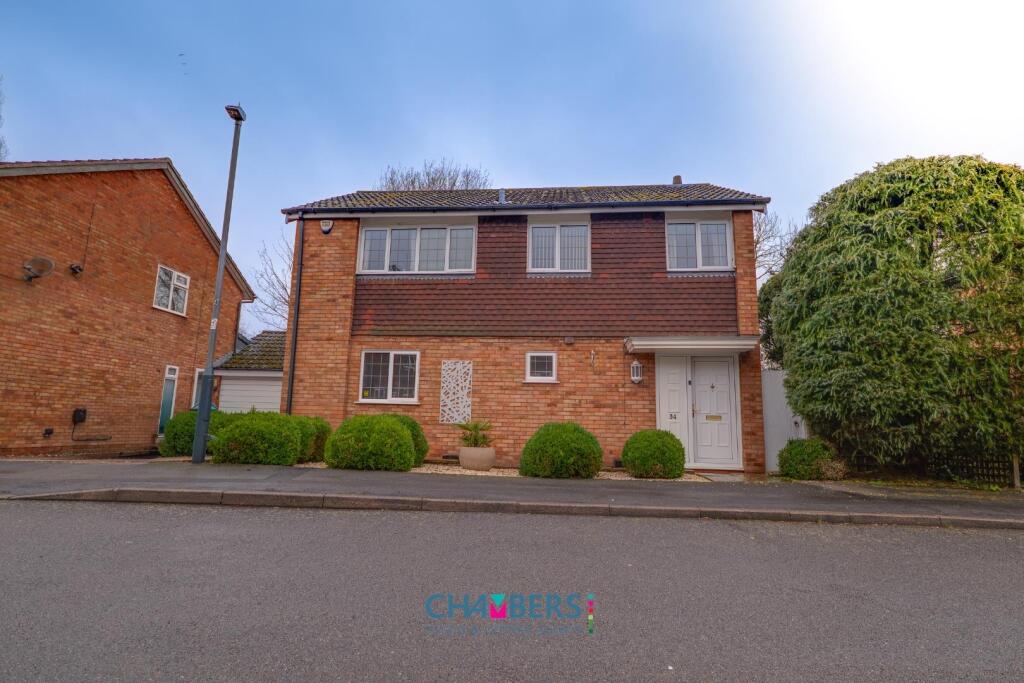
Property Details:
• Type: Detached Bungalow
• Tenure: N/A
• Floor Area: N/A
Key Features:
• QUITE SUPERB HOME
• POTENTIAL FOR ANNEXE
• LARGE DRIVEWAY
• DOUBLE GARAGE
• GARDEN OFFICE
• 4 BEDROOMS
• 2 BATHROOMS
• 2 RECEPTION ROOMS
• SPACIOUS KITCHEN & UTILITY
• VIEWING IS ESSENTIAL
Location:
• Nearest Station: N/A
• Distance to Station: N/A
Agent Information:
• Address: 131 Long Street
Atherstone,
CV9 1AD
Full Description:

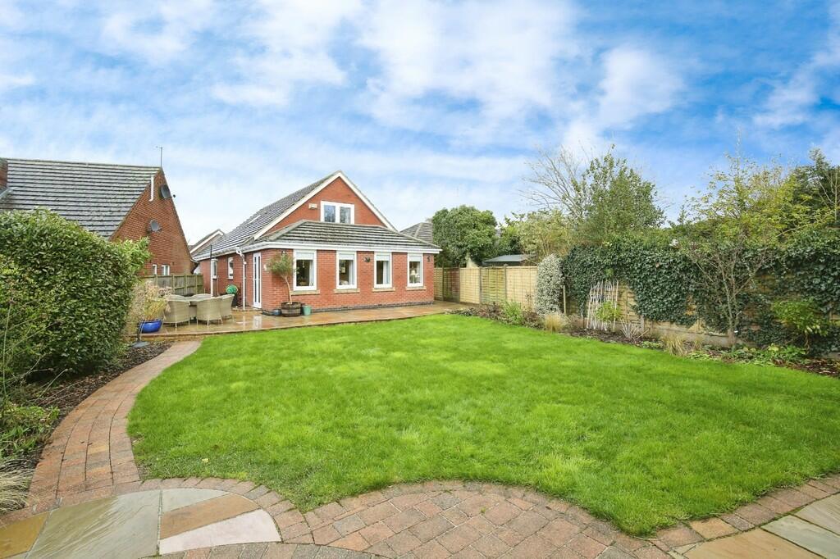
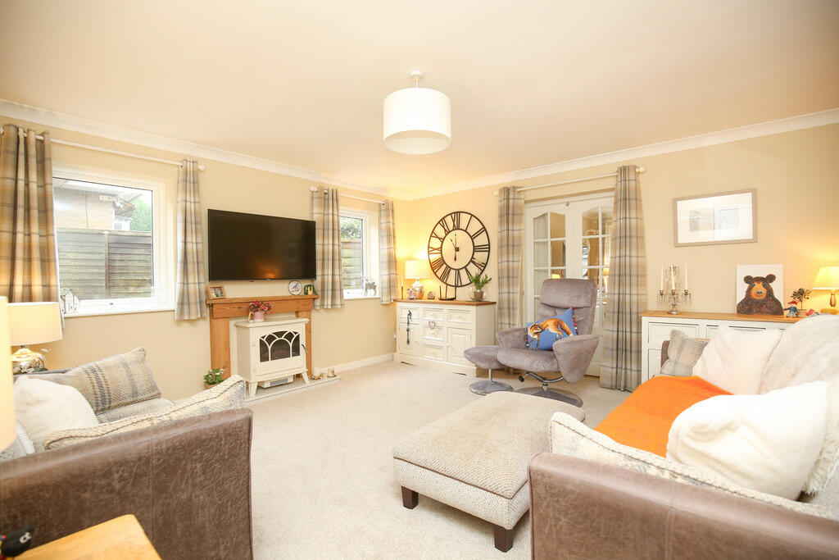
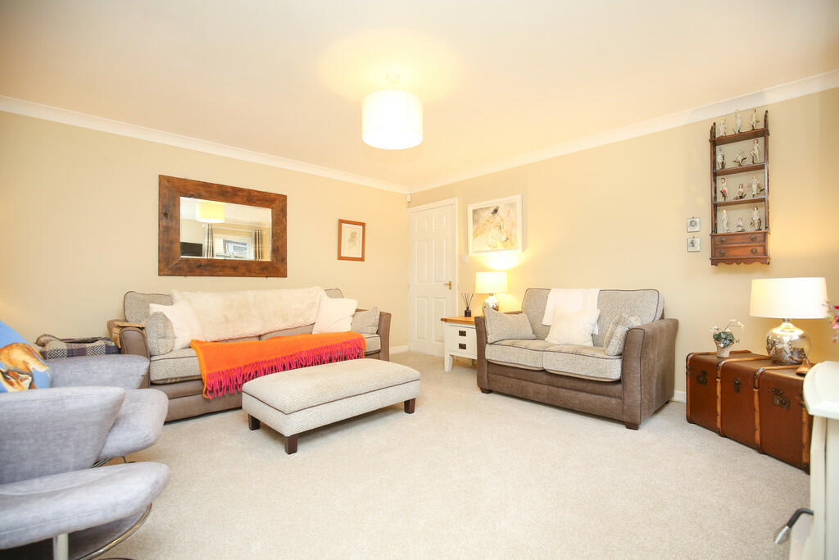
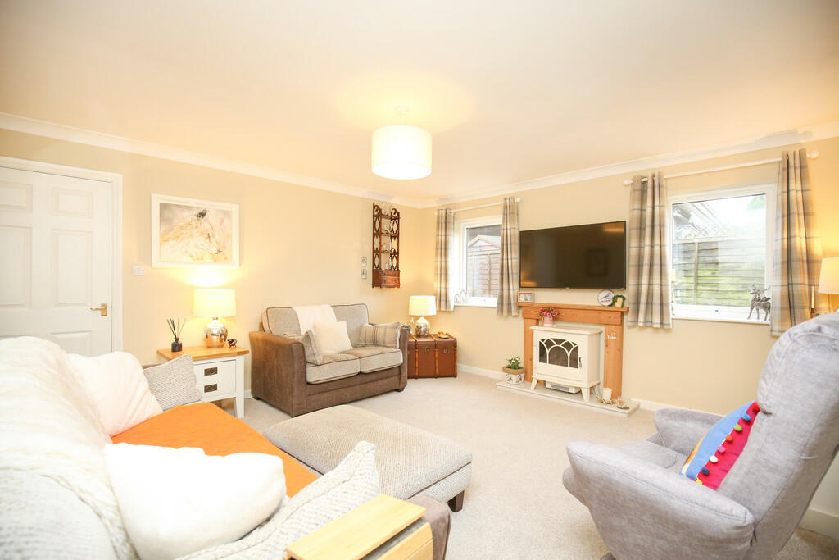
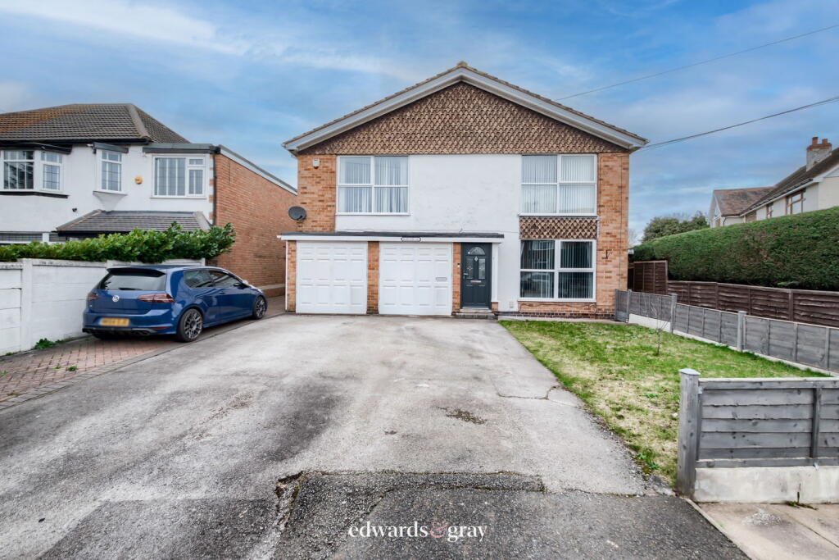
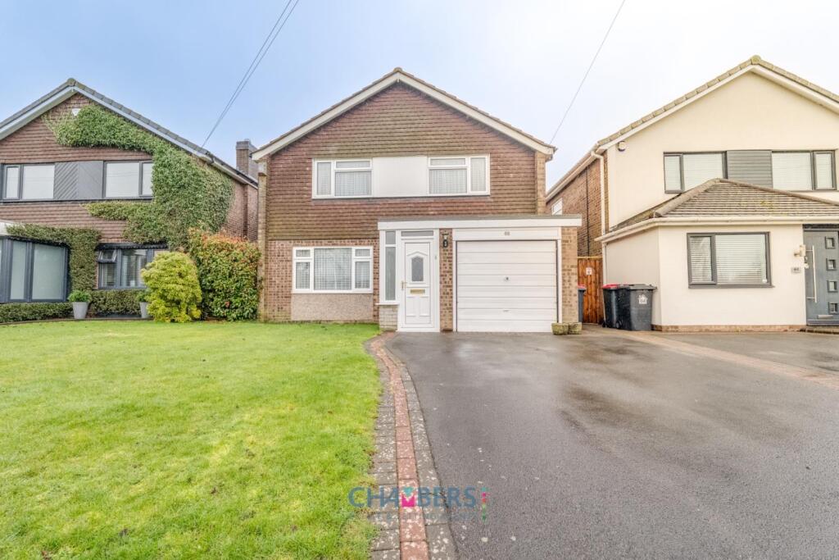
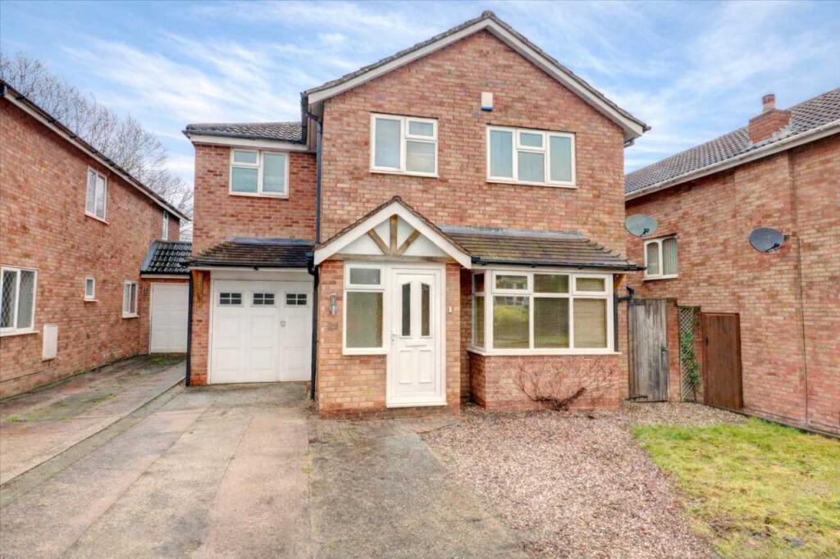
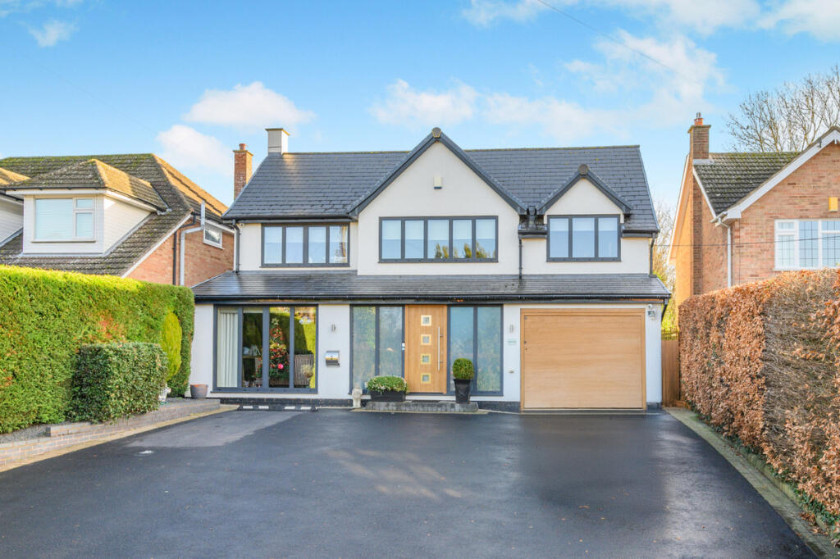
Situated just up from Hartshill Green is this deceptively large detached residence with bedrooms to the ground and first floors along with gas fired central heating, upvc double glazing and a double garage with electric roller style door. Offering in excess of 2000 sq feet, the property must be viewed to be appreciated and briefly comprises: Large entrance hall, lounge,, separate dining/reception room, breakfast kitchen, utility room, guests cloakroom, four bedrooms, ensuite bathroom to first floor and family shower room to the ground floor. Further benefits include block paved driveway, double garage with loft space and good sized rear garden with external garden office. A great location with Hartshill Hayes Country Park just a short distance away. IMPRESSIVE ENTRANCE HALL 16' 2" x 10' 4" (4.93m x 3.15m) Having a double glazed composite style entrance door with double glazed side screens, superb vaulted ceiling with gallery landing, modern tall radiator and doors leading off to... LOUNGE 14' 9" x 14' 7" (4.5m x 4.44m) Two double glazed windows to side aspect, double panelled radiator, feature fireplace and double opening glazed doors giving access to... SITTING/DINING ROOM 21' 8" x 11' 3" (6.6m x 3.43m) Having four double glazed windows to rear aspect, laminated wooden effect flooring with underfloor heating, double glazed side French doors giving access to the rear garden, double opening doors leading to the kitchen. REFITTED BREAKFAST KITCHEN 14' 10" x 11' 7" (4.52m x 3.53m) Double glazed window to side aspect, recessed LED ceiling down lights, double panelled radiator, wide range of 'Shaker' style kitchen units, wooden effect roll edge work surfaces, eye level double oven, integrated fridge freezer, built in dishwasher, ceramic sink, induction hob, tiled splash back areas, door to the entrance hall and a further door giving direct access to the utility room. UTILITY ROOM 12' 0" x 9' 3" (3.66m x 2.82m) Having a double glazed side entrance door with adjoining window, single panelled radiator, range of full height fitted storage units with clever corner pantry style unit with double opening doors, space and plumbing for a washing machine with further appliance space above, double opening doors to the boiler cupboard. GUEST WC 7' 4" x 3' 3" (2.24m x 0.99m) Single panelled radiator, low level WC and a wash basin. GROUND FLOOR BEDROOM 3 12' 9" x 11' 7" (3.89m x 3.53m) Double glazed window to front aspect and a single panelled radiator. GROUND FLOOR BEDROOM 4 11' 7" x 7' 3" (3.53m x 2.21m) Double glazed window to front aspect and a single panelled radiator. REFITTED SHOWER ROOM 10' 4" x 7' 7" (3.15m x 2.31m) Opaque double glazed window to front aspect, double panelled radiator, low level WC, wash basin with useful vanity storage, walk in style shower enclosure having a chrome mixer style shower, PVC panelling to splash back areas. GALLERY STYLE LANDING A superb landing space with vaulted ceiling having doors leading off to the two first floor bedrooms. FIRST FLOOR BEDROOM 1 16' 3" x 14' 10" (4.95m x 4.52m) Having double glazed French doors, single panelled radiator, double opening doors to a good sized walk in style wardrobe and a door to the en-suite. ENSUITE BATHROOM 12' 0" x 7' 7" (3.66m x 2.31m) Double glazed sky light window to side aspect, door to a useful storage cupboard, low level WC, wash basin with useful vanity storage beneath, panelled bath with a chrome mixer style tap with shower head attachment, tiled walls and a double panelled radiator. FIRST FLOOR BEDROOM 2 16' 3" x 11' 8" (4.95m x 3.56m) Double glazed window to front aspect and a single panelled radiator. TO THE EXTERIOR To the front of the property is a gravelled fore garden, brick built retaining walls, block paved driveway providing off road parking for at least four vehicles and direct access to detached double Garage (19'1" x 14'10") with electrically operated up and over door, side personnel door, power and light, access to loft space where there is a double glazed window. There is access to the rear garden from either side of the property with the rear garden having a good sized paved patio, lawn, planted borders and garden office. GARDEN OFFICE 13' 10" x 10' 5" (4.22m x 3.18m) An excellent flexible space having double glazed French doors, double glazed windows, power and light. FIXTURES & FITTINGS: Some items maybe available subject to separate negotiation. TENURE: We have been informed that the property is FREEHOLD, however we would advise any potential purchaser to verify this through their own Solicitor. SERVICES: We understand that all mains services are connected. COUNCIL TAX: We understand this property has been placed in Council Tax Band G . (This information is provided from the Council Tax Valuation List Website) DISCLAIMER: DETAILS HAVE NOT BEEN VERIFIED BY THE OWNERS OF THE PROPERTY AND THEREFORE MAY BE SUBJECT TO CHANGE AND ANY PROSPECTIVE PURCHASER SHOULD VERIFY THESE FACTS BEFORE PROCEEDING FURTHER.