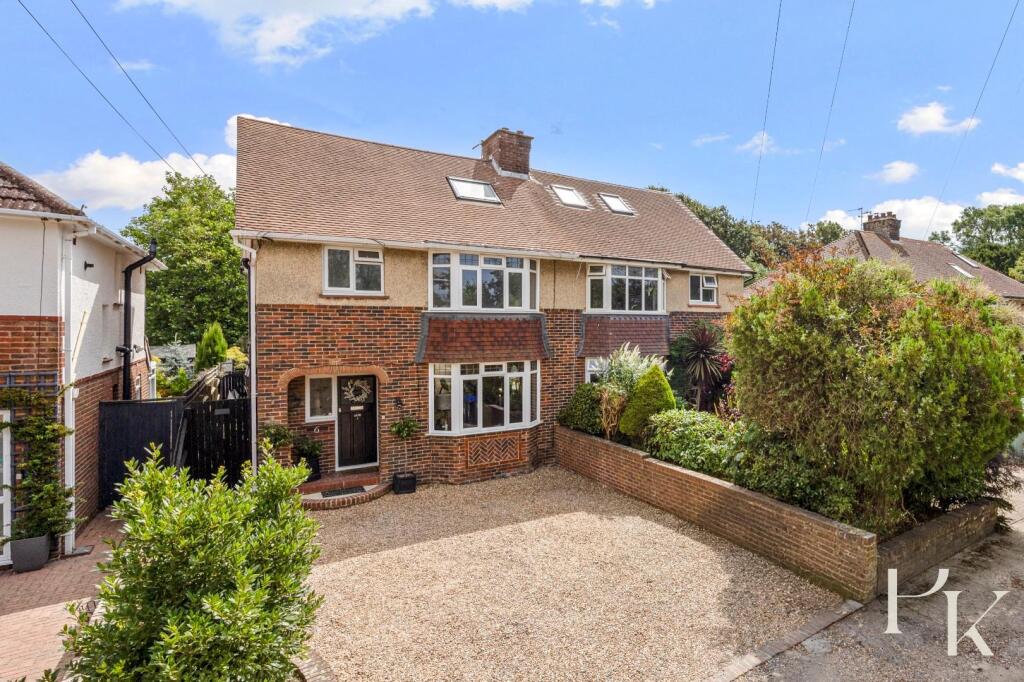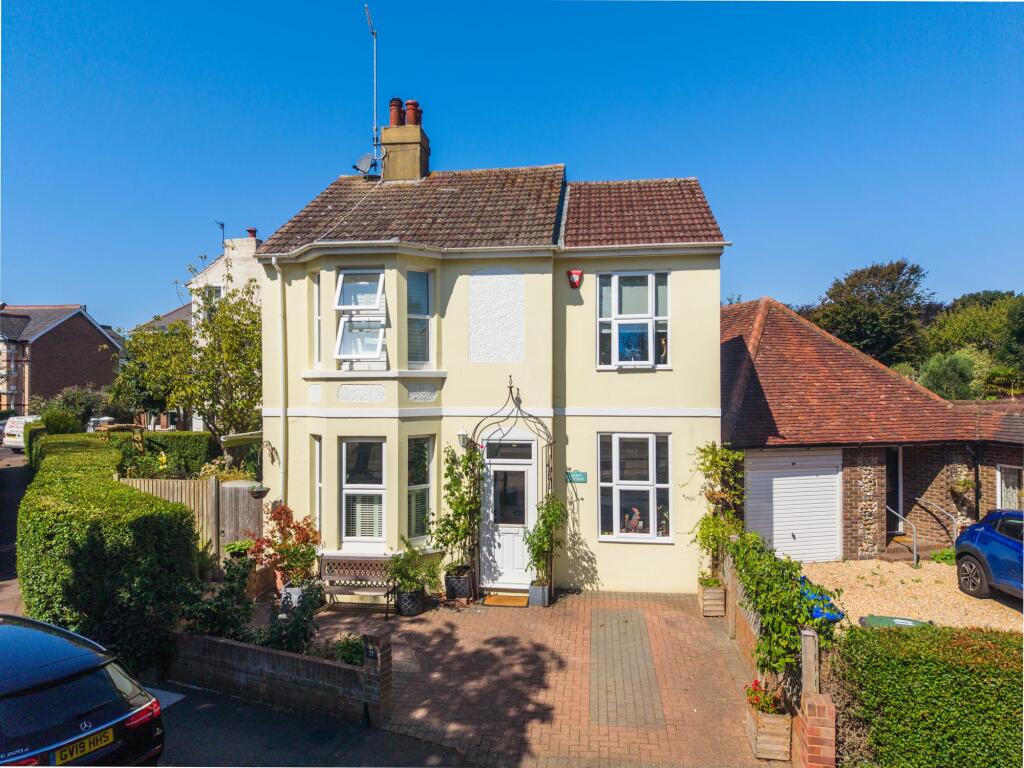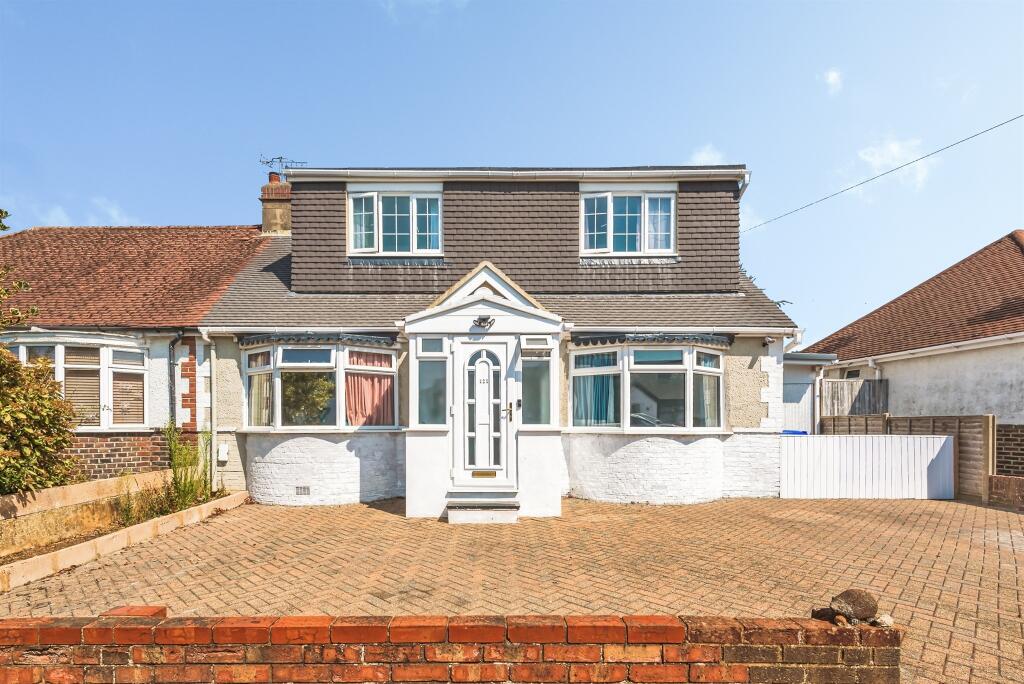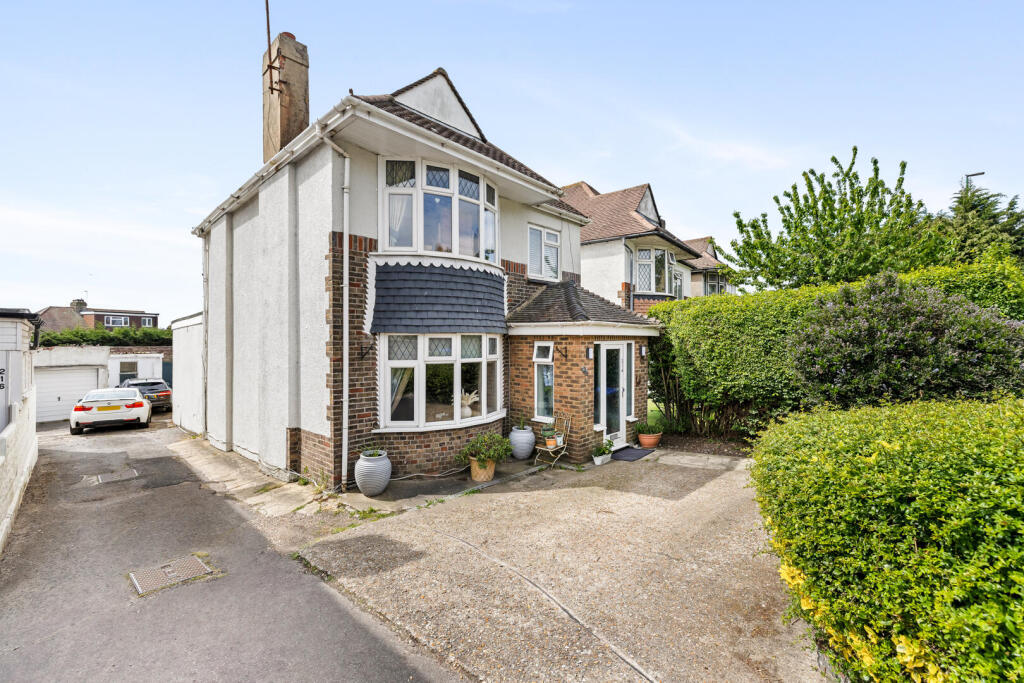
For Sale
£450,000
Old Shoreham Road, Southwick, Brighton
3 bd
1 ba
Detached
Southwick
Listed by Fermers, Hove
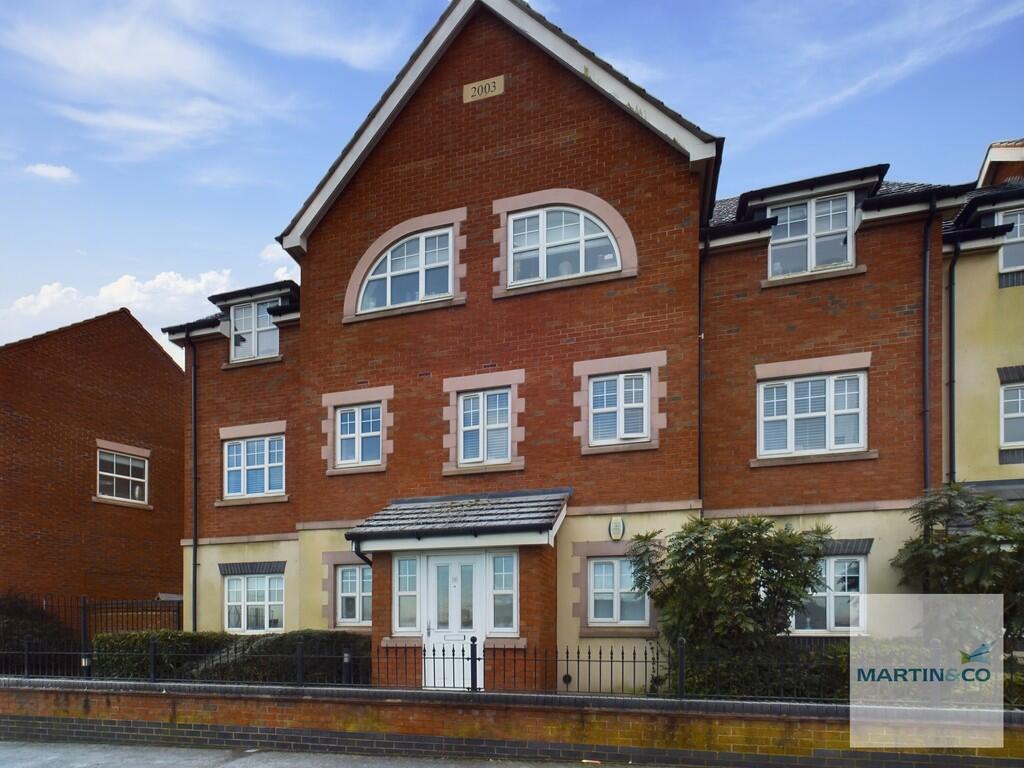
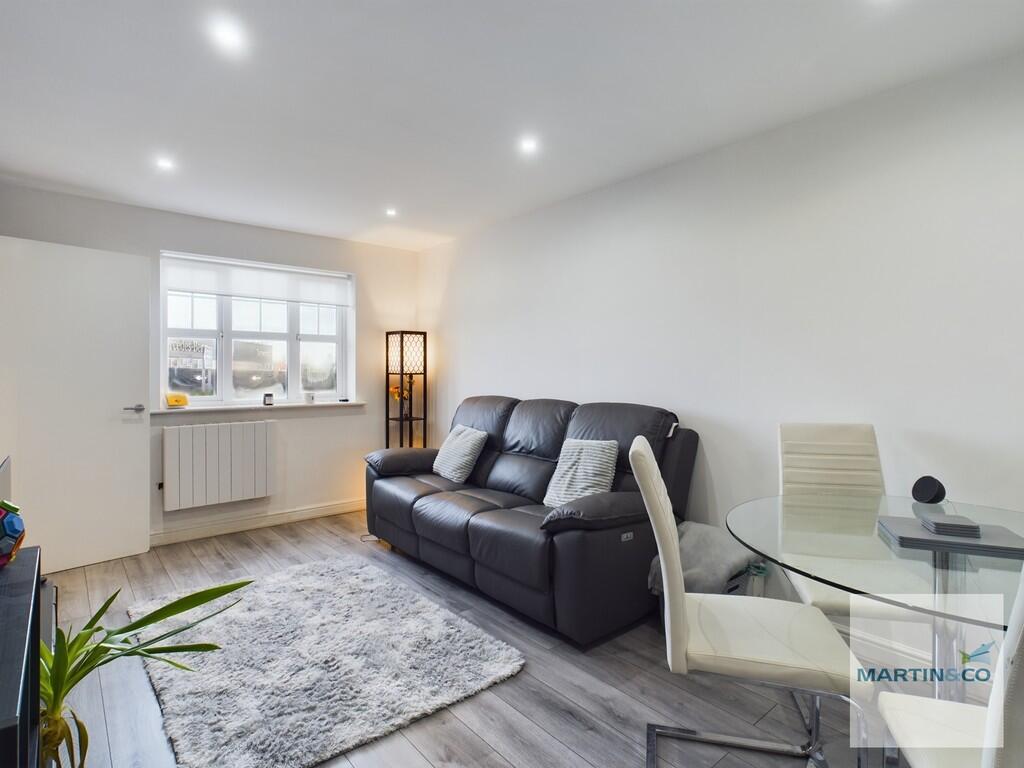
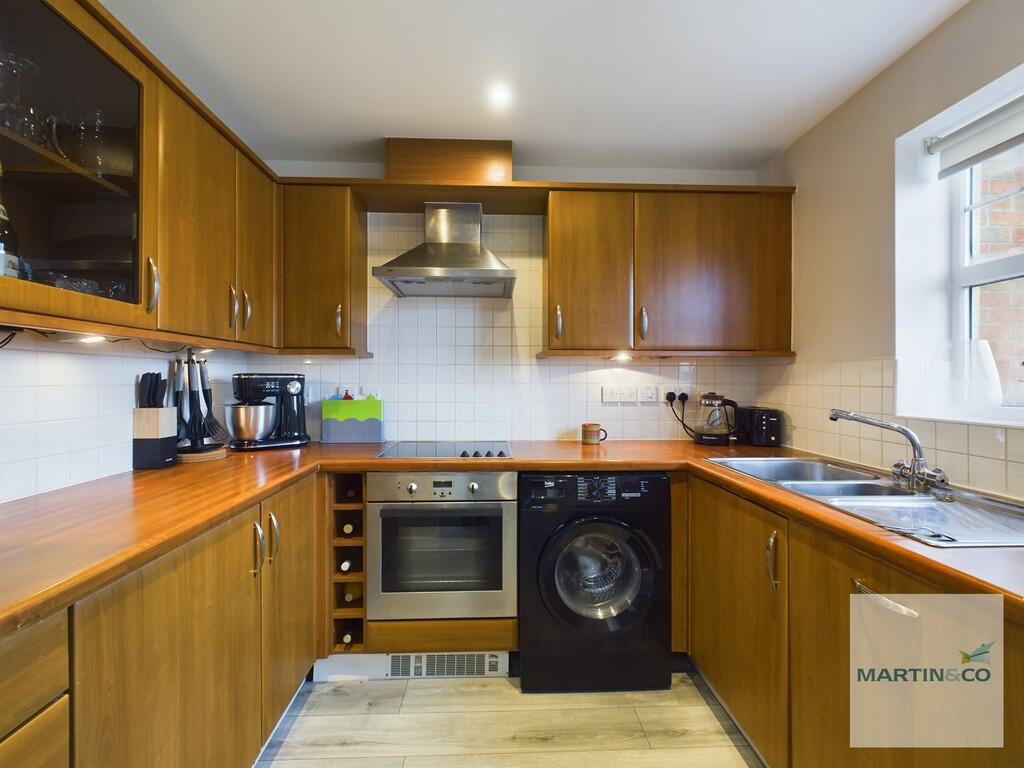
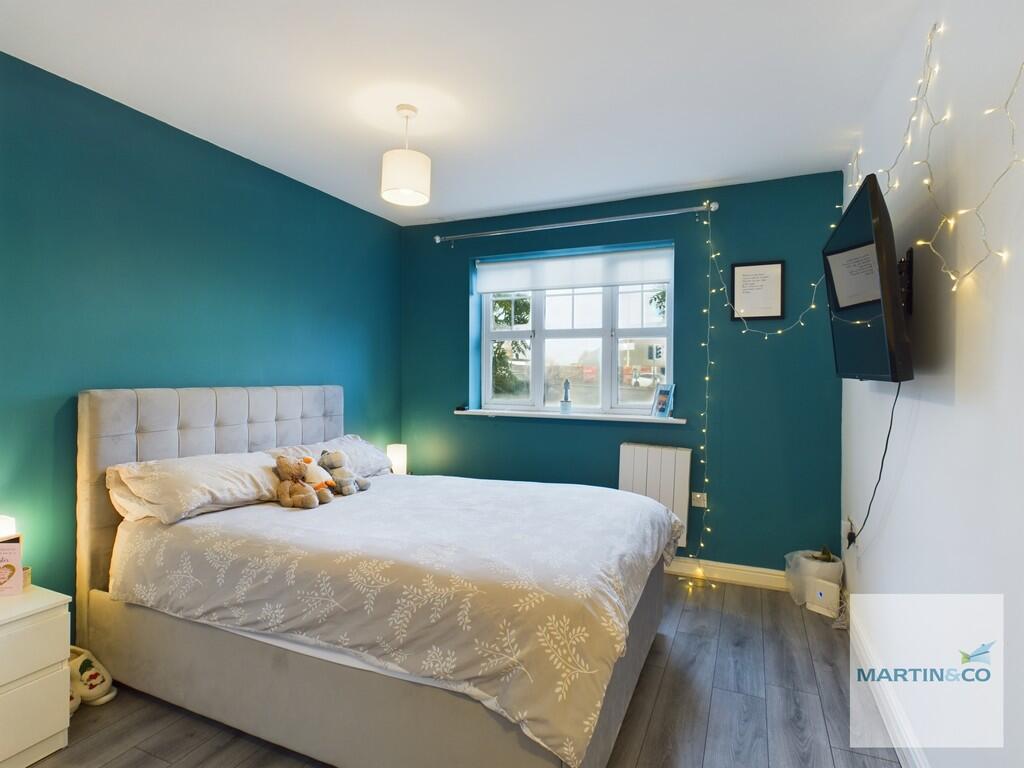
Property Details: • Type: Ground Flat • Tenure: N/A • Floor Area: N/A
Key Features: • SPACIOUS GROUND FLOOR APARTMENT • ALLOCATED PARKING • OWN PRIVATE ENTRANCE • EXCELLENT TRAVEL LINKS • IDEAL FIRST TIME BUY OR DOWNSIZE • UPVC DOUBLE GLAZED • ELECTRIC STORAGE HEATING
Location: • Nearest Station: N/A • Distance to Station: N/A
Agent Information: • Address: 53 Lower Gungate, Tamworth, B79 7AS
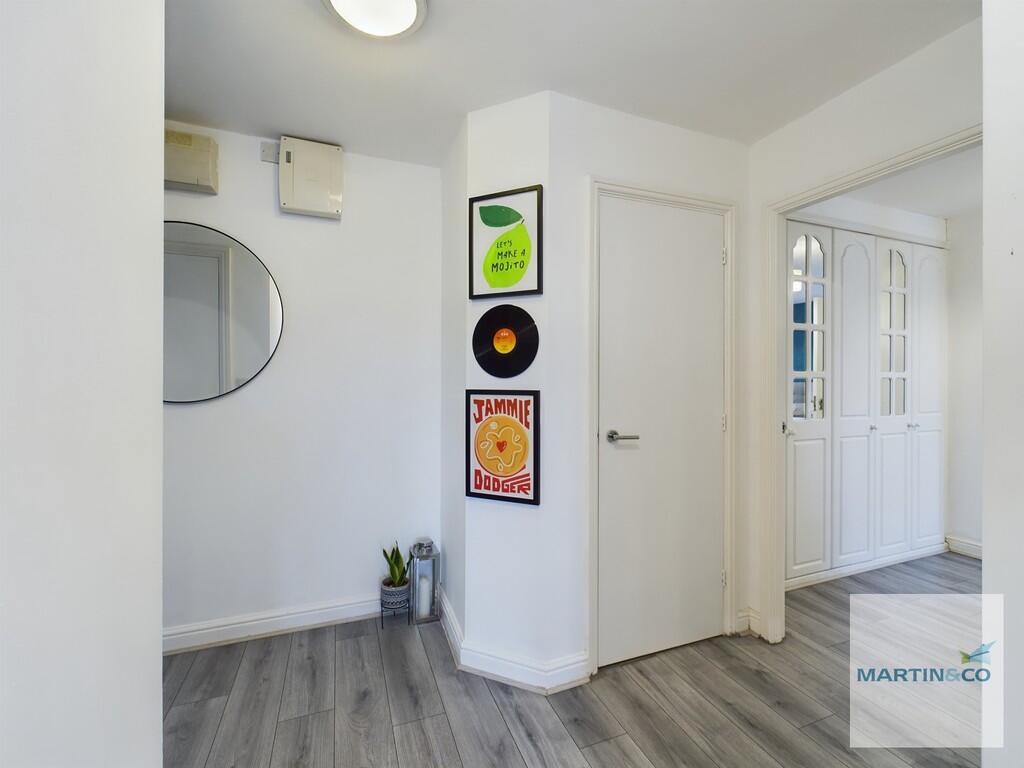
Full Description: A fantastic opportunity to purchase a beautifully presented two bedroom ground floor apartment situated in a popular part of Mile Oak Tamworth. The property is presented to a high standard throughout and would be an ideal purchase for first time buyers.Situated in a convenient residential location having access to local amenities such as shops, parks, bars and restaurants .It is within close proximity to Tamworth town centre and offers good travel links to Sutton, Birmingham and the M42.Accommodation comprising own private entrance, entrance hallway, open plan lounge/diner, kitchen, two bedrooms, en-suite and family bathroom. There is allocated parking and additional visitors parking. HALLWAY 7' 5" x 18' 9" (2.26m x 5.72m) Having wood style flooring and doors to; LIVING ROOM 9' 9" x 16' 4" (2.97m x 4.98m) With UPVC window to front aspect, wood style flooring and door into kitchen. KITCHEN 6' 9" x 8' 10" (2.06m x 2.69m) UPVC window to front aspect. Wall and base units with work surfaces, stainless steel sink and drainer ,integrated oven/hob/extractor. Integrated fridge/freezer/dishwasher. Additional space for washing machine and part tiled walls. MASTER BEDROOM 11' 11" x 14' 7" (3.63m x 4.44m) With UPVC window to front aspect and wood style flooring, dressing area with fitted wardrobes and door leading to en-suite. ENSUITE 7' 9" x 5' 6" (2.36m x 1.68m) Having wood style flooring and separate fully tiled shower cubicle. W.C and pedestal hand basin. BEDROOM 8' 11" x 10' 4" (2.72m x 3.15m) Having fitted wardrobes, wood style flooring and UPVC window to front aspect. BATHROOM 7' 8" x 5' 6" (2.34m x 1.68m) Panelled bath and part tiled walls, pedestal hand basin and W.C. BrochuresKEY FACTS FOR BUY...