Property Details:
- Type: Detached house
- Bedrooms: 4
- Bathrooms: 3
Agent: Bear Estate Agents - Hockley
Phone: 01702 787793
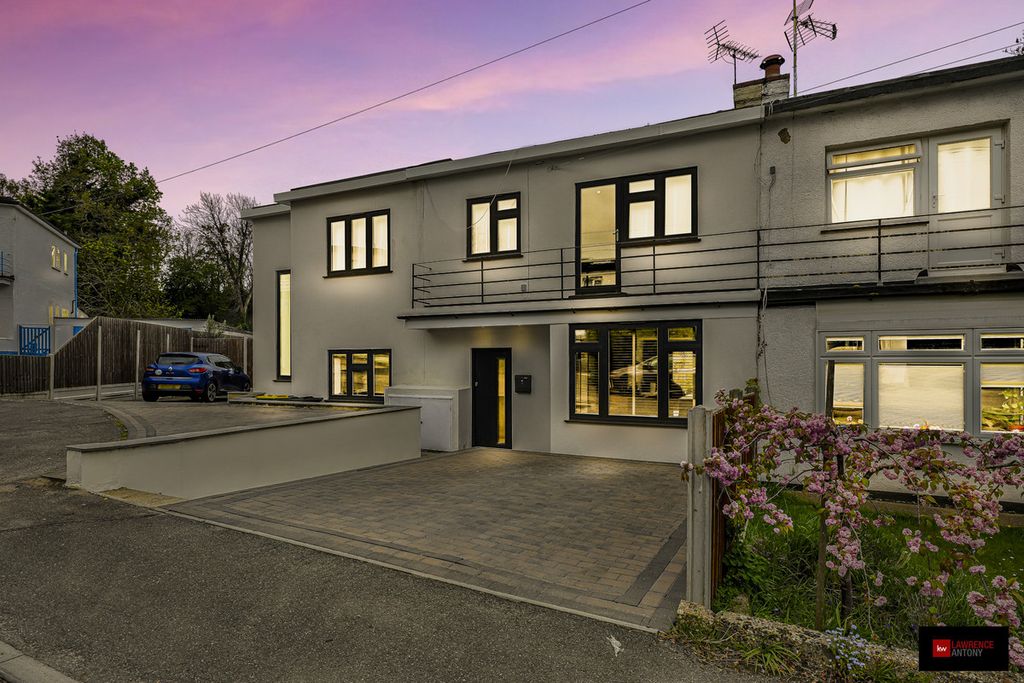
Guide Price- £550,000- £575,000<br/>Nestled in the charming area of Paignton Close, Rayleigh, this splendid detached house offers a perfect blend of comfort and modern living. With four generously sized bedrooms, this property is ideal for families seeking ample space to grow and thrive. Each bedroom is designed to provide a peaceful retreat, ensuring restful nights and rejuvenating mornings.<br/><br/>The house boasts two inviting reception rooms, perfect for entertaining guests or enjoying quiet family evenings. These versatile spaces can be tailored to suit your lifestyle, whether you envision a formal dining area or a cosy lounge for relaxation. The layout of the home promotes a sense of openness and flow, making it a delightful environment for both social gatherings and everyday living.<br/><br/>With three well-appointed bathrooms, convenience is at the forefront of this property. This feature is particularly beneficial for larger families or those who enjoy hosting visitors, as it ensures that everyone has access to essential facilities without the morning rush.<br/><br/>The location in Rayleigh is another highlight, offering a friendly community atmosphere while being conveniently close to local amenities, schools, and transport links. This makes it an excellent choice for those who appreciate both tranquillity and accessibility.<br/><br/><b>Entrance Hall</b> - 1.83mx 3.94m (6'00x 12'11) - Laminate flooring throughout, stairs to upstairs landing and access to all downstairs rooms.<br/><br/><b>Lounge/Diner</b> - 3.58m x 6.55m (11'09 x 21'06 ) - Laminate floors, smooth ceiling with pendant ceiling light, double glazed windows to the front aspect double glazed French doors to the rear aspect.<br/><br/><b>Study</b> - 3.68m x 3.18m (12'01 x 10'05) - Laminate flooring, smooth ceiling with pendant ceiling light, double glazed window to the front aspect.<br/><br/><b>Kitchen</b> - 4.34m x 3.20m (14'03 x 10'06 ) - Smooth ceiling with pendant ceiling light, double glazed window to the rear, double glazed door to the rear, eye and base level units, electric hob with extractor fan above, stainless steal sink with drainer board, tiled splashbacks and laminate flooring, integrated dishwasher, washing machine and fridge freezer.<br/><br/><b>Wc</b> - 0.86m x 2.08m (2'10 x 6'10 ) - WC, sink with hot and cold tap and obscure window to the rear.<br/><br/><b>Landing</b> - Carpet throughout, smooth ceilings with pendant ceiling light, double glazed window to the front aspect.<br/><br/><b>Bedroom One</b> - 3.73m x 4.32m (12'03 x 14'02 ) - Laminate flooring throughout, smooth ceilings with pendant ceiling light, double glaze window to the rear aspect, access to ensuite .<br/><br/><b>Bedroom Two</b> - 3.07m x 3.66m (10'01 x 12'00) - Laminate flooring throughout, smooth ceiling with pendant ceiling light, double glazed window to the front aspect .<br/><br/><b>Bedroom Three</b> - 3.23m x 2.92m (10'07 x 9'07 ) - laminate floors throughout, smooth ceiling with pendant ceiling light, double glazed window to the rear aspect.<br/><br/><b>Bedroom Four</b> - 3.73m x 1.98m (12'03 x 6'06 ) - Laminate flooring throughout, smooth ceilings with pendant ceiling light, double glazed window to the front aspect .<br/><br/><b>Bathroom</b> - Tile surrounds, bath with mixer tap and shower attachments, WC, vanity unit with storage below and above, double glazed window to the rear .<br/><br/><b>Garage</b> - 4.95m x 2.84m (16'03 x 9'04 ) - <br/><br/><b>Outbuilding</b> - 2.21m x 2.87m (7'03 x 9'05 ) - <br/><br/><b>Agents Notes</b> - Every care has been taken to ensure the accuracy of these details, however, they do not form part of any offer or contract and should not be relied upon as statements of fact. Measurement, descriptions and other information are provided in good faith and for guidance only. Prospective purchasers should verify all details independently. We have not tested any services, appliances or systems at the property.<br/>Tenure - Freehold<br/>Council Tax Band - E<br/><br/>