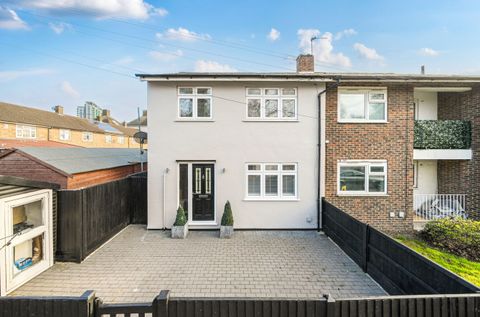
For Sale
£180,000
Sewell Road, Abbey Wood
1 bd
1 ba
Flat
Abbey Wood
Listed by Hunters - Abbey Wood


Only details supplied with this listing are shown. Ask the listing contact to confirm measurements, taxes and costs.
Property Details: - Type: Terraced house - Bedrooms: 3 - Bathrooms: 1
Agent: Hunters - Abbey Wood Phone: 020 8033 9226
This three-bedroom mid-terrace family home is ideally situated in a convenient residential location, approximately 0.7 miles from Abbey Wood Station. Offering excellent transport links, the station provides access to Southeastern and Thameslink rail services, as well as the Elizabeth Line, making this an excellent choice for commuters travelling into Central London and beyond. There are also several local bus routes operating nearby, further enhancing accessibility to the surrounding areas.<br/><br/>The property offers well-proportioned accommodation throughout, including a kitchen/diner that provides an ideal setting for family meals and entertaining, alongside a comfortable and inviting lounge perfect for relaxation. To the first floor, there are three bedrooms, all offering versatile living arrangements suitable for families, home working, or guest accommodation. The family bathroom is also located on the first floor and benefits from a separate WC, adding further convenience for busy households.<br/><br/>Externally, the property features an enclosed rear garden, providing a private outdoor space ideal for children, gardening enthusiasts, or summer entertaining.<br/><br/>The location is particularly appealing for families, with a selection of well-regarded schools nearby including De Lucy Primary School, Boxgrove Primary School and St Thomas a Becket Primary School. Secondary education is also easily accessible with St Paul’s Academy and Harris Garrard Academy both within reach. A range of everyday amenities can be found locally, including doctors’ surgeries, dental practices, shops and children’s playgrounds, all contributing to the area’s strong community feel and practical day-to-day living.<br/><br/>The property is offered to the market with no forward chain, allowing for a potentially smoother and quicker purchase process.<br/><br/>* AVAILABLE IMMEDIATELY * THREE BEDROOMS * LOUNGE * KITCHEN/BREAKFAST ROOM * PRIVATE REAR GARDFEN * DOUBLE GLAZED * GAS FIRED CENTRAL HEATING * CLOSE TO DE LUCY PRIMARY SCHOOL *<br/><br/><b>Entrance Hall</b> - <br/><br/><b>Lounge</b> - 4.11m x 3.81m (13'6 x 12'6) - <br/><br/><b>Kitchen/Diner</b> - 4.11m x 2.95m (13'6 x 9'8) - <br/><br/><b>Lobby</b> - 1.68m x 1.42m (5'6 x 4'8) - <br/><br/><b>First Floor Landing</b> - <br/><br/><b>Bedroom One</b> - 3.81m x 3.45m (12'6 x 11'4) - <br/><br/><b>Bedroom Two</b> - 3.15m x 2.03m (10'4 x 6'8) - <br/><br/><b>Bedroom Three</b> - 2.92m x 2.69m (9'7 x 8'10) - <br/><br/><b>Bathroom</b> - <br/><br/><b>Wc</b> - <br/><br/><b>Rear Garden</b> - 12.70m x 5.94m (41'8 x 19'6) - <br/><br/>
If the interactive map is unavailable, open the supplied location in maps.
Open location in mapsThe pin uses coordinates supplied with this listing. Confirm the exact location with the listing contact.
Added and updated dates describe the Mirror record. Source publication and verification dates are shown separately when known; none establishes time on market. Confirm current price and availability with the listing contact.
View original listing