Property Details:
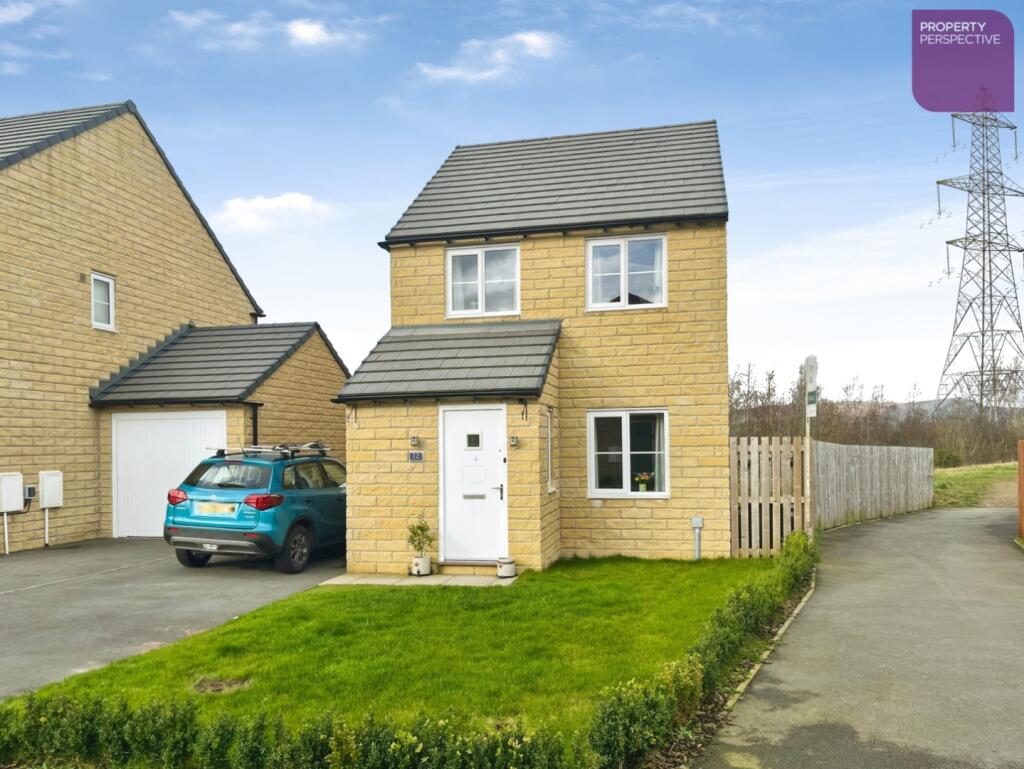
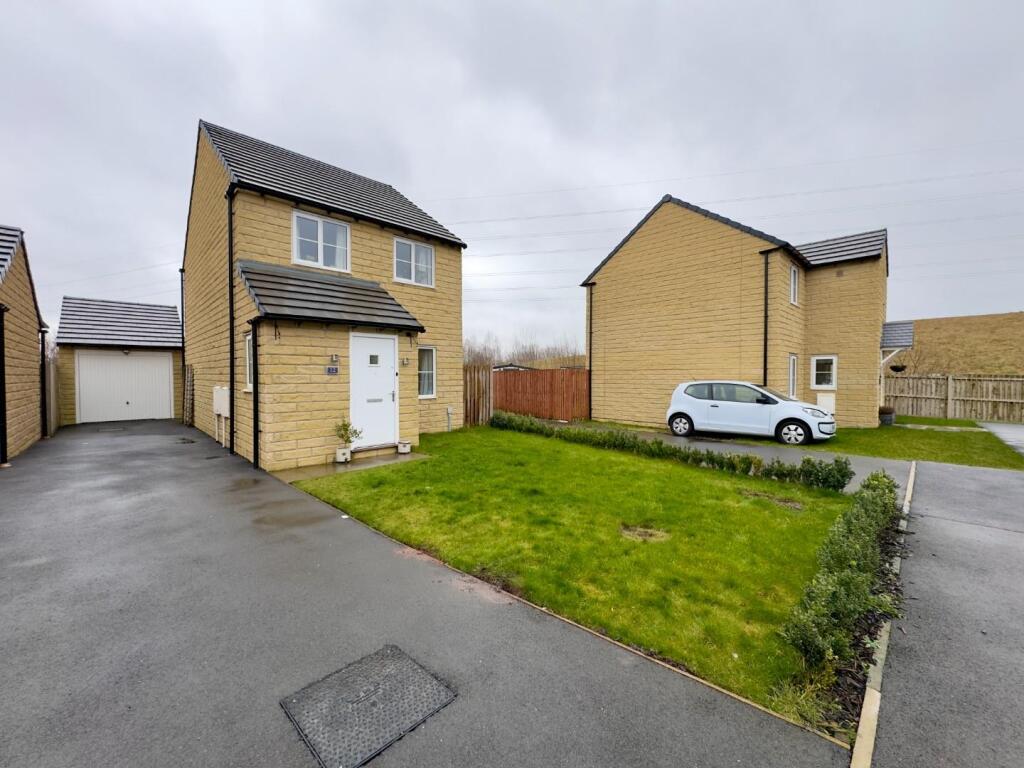
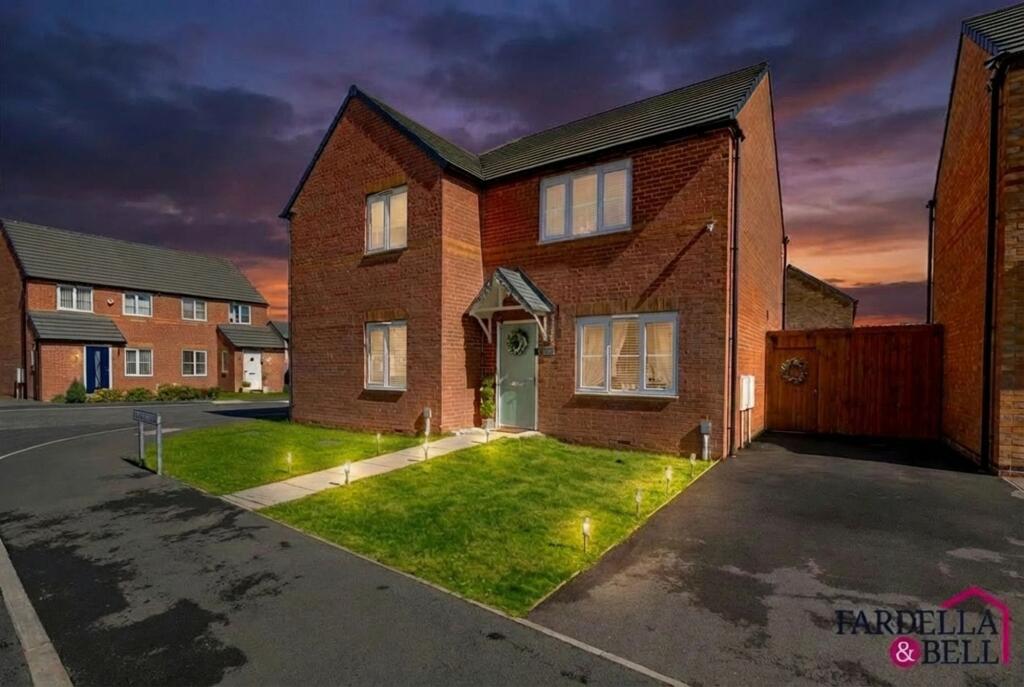
• Type: Detached
• Tenure: FREEHOLD
• Floor Area: N/A
Key Features:
• Detached
• Garage
• Driveway
• Large Rear Garden
• Green Space On Its Door Step
• WC
• Well Presented Throughout
• 2022 Build
• Stylish Family Bathroom
• Modern Throughout
Location:
• Nearest Station: Hapton Station
• Distance to Station: 0.3602300322002646 miles
Agent Information:
• Address: Level 1A Garden Place, Victoria Street, Altrincham, WA14 1ET
Full Description:
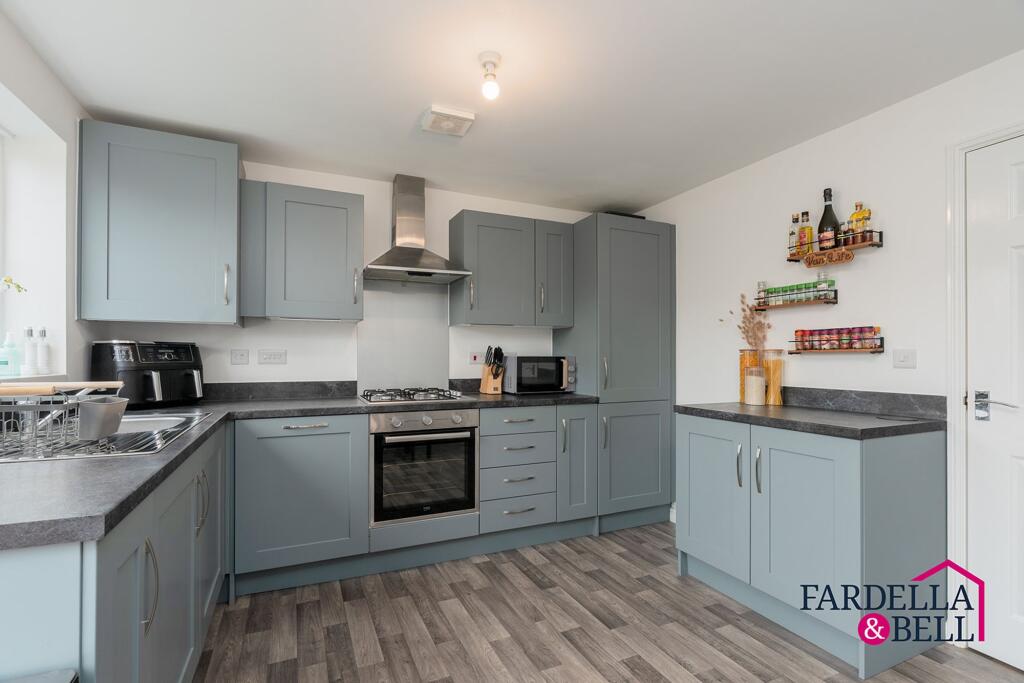
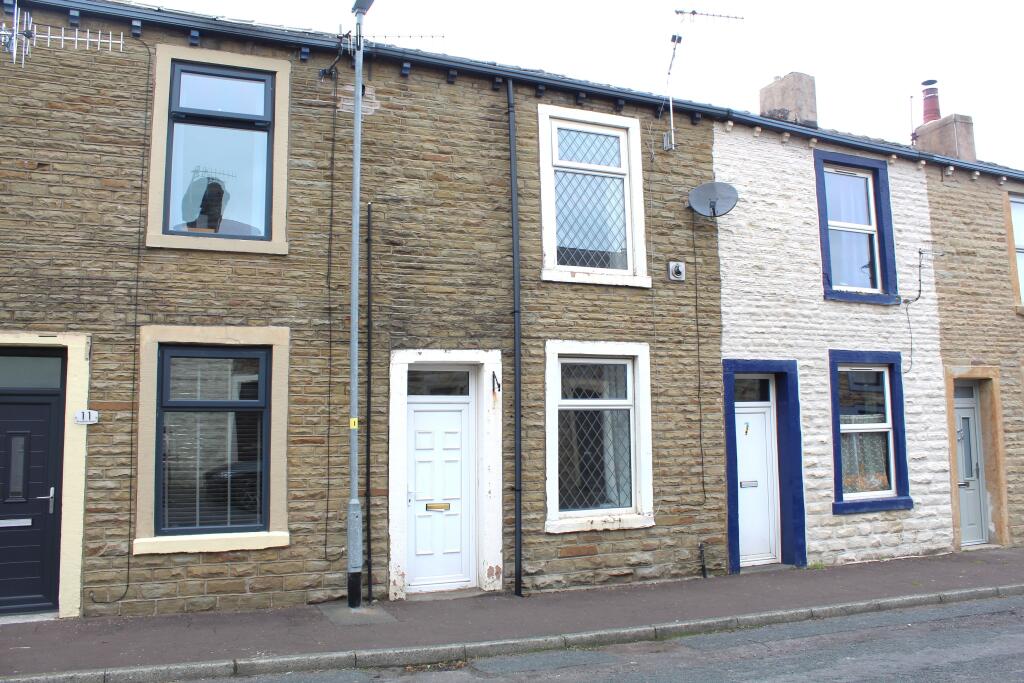
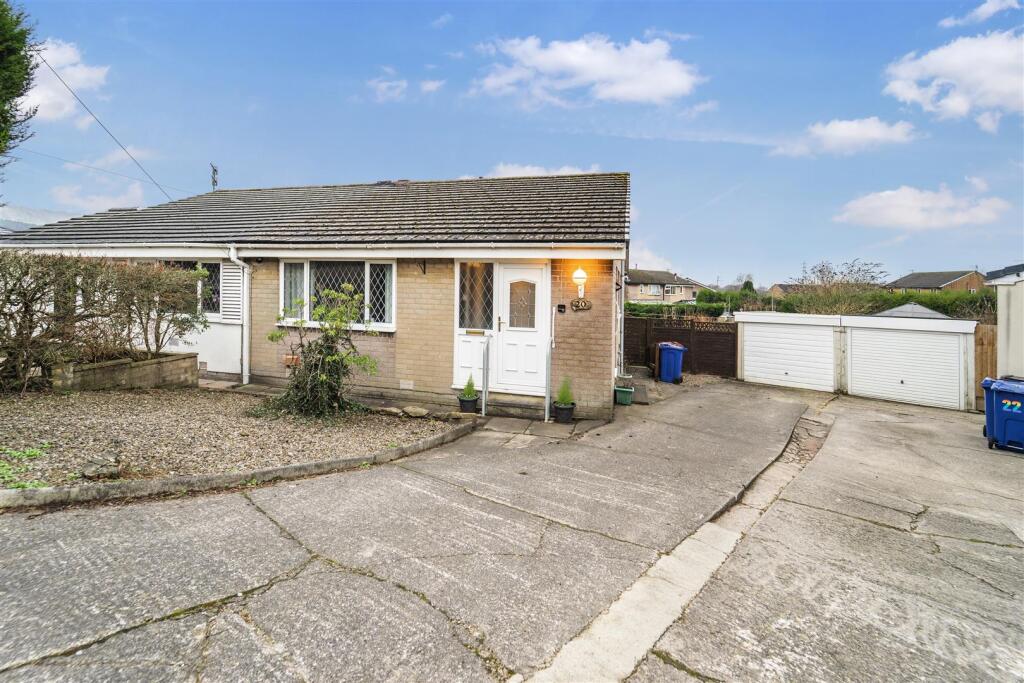
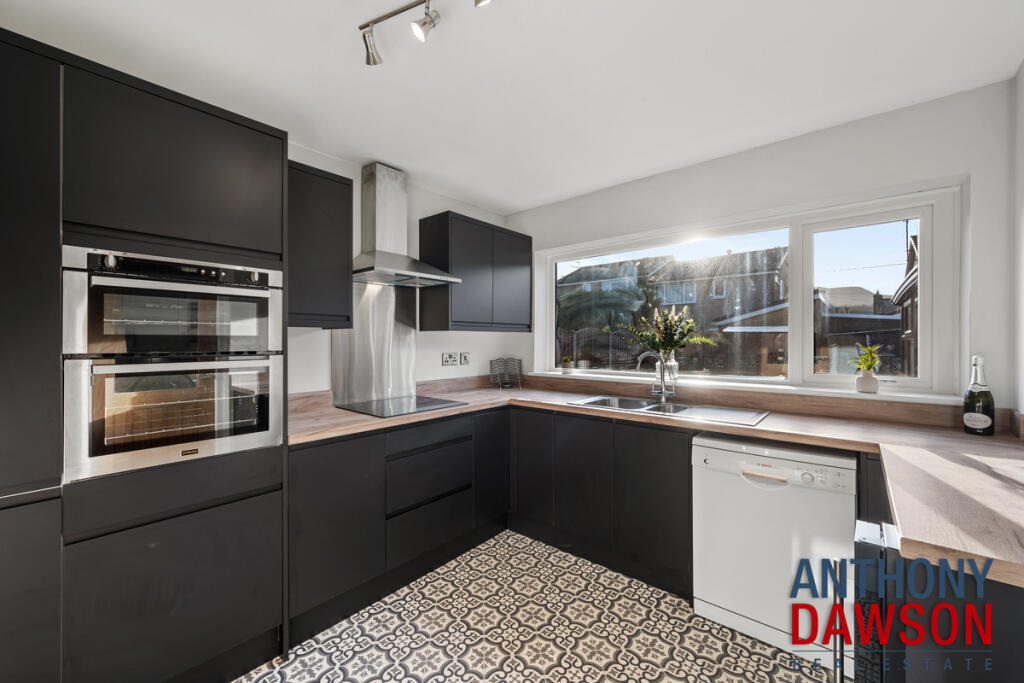
Modern Three Bedroom Detached Home<br /><br />Situated in the village of Hapton on the outskirts of Burnley, Park Gate Close enjoys a pleasant residential setting with convenient access to both countryside and everyday amenities. Hapton has a long industrial heritage, historically linked to textile manufacturing, while today offering a quieter village lifestyle with good connections to nearby towns. Residents benefit from local shops and schools close by, while a wider selection of retail, leisure and dining options can be found in nearby Burnley. Commuters are well placed with easy access to the M65 motorway providing routes across Lancashire and towards Manchester, while Hapton Railway Station offers rail connections along the Calder Valley line. The surrounding countryside and local green spaces provide excellent opportunities for walking and outdoor activities.<br /><br />Built in 2022, this attractive three-bedroom detached home is presented in excellent condition throughout, offering modern and well-planned accommodation ideal for family living. The ground floor comprises a welcoming living room, a spacious kitchen/diner perfect for everyday living and entertaining, and a convenient WC. To the first floor are three bedrooms along with the family bathroom, providing comfortable and practical accommodation. Externally, the rear garden is laid to lawn with a patio area, creating an ideal space for relaxing or entertaining. Side access leads to the detached garage and driveway, providing useful storage and off-road parking.<br /><br /><b>Front</b> - Tandem driveway for three. Detached garage.<br /><br /><b>Ground Floor</b> - <br /><br /><b>Living Room</b> - 4.45m x 3.56m (14'7" x 11'8") - Carpet, window to front, radiator, storage under stairs, stairs to first floor, door to kitchen/diner, painted walls.<br /><br /><b>Kitchen/Diner</b> - 4.45m x 2.91m (14'7" x 9'6") - Wall mounted and base units, integrated induction hob, oven, extractor, plumbing for washing machine, tiled floor, window to rear, double doors to garden, radiator, painted walls.<br /><br /><b>Cloaks/Wc</b> - Tiled floor, toilet, sink, window to side.<br /><br /><b>First Floor</b> - <br /><br /><b>Bedroom</b> - 3.36m x 2.48m (11'0" x 8'1") - Rear facing, carpet, painted walls, window to rear, radiator.<br /><br /><b>Bedroom</b> - 3.96m x 2.48m (12'11" x 8'1") - Front facing, carpet, window to front, painted walls, radiator.<br /><br /><b>Bedroom</b> - 2.49m x 1.86m (8'2" x 6'1") - Front facing, carpet, painted walls, radiator.<br /><br /><b>Bathroom</b> - 1.86m x 1.86m (6'1" x 6'1") - Three piece suite with over bath shower, tiled floor, tiled and painted walls, wall mounted mirror, window to rear, heated towel rail.<br /><br /><b>Rear Garden</b> - Lawn, patio, side gate access to driveway and garage, wood fence borders, tap.<br /><br />