Property Details:
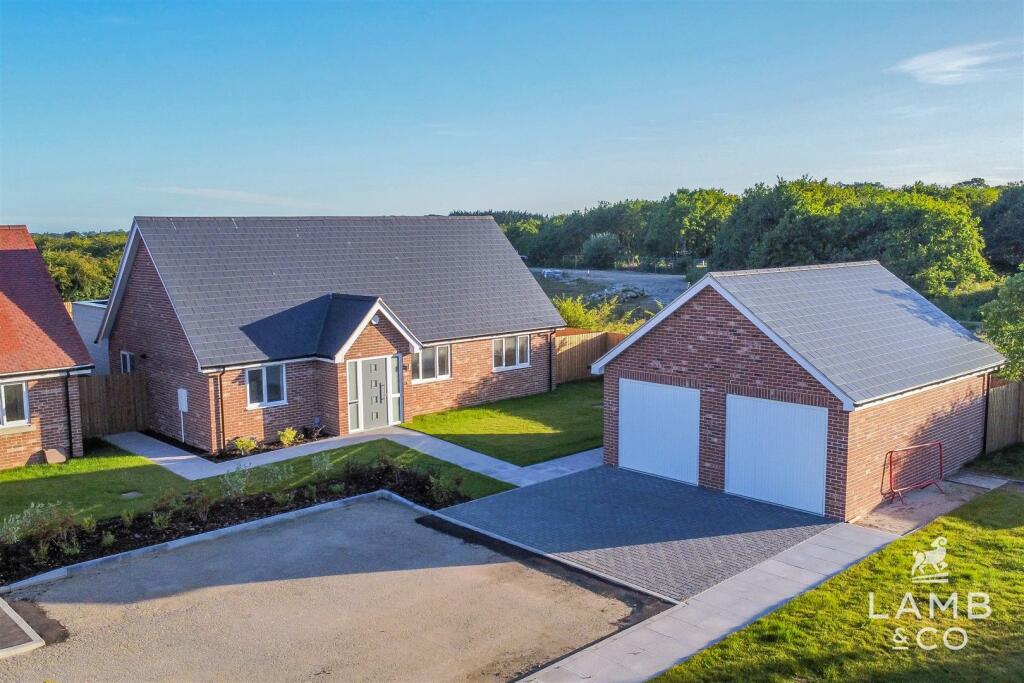
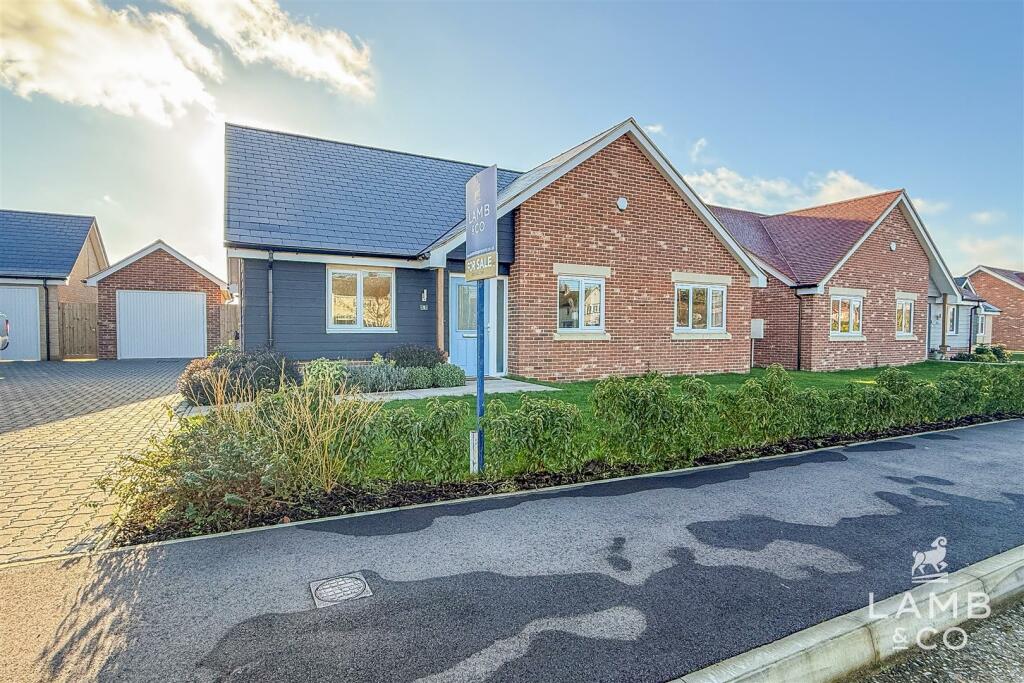
• Type: Detached Bungalow
• Tenure: N/A
• Floor Area: N/A
Key Features:
• Three Bedrooms
• Impressive 1591 Sq Ft of Accommodation
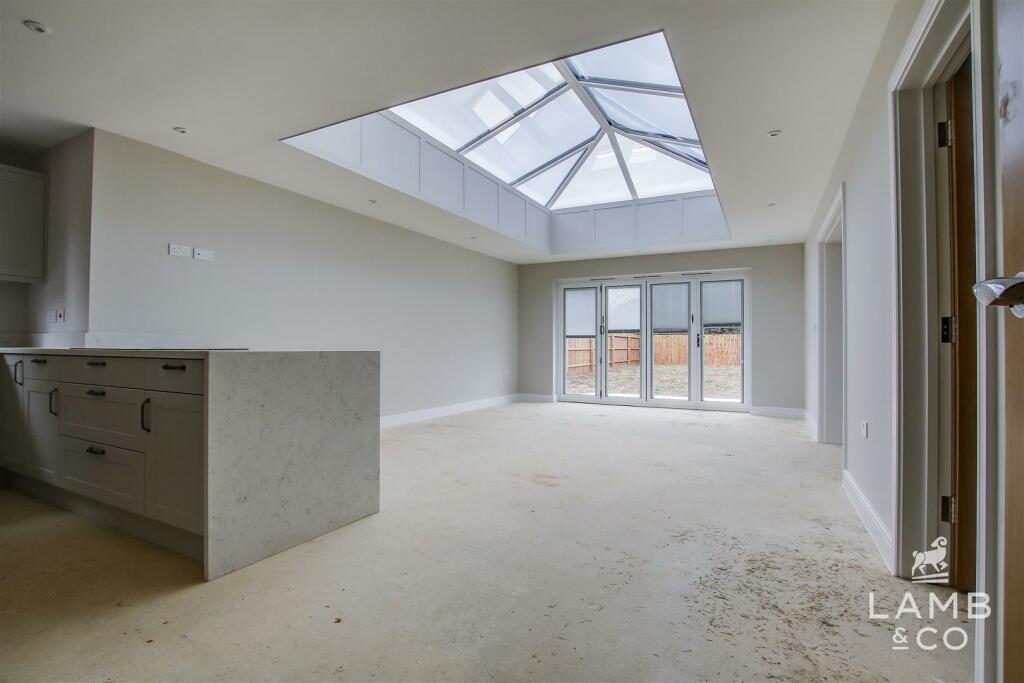

• Kitchen/Diner with Roof Lantern
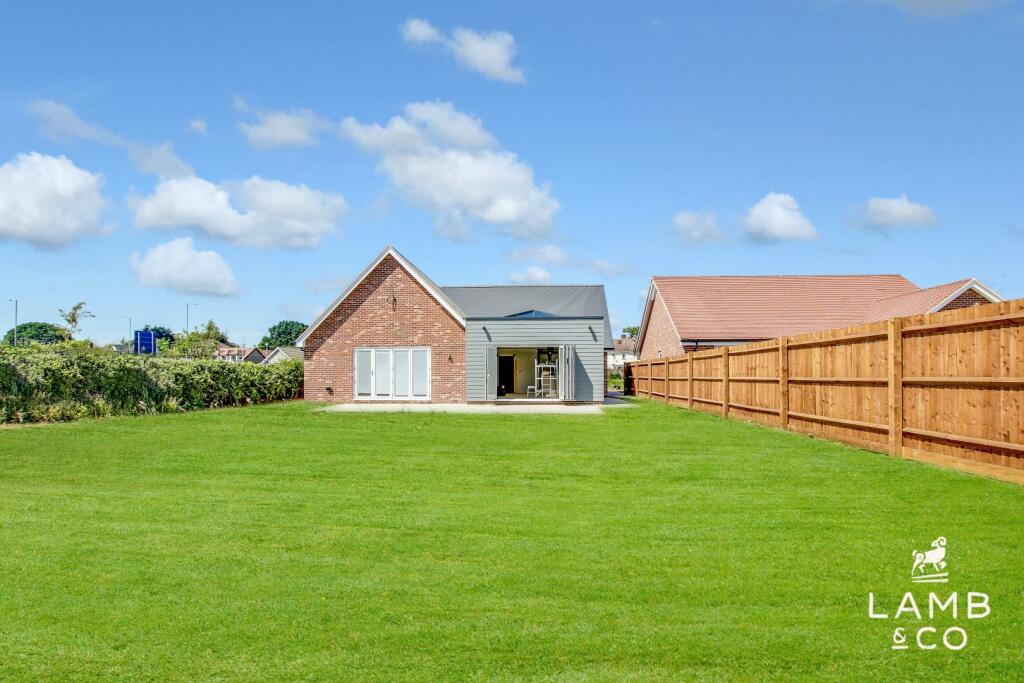
• Separate Lounge with Bi-Fold Doors
• En-Suite to Master
• EPC B
• Generous South Facing Garden
• Double Garage with Electric Doors
• Choice of Flooring
Location:
• Nearest Station: N/A
• Distance to Station: N/A
Agent Information:
• Address: Unit 2,
Crusader Business Park,
Stephenson Road West,
Clacton-On-Sea,
CO15 4TN
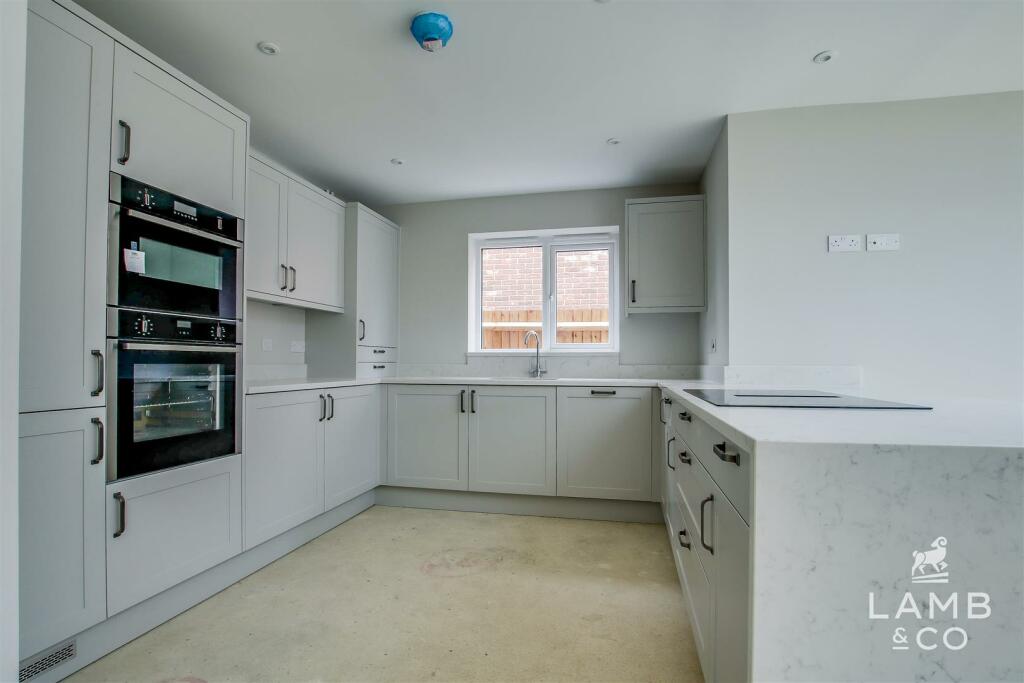
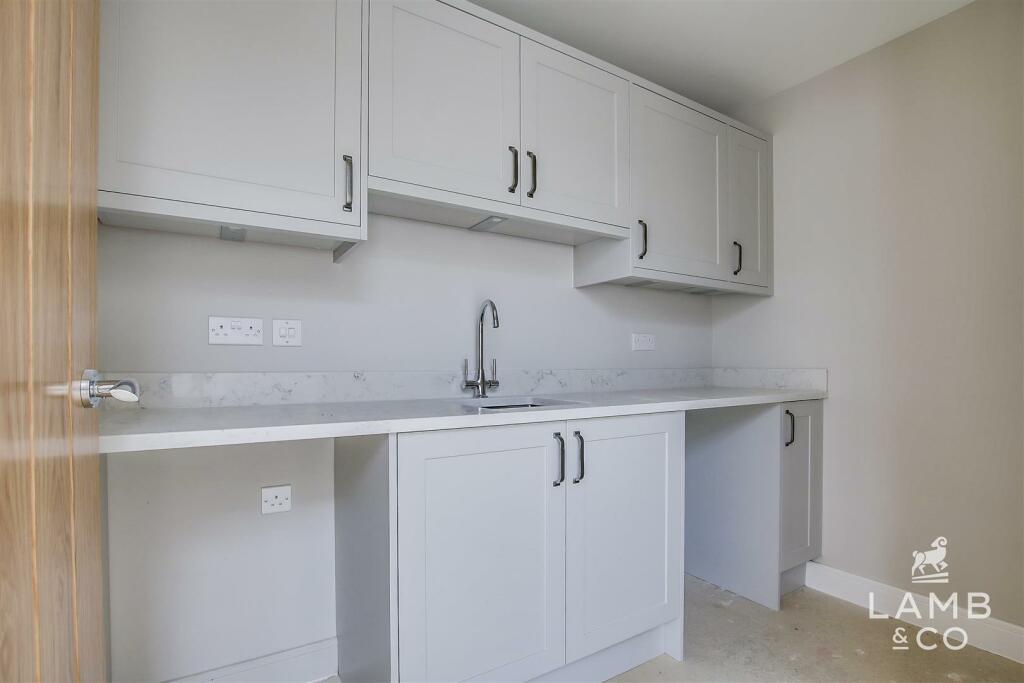
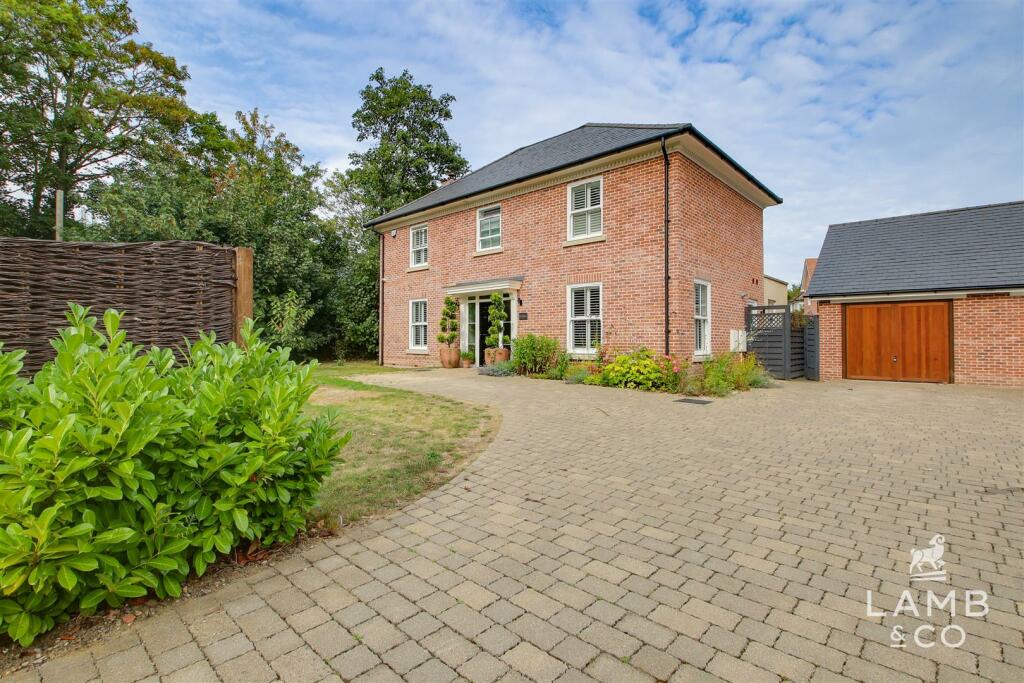
Full Description:
This substantial detached bungalow offers exceptional value for money boasting almost 1,600 Sq Ft of accommodation including an impressive kitchen/diner with stunning roof lantern, double garage & a generous, South facing garden. The luxury specification includes; Waterfall Quartz worktops, integrated NEFF appliances, alarm system, Oak internal doors, underfloor heating, fully tiled bathroom & en-suite, two sets of bi-folding doors with between glass blinds and an EV charger. This plot is ready to move in and the lucky buyer will have a choice of Amtico LVT flooring and carpets.The Development - 'Nursery Field' is a low density development comprising 10 detached bungalows which are set well back from the road. The properties will be served by a private tarmac road with greenery and planting to create a pleasant setting for residents. All bungalows feature their own block paved driveways and garages along with larger than average gardens. Oakland Country Homes are a local developer with a strong focus on high quality finishes using premium materials, fixtures and fittings to create stunning homes designed for modern living.Location - Located on the edge of the well-served village of Thorpe-Le-Soken with the High Street located approximately 0.7 miles away. Thorpe High Street offers a range of pubs and restaurants along with a Tesco Express, hairdressers, doctors surgery, pharmacy, opticians and an abundance of countryside walks. The train station is approximately 1 mile away and the Victorian seaside town of Frinton-on-Sea just a short drive away.Entrance Hall - Kitchen Area - 5.33m x 3.33m (17'6 x 10'11) - Dining/Family Area - 5.61m x 4.34m (18'5 x 14'3) - Utility Room - 2.59m x 1.65m (8'6 x 5'5) - Lounge - 6.27m x 4.45m (20'7 x 14'7) - Bedroom One - 4.85m x 3.63m (15'11 x 11'11) - En-Suite - 1.93m x 1.55m (6'4 x 5'1) - Bedroom Two - 3.99m x 3.56m (13'1 x 11'8) - Bedroom Three - 3.61m x 3.20m (11'10 x 10'6) - Bathroom - 2.59m x 2.13m (8'6 x 7') - Outside - Front - Rear - Double Garage - Agents Note - An annual Estate Charge will apply for upkeep of communal areas.Disclaimer - Some images are computer generated or from similar properties built by the same developer. These are indicative only and actual finishes may vary.BrochuresPlot 1, Nursery Field, Thorpe-Le-SokenBrochure