Property Details:
- Type: House
- Bedrooms: 4
- Bathrooms: 2
Agent: Bear Estate Agents - Hockley
Phone: 01702 787793
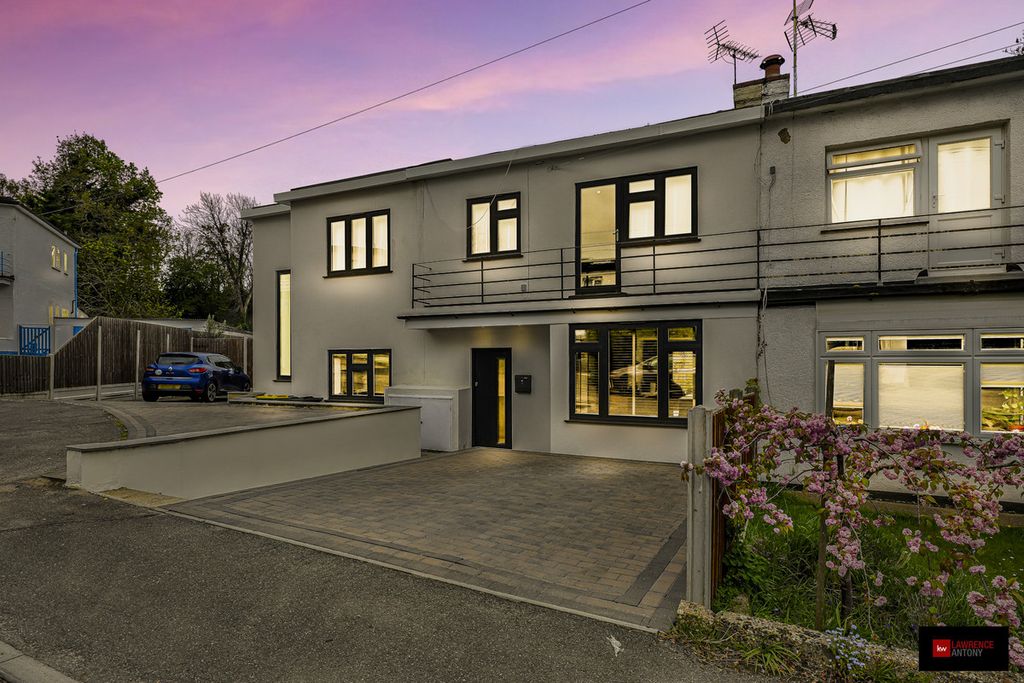
*Guide Price £535,000 - £565,000*<br/><br/>Situated in the highly desirable area of Rayleigh, this fully modernised four-bedroom detached home offers stylish and contemporary living with excellent convenience, making it perfect for families or commuters alike. Finished to a high standard throughout, the property combines spacious interiors with practical design and modern comfort.<br/><br/>Inside, you are welcomed by a bright and expansive open-plan lounge diner, ideal for relaxing or entertaining, complemented by a sleek, modern kitchen and a convenient downstairs WC. The four generously sized bedrooms provide ample space for family life, with the principal bedroom benefiting from a private en-suite bathroom. The interior layout has been thoughtfully designed to maximise both functionality and modern appeal.<br/><br/>Externally, the property boasts a spacious rear garden, perfect for outdoor activities and entertaining, with side access adding practicality. A garage completes the home, providing additional storage and parking options. Located just a short walk from Rayleigh Station and close to local amenities, schools, and green spaces, this property presents an excellent opportunity to secure a modern, move-in-ready family home in a prime location.<br/><br/><b>Hallway</b> - Composite door to front. Ceiling mounted light fitting, single window to front, recently updated, double-convector radiator and carpeted throughout. Access to living/dining area and downstairs WC.<br/><br/><b>Downstairs Wc</b> - Ceiling mounted light fitting, obscured windows to front, heated towel rail, wash hand basin, low-level WC, part tiled walls and tiled flooring.<br/><br/><b>Dining Area</b> - 5.31m x 4.04m (17'5 x 13'3 ) - Two ceiling mounted light fittings, window to front, window to side, recently updated, double-convector radiator and vertical designer radiator. Access to under the stairs storage cupboard and carpeted throughout.<br/><br/><b>Kitchen</b> - 4.72m x 3.18m (15'6 x 10'5 ) - Spotlights, double window to side, Italian porcelain tiled floor with underfloor heating beneath and UPVC door with obscured window into garage. Range of wall and floor mounted units with Italian Quartz worktops including integrated double sink with hot tap and dryer, integrated double NEFF Slide-and-hide ovens, induction hob with extractor fan above, integrated dishwasher, integrated bin storage, integrated wine cooler and space for fridge/freezer.<br/><br/><b>Living Area</b> - 6.20m x 2.62m (20'4 x 8'7 ) - Two ceiling mounted light fittings, recently updated, double-convector radiator, bifolding full length door to the rear garden and carpeted throughout.<br/><br/><b>Landing</b> - Ceiling mounted light fitting, loft hatch with ladder and carpeted throughout. Access to all bedrooms and bathroom.<br/><br/><b>Bedroom One</b> - 3.43m x 2.64m (11'3 x 8'8 ) - Ceiling mounted light fitting, double window to front, recently updated, double-convector radiator, fitted wardrobes to one wall and carpeted.<br/><br/><b>Ensuite</b> - 1.85m x 1.85m (6'1 x 6'1) - Ceiling mounted light fitting, obscured window to side, shower, wash hand basin, low-level WC, heated towel rail, part tiled walls and vinyl flooring<br/><br/><b>Bedroom Two</b> - 2.62m x 4.14m (8'7 x 13'7) - Ceiling mounted light fitting, double window to rear, wall mounted radiator and carpeted throughout.<br/><br/><b>Bedroom Three</b> - 2.87m x 2.13m (9'5 x 7'0) - Ceiling mounted light fitting, window to rear, recently updated, double-convector radiator and carpeted throughout<br/><br/><b>Bedroom Four</b> - 3.07m x 2.41m (10'1 x 7'11 ) - Ceiling mounted light fitting, window to front and window to side, recently updated, double-convector radiator, over stairs storage cupboard and carpeted.<br/><br/><b>Bathroom</b> - 2.26m x 1.85m (7'5 x 6'1 ) - Spotlights, overhead skylight, heated towel rail, bath unit, low-level WC, wash hand basin, tiled walls and vinyl flooring.<br/><br/><b>Agents Notes</b> - Every care has been taken to ensure the accuracy of these details, however, they do not form part of any offer or contract and should not be relied upon as statements of fact. Measurement, descriptions and other information are provided in good faith and for guidance only. Prospective purchasers should verify all details independently. We have not tested any services, appliances or systems at the property.<br/>Tenure - Freehold<br/>Council Tax Band - E<br/><br/>