Log in Sign up
Back to search Home Countries United Kingdom North Warwickshire Pooley Lane, Polesworth, B78 1JA
£435,000

Pooley Lane, Polesworth, B78 1JA

Pooley Lane, Polesworth, B78 1JA
Detached

About this home

Property Details: • Type: Detached • Tenure: N/A • Floor Area: N/A

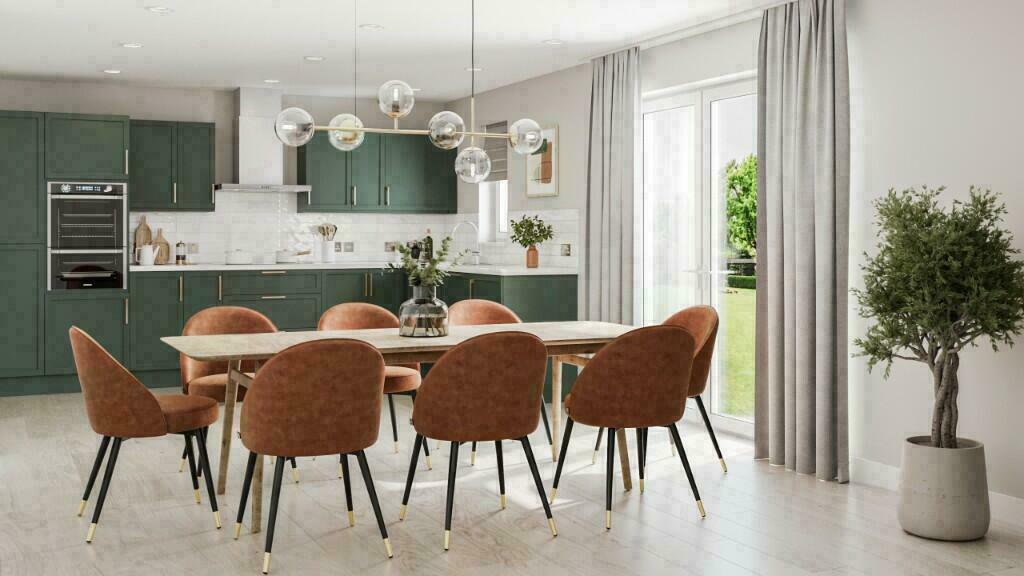
Key Features: • Light filled kitchen and dining room • Separate living room with bay window • Downstairs cloakroom • Ample storage throughout • Single garage and driveway parking for two vehicles • Built-in wardrobes and en-suite to bedroom 1 • Bonus room to be used as a play room, snug or study • Utility room with access to the rear garden • West facing garden • 10 Year NHBC Warranty

Location: • Nearest Station: N/A • Distance to Station: N/A

Agent Information: • Address: Pooley Lane, Polesworth, B78 1JA

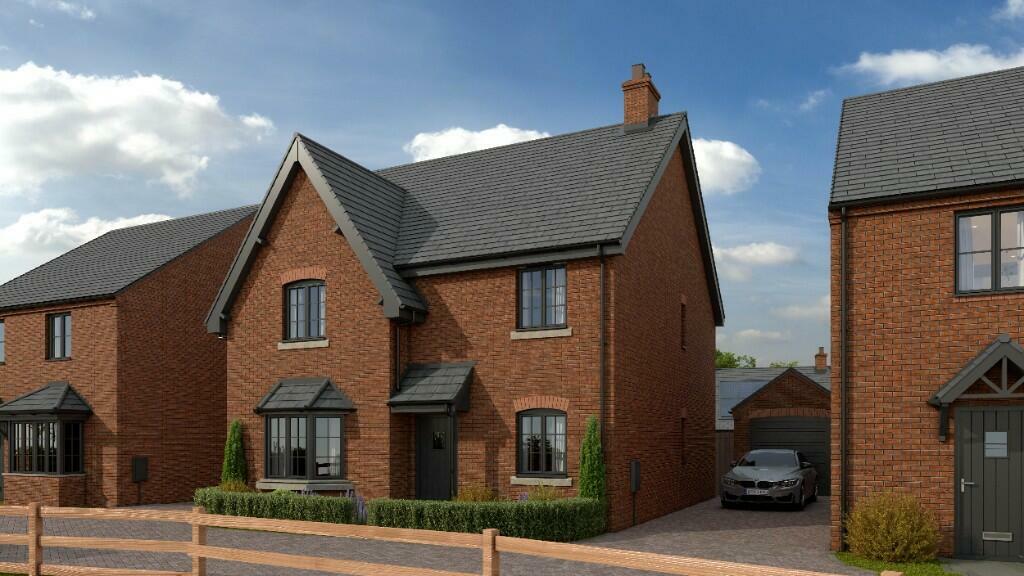
Full Description: The Knightstown, Plot 11

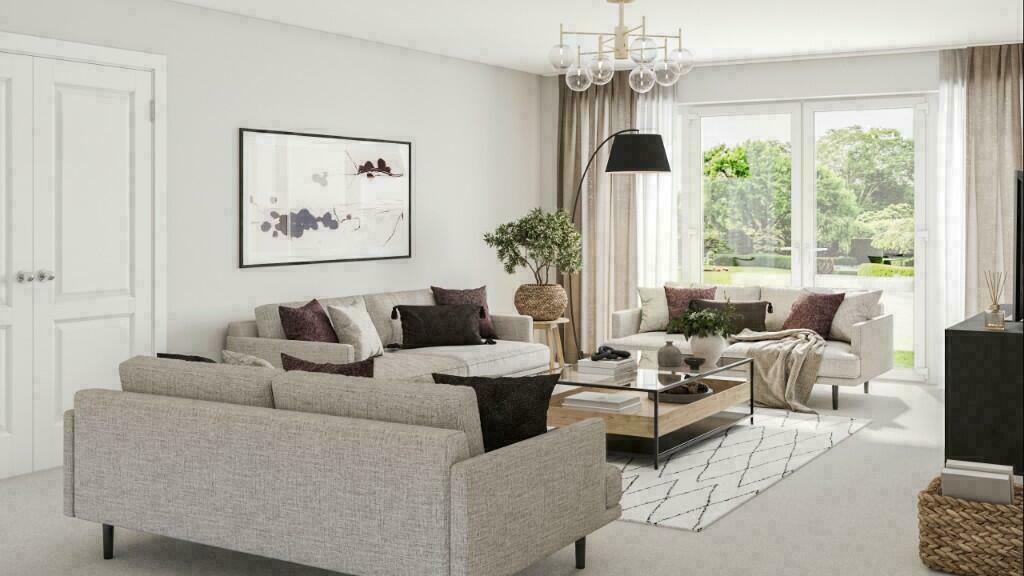
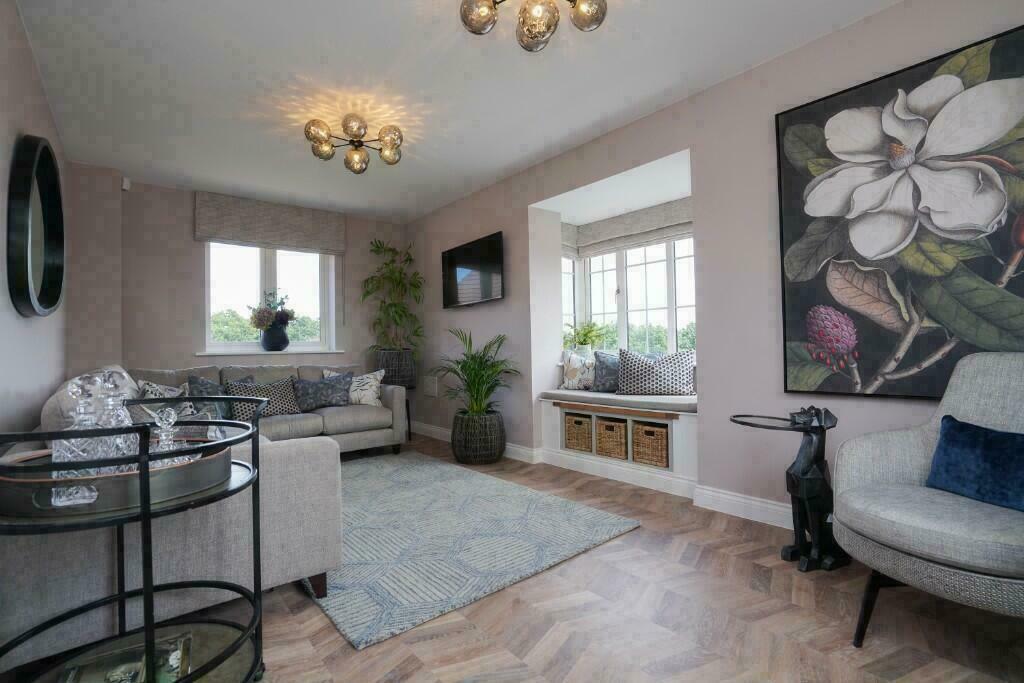
A delightful 4-bedroom detached home with an open plan kitchen and dining room and French doors leading out onto a spacious garden. A separate living room with bay window, a utility room, cloakroom and a separate room that could be used as a study or playroom make-up the ground floor living space of this beautiful home.

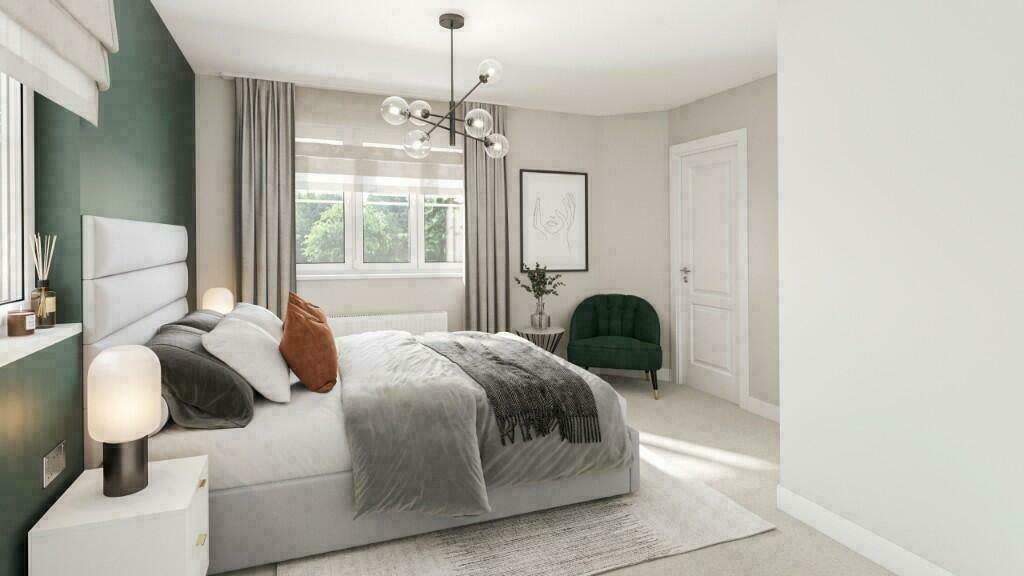
Bedroom 1 benefits from an en-suite and fitted wardrobes. The main bathroom is located in the middle of the home and is central to all bedrooms.

Single garage and parking included.

Dimensions

GROUND FLOOR Living 5,815mm x 3,615mm 19' 1" x 11' 10" Dining 4,238mm x 3,767mm 13' 11" x 12' 4" Kitchen 3,615mm x 3,600mm 11' 10" x 11' 10" Utility 2,400mm x 1,737mm 7' 10" x 5' 8" Family Room 3,067mm x 2,532mm 10' 1" x 8' 4"

FIRST FLOOR Bedroom 1 3,742mm x 3,615mm 12' 3" x 11' 10" Bedroom 2 3,474mm x 3,067mm 11' 5" x 10' 1" Bedroom 3 4,165mm x 2,963mm 13' 8" x 9' 9" Bedroom 4 2,978mm x 2,363mm 9' 9" x 7' 9"

Anchor Wharf Marketing Suite and Show Home open Thursday to Monday, 10am - 5pm

Anchor Wharf is an exclusive new development of 2,3,4 and 5 bedroom homes in the village of Polesworth. Nestled in the peaceful village of Polesworth, these beautifully crafted homes offer a mix of house types to suit all lifestyles.BrochuresBrochureBrochure 2
Property facts

Property type
Detached
Days on market
621 days

Features & amenities

Features & finishes
Light filled kitchen and dining room
Separate living room with bay window
Downstairs cloakroom
Ample storage throughout
Single garage and driveway parking for two vehicles
Built-in wardrobes and en-suite to bedroom 1
Bonus room to be used as a play room
snug or study
Utility room with access to the rear garden
West facing garden
10 Year NHBC Warranty

Location

Approximate location · exact address shared on inquiry

Similar homes nearby

Chestnut Grove, Coleshill
For Sale
£445,000
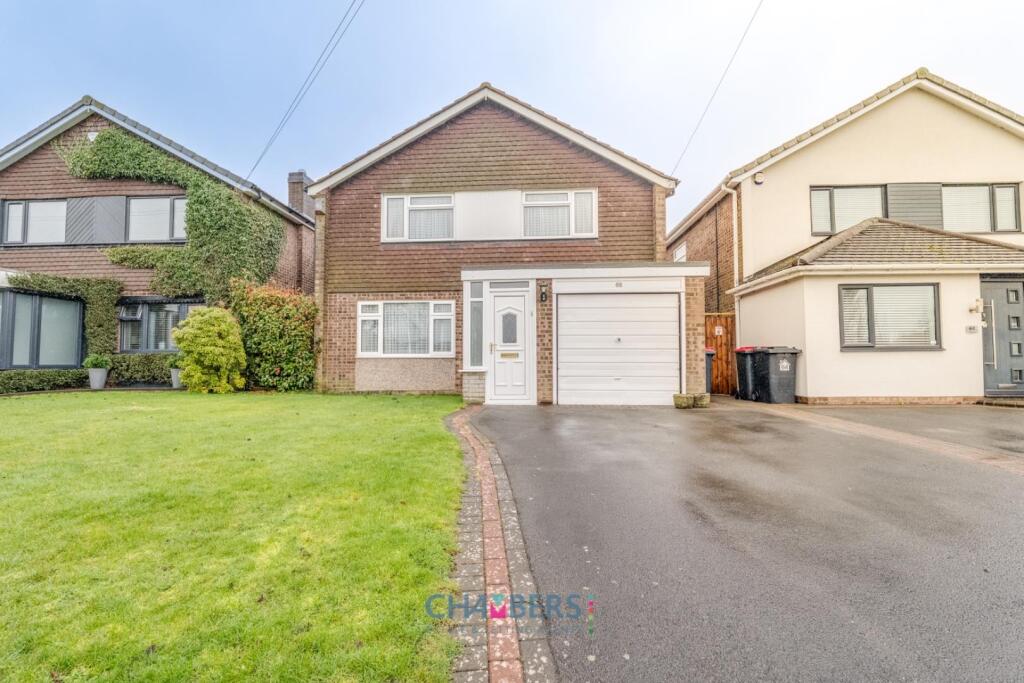
Chestnut Grove, Coleshill
4 bd 2 ba Link Detached House
North Warwickshire
Listed by Waters & Co., Birmingham
Coleshill Road, Water Orton, Birmingham
For Sale
£450,000
Coleshill Road, Water Orton, Birmingham
4 bd 1 ba Detached
North Warwickshire
Listed by Chambers Property, Water Orton
Coleshill Road, Water Orton, B46 1QX
For Sale
£195,000
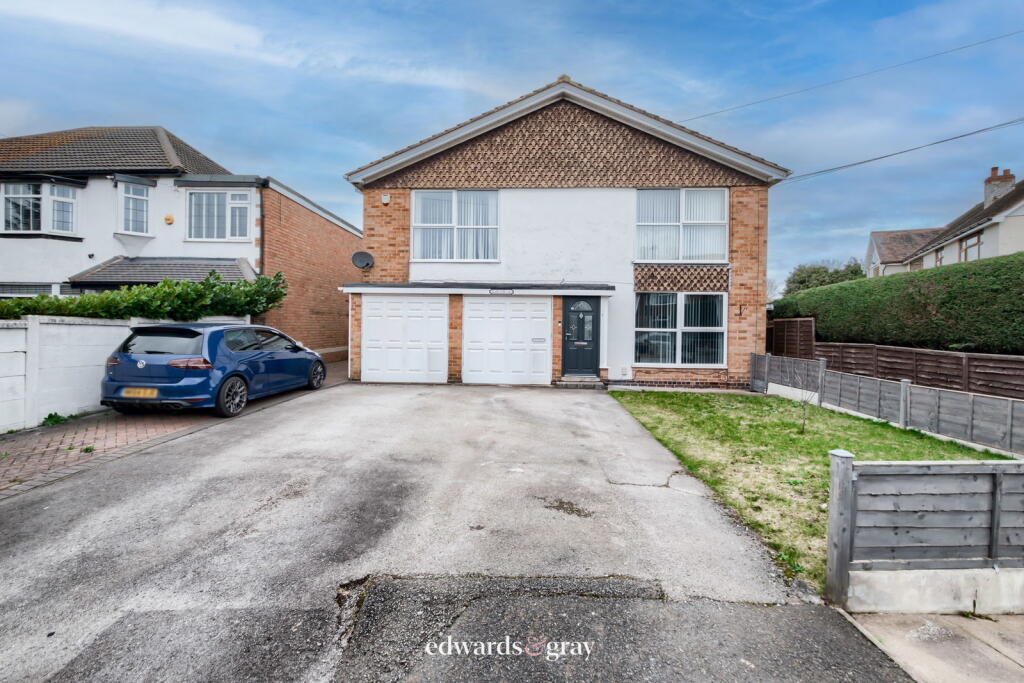
Coleshill Road, Water Orton, B46 1QX
2 bd 1 ba Maisonette
North Warwickshire
Listed by Edwards and Gray, West Midlands
Back Lane, Shustoke, North Warwickshire, B46 2AW
For Sale
£860,000
Back Lane, Shustoke, North Warwickshire, B46 2AW
4 bd 2 ba Detached
North Warwickshire
Listed by Fine & Country, Birmingham
High Street, Coleshill
For Sale
£260,000
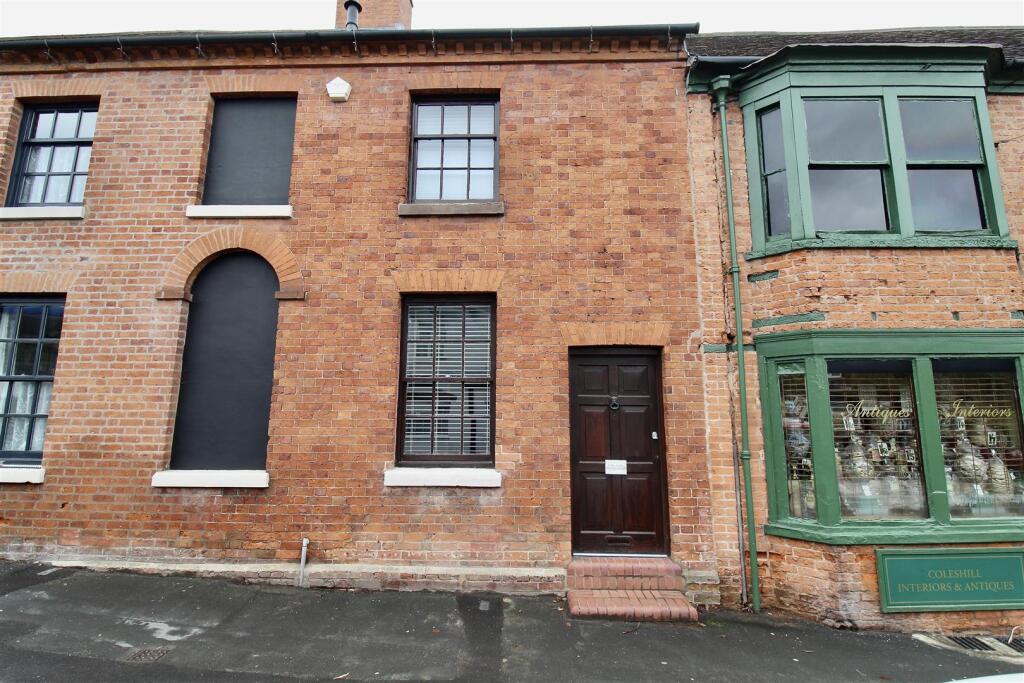
High Street, Coleshill
2 bd 1 ba Terraced
North Warwickshire
Listed by Prime Estates, Castle Bromwich
Long Leys Croft, Water Orton
For Sale
£85,000
Long Leys Croft, Water Orton
Studio 1 ba Studio
North Warwickshire
Listed by eXp UK, West Midlands
Coleshill, B46 1AN
For Sale
£435,000
Coleshill, B46 1AN
4 bd 2 ba End of Terrace
North Warwickshire
Listed by Edwards and Gray, West Midlands
Chestnut Grove, Coleshill
For Sale
£475,000
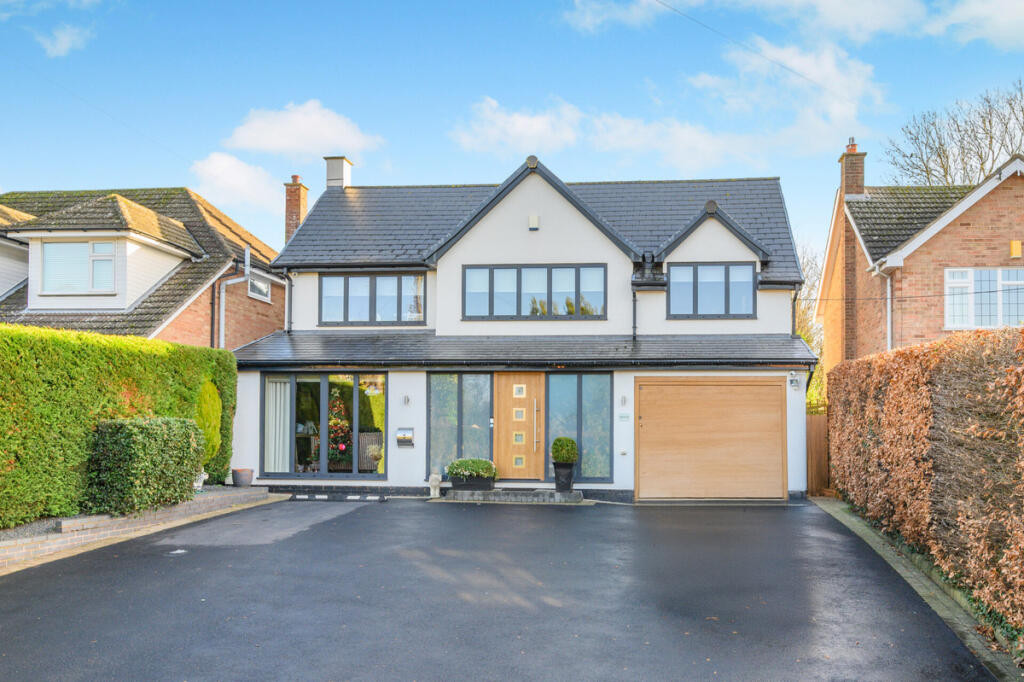
Chestnut Grove, Coleshill
4 bd 2 ba Detached
North Warwickshire
Listed by Chambers Property, Water Orton
£435,000
Contact agent
LH
Lagan Homes
Lagan Homes
Contact this agent
Log in Sign up