Property Details:
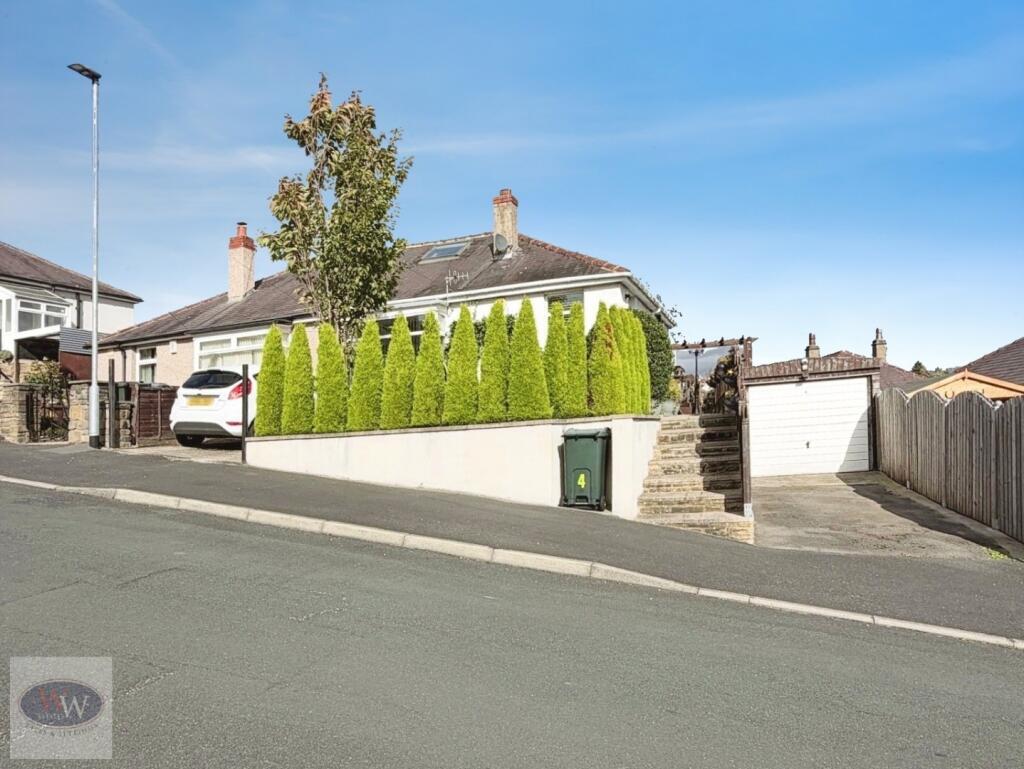
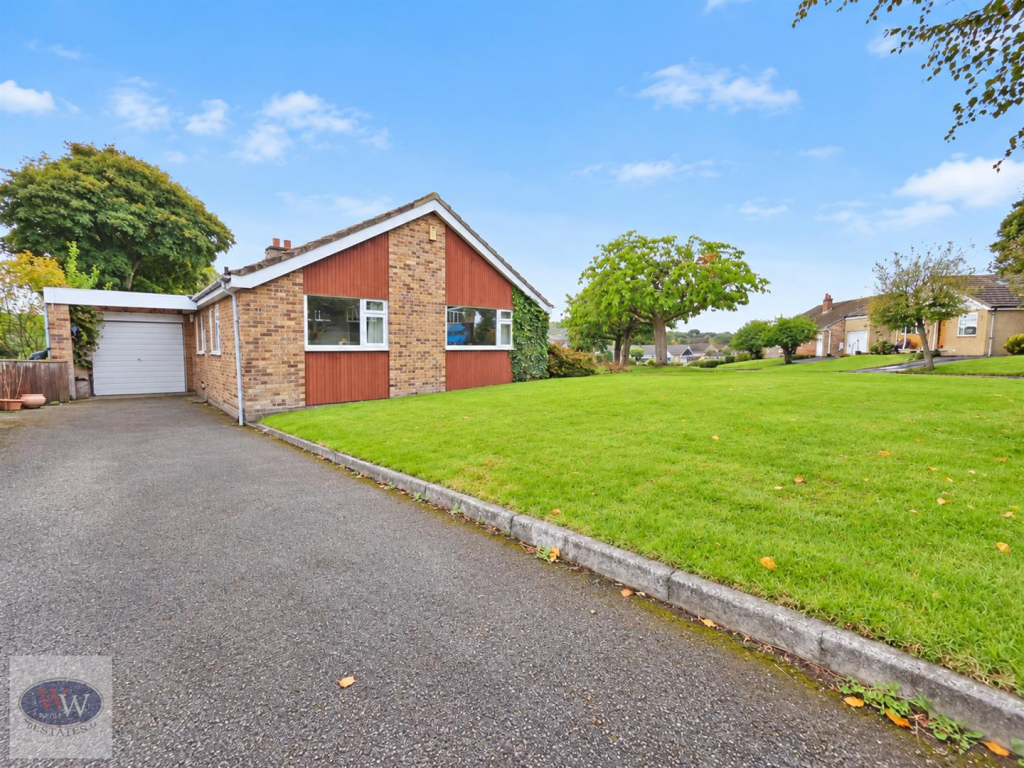
• Type: Detached
• Tenure: FREEHOLD
• Floor Area: N/A
Key Features:
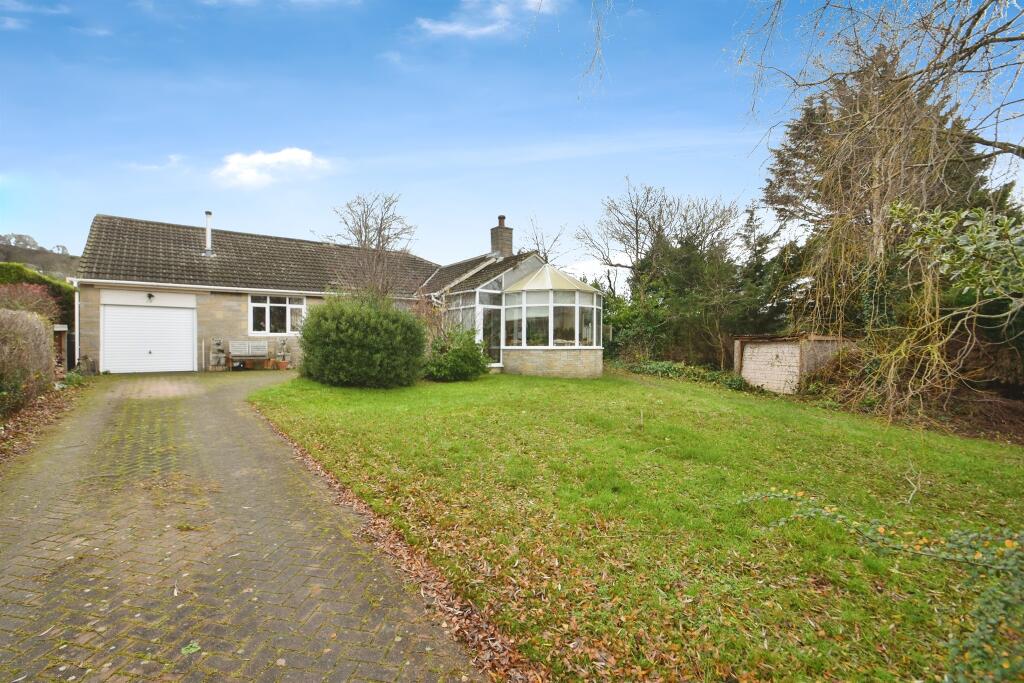
• SPACIOUS KITCHEN/DINING ROOM WITH CONSERVATORY
• LUXURIOUS MASTER BEDROOM WITH EN-SUITE
• VERSATILE OFFICE/STUDY AND GROUND FLOOR BEDROOM
• ATTACHED GARAGE WITH INTERNAL ACCESS
• EXTENSIVE VIEWS!!
Location:
• Nearest Station: Baildon Station
• Distance to Station: 1.005467548983275 miles
Agent Information:
• Address: 21-23 Westgate,
Baildon,
BD17 5EH
Full Description:
<br /><b>SUMMARY</b><br />Welcome to this stunning 3-bedroom detached home, where comfort meets contemporary living in every corner.<br />Originally built as The Farm House to the adjoining fields, this unique property has been extensively updated by the current owners. Offering EXTENSIVE VIEWS!<br /><br /><br /><b>DESCRIPTION</b><br />Step through the front door into a spacious and welcoming entrance hall, setting the tone for the elegance that flows throughout the property.<br /><br />To the left, you'll find a bright and airy lounge, which has a beautiful log burner, perfect for relaxing evenings or entertaining guests. Adjacent to the lounge is a versatile office/study, ideal for remote work or a peaceful reading nook. Just beyond, Bedroom 3 offers flexibility as a guest room or additional family space.<br /><br />Continuing through the hall, a stylish family bathroom awaits, fitted with modern fixtures and a sleek finish. The heart of the home lies in the expansive kitchen/dining room, designed for both everyday living and special gatherings. This space opens into a charming conservatory, offering tranquil views of the garden and a perfect spot to unwind.<br /><br />Practicality is key, with a dedicated utility room and pantry, as well as internal access to the attached garage, enhancing everyday convenience.<br /><br />Upstairs, the master bedroom impresses with generous proportions and a private en-suite, creating a luxurious retreat. Across the landing, a spacious second bedroom completes the upper floor, ideal for family or guests.<br /><br />This beautifully presented home combines thoughtful design with functional living, making it the perfect place to settle and thrive.<br /><br /><br /><br />1. MONEY LAUNDERING REGULATIONS: Intending purchasers will be asked to produce identification documentation at a later stage and we would ask for your co-operation in order that there will be no delay in agreeing the sale.
<br />2. General: While we endeavour to make our sales particulars fair, accurate and reliable, they are only a general guide to the property and, accordingly, if there is any point which is of particular importance to you, please contact the office and we will be pleased to check the position for you, especially if you are contemplating travelling some distance to view the property.
<br />3. The measurements indicated are supplied for guidance only and as such must be considered incorrect.
<br />4. Services: Please note we have not tested the services or any of the equipment or appliances in this property, accordingly we strongly advise prospective buyers to commission their own survey or service reports before finalising their offer to purchase.
<br />5. THESE PARTICULARS ARE ISSUED IN GOOD FAITH BUT DO NOT CONSTITUTE REPRESENTATIONS OF FACT OR FORM PART OF ANY OFFER OR CONTRACT. THE MATTERS REFERRED TO IN THESE PARTICULARS SHOULD BE INDEPENDENTLY VERIFIED BY PROSPECTIVE BUYERS OR TENANTS. NEITHER SEQUENCE (UK) LIMITED NOR ANY OF ITS EMPLOYEES OR AGENTS HAS ANY AUTHORITY TO MAKE OR GIVE ANY REPRESENTATION OR WARRANTY WHATEVER IN RELATION TO THIS PROPERTY.